245 Main Street
Kearney, Kearney, P0A 1M0
$439,000
- 2 bedrooms
- 2 bathrooms
- 10 parking
- 700-1100 sq ft
Listed 19 days ago · MLS® X13846688
About this home
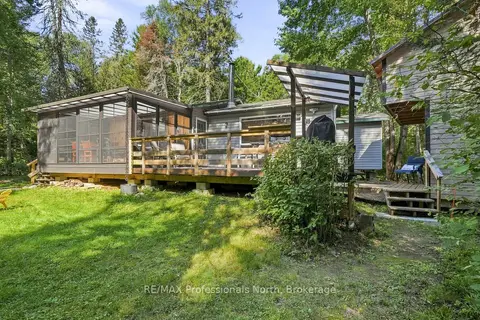
Located in the biggest little village of Kearney this wonderful home features an open concept main living area boasting an attractive eat-in kitchen with tons of storage space, stainless steel appliances and a walk out to the screened in sunroom off the large front entertainment deck. Living room is a perfect size and features a gas fireplace with faux stone accents for ambiance. Primary bedroom is set a the rear of the home and includes a 3 pc ensuite, walk-in closet and laundry. Second bedroom and main bathroom is located at the opposite side of the home adding to privacy and acts as the "guest wing". Outside, a private rear yard includes a Bunkie for additional guests during milder months and the property is topped off with a 16 X 24 detached and heated garage with a lean-to off the side for storage of canoes, kayaks or your boat. Walking distance to beaches, trails. downtown shops and restaurants this home is in a wonderful location and a short drive to all the commuting routes for work. For the nature lover Kearney is considered the western gateway to Algonquin Provincial Park and provides convenient access to three of the park's most popular backcountry entry points - Magnetawan Lake, Tim River, and Rain Lake which offer chance to explore Algonquin's vast wilderness through canoeing, camping, wildlife viewing, and peaceful backcountry travel. Also close by is the Sequin Trail for snowmobiling fun in the winter and the Algonquin West ATV Trails are vast and fun for the entire family. Lions Park is close by for outdoor ice skating fun in the winter and community events like the Santa Claus Ski Show, Kearney Dog Sled Races and Kearney Regatta will make this welcoming community home.
Details
- Type
- Detached
- Style
- Bungalow-Raised
- Age
- 51-99 years
- Size
- 700-1100 sq ft
- Lot
- 49.5 × 165 ft
- Basement
- Crawl Space
- Garage
- Detached
- Kitchens
- 1
- Property tax
- $1,331 (2026)
- Neighbourhood
- Kearney
- Municipality
- Kearney
- Price per sq ft
- $488 (about the same as detached houses in Kearney)
Interior
- Bedrooms
- 2 above ground
- Bathrooms
- 1 × 3-piece (main), 1 × 3-piece (main)
- Rooms
- 6 above ground
- Family room or den
- No
- Fireplace
- Propane
- Features
- Auto Garage Door Remote, Carpet Free, Generator - Partial, Guest Accommodations, Primary Bedroom - Main Floor, Water Heater Owned, Generator - Full, On Demand Water Heater
Heating, cooling and services
- Heating
- Forced Air, Propane
- Air conditioning
- Central Air
- Water and sewer
- Septic
Building and exterior
- Style
- Bungalow-Raised
- Exterior
- Vinyl Siding
- Roof
- Metal
- Foundation
- Concrete Block
- Age
- 51-99 years
- Faces
- West
- Outdoor
- Deck, Landscaped, Porch Enclosed, Recreational Area, Year Round Living, Aux Residences
Parking
- Garage spaces
- 1.5
- Total parking
- 9.5
- Driveway and parking
- Private Double
Lot
- Size
- 49.5 × 165 ft (rectangular)
- Acreage
- < .50
More
- Possession
- Flexible
- Nearby
- Beach, Level, Part Cleared, Place Of Worship, School Bus Route, Wooded/Treed
- Cross street
- Main & Strand
Rooms
| Room | Level | Size | Features |
|---|---|---|---|
| Living Room | Main | 4.36 × 4.04 m (14'4" × 13'3") | |
| Kitchen | Main | 5.77 × 4.04 m (18'11" × 13'3") | |
| Sunroom | Main | 3.61 × 2.69 m (11'10" × 8'10") | |
| Primary Bedroom | Main | 3.23 × 4.04 m (10'7" × 13'3") | 3 Pc Ensuite |
| Bathroom | Main | 1.67 × 2.82 m (5'6" × 9'3") | |
| Bedroom 2 | Main | 2.82 × 4.04 m (9'3" × 13'3") | |
| Bathroom | Main | 2.41 × 1.52 m (7'11" × 5') |
History of this address
2 earlier listings at this address, with sold and leased prices. Create a free account or sign in to see them.
Location
Location is approximate. See nearby homes on the map
Recent sales nearby
See what similar homes within 1 km sold for in the last year. Create a free account or sign in to see them.
The neighbourhood
Getting around Car-dependent
No subway, LRT or GO station within a short trip.
Within a 10-minute walk: no grocery stores, 2 cafés and restaurants, 1 park. Nearest park: Kearney LIONS Park (300 m).
Who lives here postal area P0A
- Owners / renters
- 87% / 13%
- Median household income
- $68,000
- Average age
- 50
- Children under 15
- 12%
- Homes
- 92% detached, 0% high-rise
- Commute by transit
- 1%
- Population
- 17,822
Languages spoken most at home besides English: German 0.2%, Polish 0.1%, Hungarian 0.1%, Spanish 0.1%.
Distances are approximate. Places © OpenStreetMap contributors. Neighbourhood figures: Statistics Canada, 2021 Census.
Living here
Commute
Noise Nothing major nearby
No highway within 500 m, rail line within 300 m, or airport flight path nearby.
Distances from the map, not noise measurements. Visit at rush hour to judge for yourself.
Internet High-speed
50/10 Mbps or faster available here by cable, fibre or DSL (the federal high-speed target).
From the federal broadband map. Check exact speeds and providers for the address.
Roads, rail, airports and planned stations © OpenStreetMap contributors. Internet: Innovation, Science and Economic Development Canada, National Broadband Data.
Listed by Royal LePage Lakes Of Muskoka Realty.
Listing information provided by PropTx Innovations Inc. and TRREB; deemed reliable but not guaranteed accurate by PropTx.
Similar homes nearby
See more in Kearney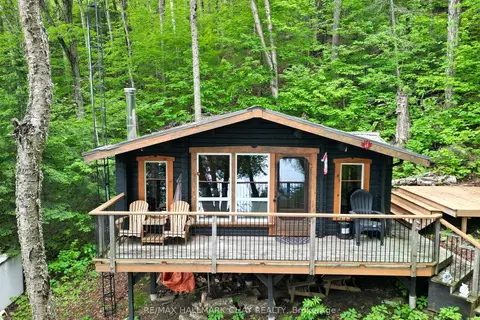
$425,000
2 bd0 ba6 pk< 700 ft²
0 Hazard Hill Road
Kearney, Kearney
Detached · MLS® X13426764 · RE/MAX HALLMARK CHAY REALTY
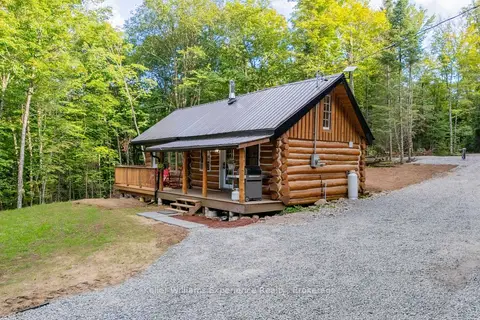
$479,000
Reduced $60,000
2 bd1 ba5 pk< 700 ft²
1382 Echo Ridge Road
Kearney, Kearney
Detached · MLS® X13670618 · Keller Williams Experience Realty
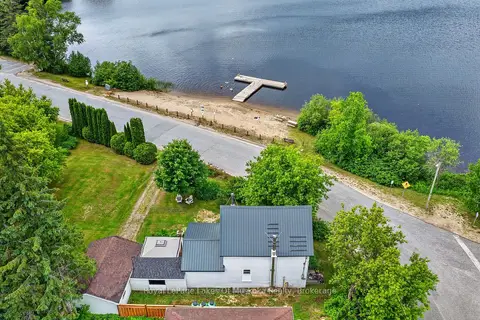
$479,900
Reduced $20,000
3 bd2 ba5 pk1100-1500 ft²
21 Lakeview Avenue W
Kearney, Kearney
Detached · MLS® X13493494 · Royal LePage Lakes Of Muskoka Realty
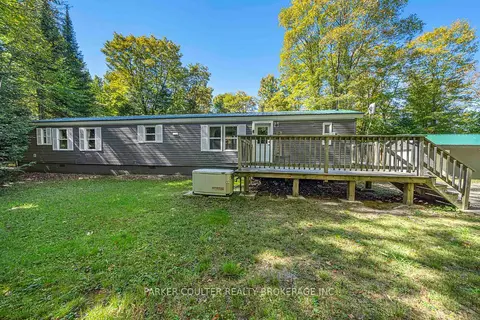
$379,900
3 bd1 ba7 pk700-1100 ft²
327 Echo Ridge Road
Kearney, Kearney
Detached · MLS® X13836602 · PARKER COULTER REALTY BROKERAGE INC.
$499,900
Reduced $50,000
3 bd2 ba5 pk700-1100 ft²
85 Buckley's Road
Proudfoot, Kearney
Detached · MLS® X13691362 · RE/MAX Professionals North