385073 4th Conc A Road
Grey Highlands, Grey Highlands, N0C 1E0
$2,895,000
- 5 bedrooms
- 6 bathrooms
- 20 parking
- 3500-5000 sq ft
Listed 81 days ago · MLS® X13624414
About this home
A rare offering where exceptional craftsmanship, architectural excellence, and breathtaking natural beauty come together on 99.6 acres of rolling countryside. At the heart of this remarkable estate is a custom-designed Yankee Barn Home, renowned for its superior post-and-beam construction, enduring quality, and timeless New England-inspired architectural design. Magnificent Douglas fir beams, soaring vaulted ceilings, and walls of glass create an extraordinary living environment filled with warmth, natural light, and spectacular views in every season.Designed for elegant entertaining and relaxed everyday living, the dramatic two-storey great room and dining area are anchored by a Rumford wood-burning fireplace, while the chef-inspired kitchen flows effortlessly into inviting gathering spaces.The main level offers luxurious single-floor living with a beautifully appointed primary suite, laundry, powder room, and direct access to the oversized triple-plus garage. Upstairs are a private ensuite bedroom, an additional bedroom, bunk room, full bath, and loft overlooking the great room. The finished walkout lower level features a family room with second fireplace, wet bar, cold cellar with wine storage, additional bedroom, full bath with steam shower, and ample storage. Bonus space above the garage includes a fifth bedroom, full bath, and media room with projector and large screen.Outdoors, a saltwater pool by Dream Pools of Oakville complements approximately 60 acres of productive farmland, a picturesque 5-acre natural pond, a spring-fed fishing pond, and 20 acres of mature hardwood forest with trails and abundant wildlife. A classic bank barn and detached garage complete this exceptional country estate lifestyle.Combining the renowned quality of Yankee Barn Homes with an extraordinary setting, this is a legacy estate offering exceptional privacy, timeless architecture, and an unmatched country lifestyle just minutes from the area's finest recreational amenities.
Details
- Type
- Detached
- Style
- 3-Storey
- Age
- 6-15 years
- Size
- 3500-5000 sq ft
- Lot
- 1324.11 × 3325.74 ft
- Basement
- Finished with Walk-Out
- Garage
- Attached
- Kitchens
- 1
- Property tax
- $10,837 (2025)
- Neighbourhood
- Grey Highlands
- Municipality
- Grey Highlands
- Price per sq ft
- ~$681 (18% above detached houses in Grey Highlands, $576)
Interior
- Bedrooms
- 5 above ground
- Bathrooms
- 1 × 5-piece (ground), 1 × 2-piece (ground), 2 × 4-piece (second), 1 × 3-piece (second), 1 × 4-piece (lower)
- Rooms
- 10 above ground + 5 below
- Family room or den
- Yes
- Fireplace
- Wood
- Features
- Primary Bedroom - Main Floor, Water Heater Owned
Heating, cooling and services
- Heating
- Forced Air, Ground Source
- Air conditioning
- Central Air
- Water and sewer
- Septic
Building and exterior
- Style
- 3-Storey
- Exterior
- Wood
- Roof
- Metal
- Foundation
- Concrete
- Age
- 6-15 years
- Faces
- North
- Pool
- Inground
- Outdoor
- Barn
Parking
- Garage spaces
- 4
- Total parking
- 20
- Driveway and parking
- Private
Lot
- Size
- 1324.11 × 3325.74 ft
- Acreage
- 50-99.99
More
- Possession
- flexible
- Cross street
- Grey Rd 4 & Artemesia-Glenelg Townline.
Rooms
| Room | Level | Size | Features |
|---|---|---|---|
| Kitchen | Ground | 6.1 × 5.2 m (20' × 17'1") | |
| Dining Room | Ground | 6.1 × 4.22 m (20' × 13'10") | |
| Living Room | Ground | 4.27 × 4.06 m (14' × 13'4") | |
| Primary Bedroom | Ground | 4.88 × 4.27 m (16' × 14') | |
| Laundry | Ground | 3.73 × 2.54 m (12'3" × 8'4") | |
| Foyer | Ground | 7.32 × 244 m (24' × 800'6") | |
| Bedroom | Second | 3.96 × 3.96 m (13' × 13') | |
| Bedroom 2 | Second | 7.16 × 5.18 m (23'6" × 17') | |
| Loft | Second | 3.81 × 3.2 m (12'6" × 10'6") | |
| Play | Second | 3.73 × 2.54 m (12'3" × 8'4") | |
| Sitting | Second | 5.79 × 3.96 m (19' × 13') | |
| Office | Second | 3.15 × 4.06 m (10'4" × 13'4") | |
| Bedroom 3 | Second | 4.06 × 3.66 m (13'4" × 12') | |
| Family Room | Second | 6.5 × 5.92 m (21'4" × 19'5") | |
| Recreation | Lower | 9.14 × 7.01 m (30' × 23') |
Listed by Engel & Volkers Toronto Central.
Listing information provided by PropTx Innovations Inc. and TRREB; deemed reliable but not guaranteed accurate by PropTx.
Similar homes nearby
See more in Grey Highlands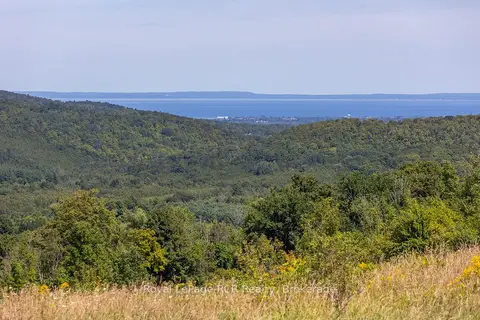
$2,995,000
Reduced $255,000
0 bd0 ba
634931 Pretty River Road
Grey Highlands, Grey Highlands
Vacant Land · MLS® X12353318 · Royal LePage RCR Realty
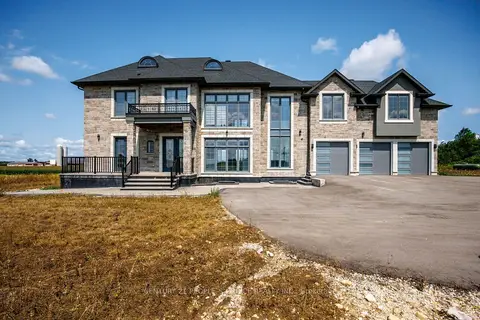
$2,999,000
6 bd5 ba17 pk3500-5000 ft²
409381 Grey Road 4
Grey Highlands, Grey Highlands
Detached · MLS® X13678720 · CENTURY 21 PEOPLE`S CHOICE REALTY INC.
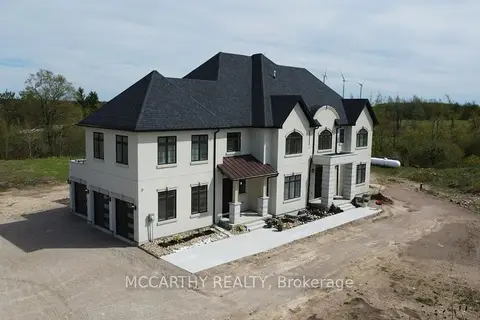
$2,999,999
6+2 bd7 ba14 pk5000 + ft²
120 Highpoint Crescent
Grey Highlands, Grey Highlands
Detached · MLS® X13680886 · MCCARTHY REALTY
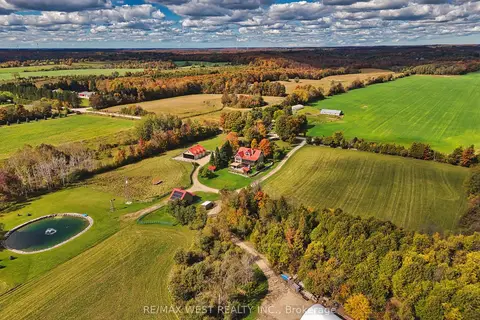
$2,750,000
4+1 bd5 ba13 pk2500-3000 ft²
305256 South Line A
Grey Highlands, Grey Highlands
Detached · MLS® X13864720 · RE/MAX WEST REALTY INC.
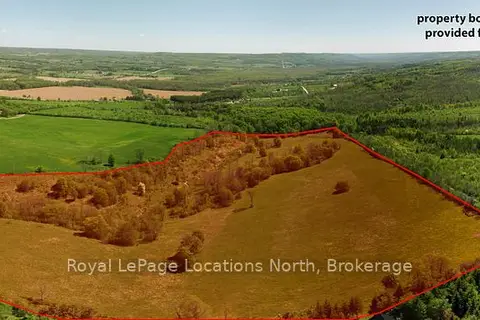
$3,200,000
0 bd0 ba
23 3rd Line D Line E
Grey Highlands, Grey Highlands
Vacant Land · MLS® X12736968 · Royal LePage Locations North
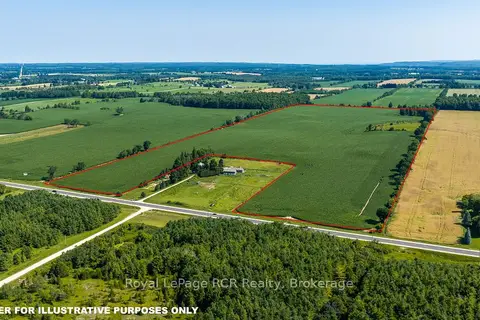
$2,500,000
0 bd0 ba
PT LT 115-116 Highway 10
Grey Highlands, Grey Highlands
Vacant Land · MLS® X13614692 · Royal LePage RCR Realty
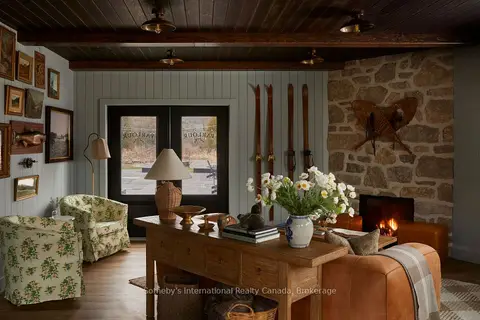
$2,495,000
8 bd8 ba10 pk3000-3500 ft²
235474 Grey 13 Road
Grey Highlands, Grey Highlands
Other · MLS® X13780566 · Sotheby's International Realty Canada
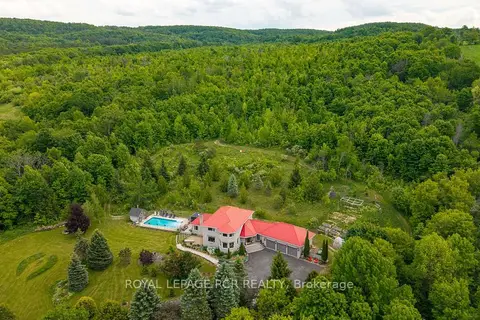
$3,330,000
Reduced $320,000
5+1 bd5 ba11 pk3000-3500 ft²
529648 Osprey-The Blue Mountains Townline
Grey Highlands, Grey Highlands
Detached · MLS® X13435902 · ROYAL LEPAGE RCR REALTY