120 Highpoint Crescent
Grey Highlands, Grey Highlands, N0C 1M0
$2,999,999
- 6+2 bedrooms
- 7 bathrooms
- 14 parking
- 5000 + sq ft
Listed 65 days ago · MLS® X13680886
About this home
Prestigious Lakefront Estate on Brewster. 4.62 Acres. Custom Built 5 yr old Lake Architectural Grandeur Meets Unparalleled Comfort This 8-bedroom, 7.5-bathroom estate offers 8,600 sq. ft. of meticulously designed living space, blending elegance, functionality, with modern convenience. Set High on the hill, with presence and prestige, The stately façade is stunning and viewed from all around. The winding driveway leads to spacious parking with triple garages. Two entrances provide versatility: a practical foyer from the garage to the kitchen, and grand double doors opening to a soaring two-story foyer. Inside, light-filled spaces flow seamlessly. Formal living and dining rooms, Living & Family rooms are anchored by floor-to-ceiling marble fireplaces, create a warm, inviting atmosphere. At the heart of the home, an open-concept family room, breakfast area, and chef's kitchen-with top-tier appliances, custom cabinetry, walk-in pantry, and large island-are perfect for both intimate moments & grand entertaining. Dining Room plus lg Eat in Kitchen Perfect for lg Family or Apre Ski Parties. A home office with wraparound windows offers inspiring views, while a sweeping staircase adds timeless sophistication. 2 laundry rooms & 2 Furnaces one on each floor The primary suite features a serene sitting area, garden views, walk-in dressing room, and spa-inspired 5 pc ensuite with soaking tub, rain/steam shower, and designer finishes. Seven additional bedrooms-five with ensuites ensure comfort for all Tall Ceilings on all floors, Carpet Free, marble and wood floors, cove trim coffered Ceilings, Butler Bar, Coffee Bar in Primary, 2 kitchens, plus a kitchenette many extras. This house is a must see Private access to the lake is deeded. Your dreams can come true here. 10ft tall Basement and landscaping is waiting for your personal touches. This is more than a home-it's a lakefront legacy. Close to Collingwood, Barrie, easy commute to Brampton, Mississauga, Toronto. Live Work and Play
Details
- Type
- Detached
- Style
- 2-Storey
- Age
- 0-5 years
- Size
- 5000 + sq ft
- Lot
- 382.13 × 505.47 ft
- Basement
- Partially Finished, Full
- Garage
- Attached
- Kitchens
- 2
- Property tax
- $17,658 (2025)
- Neighbourhood
- Grey Highlands
- Municipality
- Grey Highlands
- Price per sq ft
- ~$600 (4% above detached houses in Grey Highlands, $576)
Interior
- Bedrooms
- 6 above ground + 2 below
- Bathrooms
- 1 × 5-piece (second), 4 × 4-piece (second), 1 × 2-piece (main), 1 × 3-piece (lower)
- Kitchens
- 2 (1 below ground)
- Rooms
- 24 above ground + 9 below
- Family room or den
- Yes
- Fireplace
- Family Room, Living Room
- Features
- Auto Garage Door Remote, Bar Fridge, Air Exchanger, Carpet Free, Countertop Range, Built-In Oven, Separate Heating Controls, Storage, Sump Pump, Ventilation System, Water Heater Owned, Water Softener, Water Treatment
Heating, cooling and services
- Heating
- Forced Air, Propane
- Air conditioning
- Central Air
- Water and sewer
- Septic
Building and exterior
- Style
- 2-Storey
- Exterior
- Stucco (Plaster), Stone
- Roof
- Asphalt Shingle
- Foundation
- Poured Concrete
- Age
- 0-5 years
- Faces
- South
- Waterfront
- Indirect
Parking
- Garage spaces
- 3
- Total parking
- 14
- Driveway and parking
- Front Yard Parking, Private
Lot
- Size
- 382.13 × 505.47 ft (irregular)
More
- Possession
- 30 to 60 days
- Nearby
- Clear View, Lake Access, Lake/Pond, School Bus Route, Waterfront
- Cross street
- Grey Rd 4 and Grey Highland Rd 63
Rooms
| Room | Level | Size | Features |
|---|---|---|---|
| Bathroom | Main | 1.54 × 3.4 m (5'1" × 11'2") | 2 Pc Bath |
| Breakfast | Main | 5.46 × 4.42 m (17'11" × 14'6") | Open Concept, Walk-Out |
| Dining Room | Main | 4.95 × 23.5 m (16'3" × 77'1") | |
| Family Room | Main | 5.29 × 34.3 m (17'4" × 112'6") | Floor/Ceil Fireplace, Walk-Out |
| Foyer | Main | 4.49 × 2.76 m (14'9" × 9'1") | Vaulted Ceiling(s), Large Window, Double Doors |
| Kitchen | Main | 5.46 × 4.81 m (17'11" × 15'9") | Pantry |
| Laundry | Main | 3.02 × 1.7 m (9'11" × 5'7") | |
| Living Room | Main | 5.01 × 4.81 m (16'5" × 15'9") | Floor/Ceil Fireplace, Large Window |
| Mud Room | Main | 4.92 × 1.79 m (16'2" × 5'10") | |
| Office | Main | 7.86 × 3.93 m (25'9" × 12'11") | Large Window |
| Primary Bedroom | Second | 5.94 × 9.97 m (19'6" × 32'9") | Walk-In Closet(s), Coffered Ceiling(s), B/I Bar |
| Bathroom | Second | 3.6 × 18 m (11'10" × 59'1") | 5 Pc Ensuite |
| Bedroom 2 | Second | 5.17 × 4.2 m (17' × 13'9") | Semi Ensuite, 4 Pc Ensuite, Balcony |
| Bedroom 3 | Second | 4.91 × 4.38 m (16'1" × 14'4") | 4 Pc Ensuite, Double Closet |
| Bedroom 4 | Second | 5.79 × 4.2 m (19' × 13'9") | Semi Ensuite, 4 Pc Ensuite, Double Closet |
| Bedroom 5 | Second | 4.96 × 4.25 m (16'3" × 13'11") | 4 Pc Ensuite, Closet |
| Bedroom | Second | 4.85 × 5.63 m (15'11" × 18'6") | 4 Pc Ensuite, Double Closet |
| Laundry | Second | 1.55 × 1.55 m (5'1" × 5'1") | |
| Utility Room | Second | 1.53 × 1.53 m (5' × 5') | |
| Recreation | Lower | 12.05 × 18.39 m (39'6" × 60'4") | Concrete Floor |
| Kitchen | Lower | 1.87 × 5 m (6'2" × 16'5") | |
| Bathroom | Lower | 3.84 × 2.37 m (12'7" × 7'9") | 3 Pc Bath |
| Bedroom | Lower | 4.13 × 4.72 m (13'7" × 15'6") | |
| Bedroom | Lower | 4.6 × 3.86 m (15'1" × 12'8") | |
| Utility Room | Lower | 2.93 × 2.17 m (9'7" × 7'1") | |
| Cold Room/Cantina | Lower | 1.98 × 3.75 m (6'6" × 12'4") | |
| Cold Room/Cantina | Lower | 2.01 × 3.45 m (6'7" × 11'4") | |
| Cold Room/Cantina | Lower | 3.07 × 4.08 m (10'1" × 13'5") |
History of this address
1 earlier listing at this address, with sold and leased prices. Create a free account or sign in to see them.
Location
Location is approximate. See nearby homes on the map
Recent sales nearby
See what similar homes within 1 km sold for in the last year. Create a free account or sign in to see them.
The neighbourhood
Getting around Car-dependent
No subway, LRT or GO station within a short trip.
Within a 10-minute walk: no grocery stores, 0 cafés and restaurants, 0 parks.
Who lives here postal area N0C
- Owners / renters
- 86% / 14%
- Median household income
- $85,000
- Average age
- 42
- Children under 15
- 19%
- Homes
- 92% detached
- Commute by transit
- 0%
- Population
- 17,537
Languages spoken most at home besides English: Pennsylvania German 4.5%, German 1.7%, Dutch 0.7%, Plautdietsch 0.3%.
Safety
Crime Severity Index for Grey Bruce (Grey Highlands) (OPP): 42 vs 57 for Ontario (2025).
Police-reported figures for the whole police service area, not this street. Rates use the area’s resident population.
Distances are approximate. Places © OpenStreetMap contributors. Neighbourhood figures: Statistics Canada, 2021 Census. Crime Severity Index: Statistics Canada.
Living here
Commute
Noise Nothing major nearby
No highway within 500 m, rail line within 300 m, or airport flight path nearby.
Distances from the map, not noise measurements. Visit at rush hour to judge for yourself.
Internet High-speed
50/10 Mbps or faster available here by cable, fibre or DSL (the federal high-speed target).
From the federal broadband map. Check exact speeds and providers for the address.
Roads, rail, airports and planned stations © OpenStreetMap contributors. Internet: Innovation, Science and Economic Development Canada, National Broadband Data.
Listed by MCCARTHY REALTY.
Listing information provided by PropTx Innovations Inc. and TRREB; deemed reliable but not guaranteed accurate by PropTx.
Similar homes nearby
See more in Grey Highlands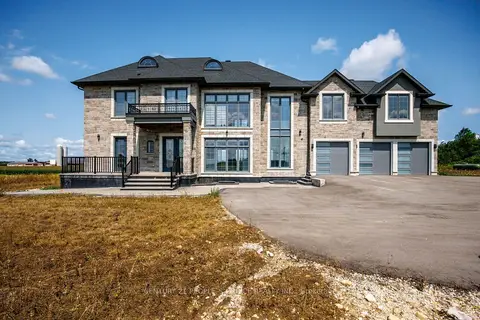
$2,999,000
6 bd5 ba17 pk3500-5000 ft²
409381 Grey Road 4
Grey Highlands, Grey Highlands
Detached · MLS® X13678720 · CENTURY 21 PEOPLE`S CHOICE REALTY INC.
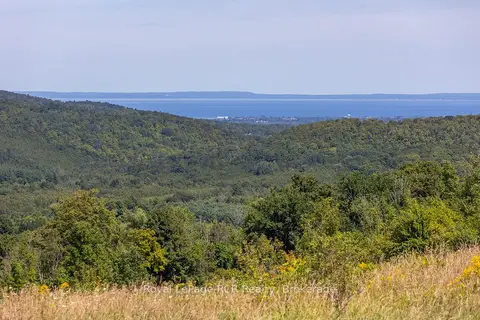
$2,995,000
Reduced $255,000
0 bd0 ba
634931 Pretty River Road
Grey Highlands, Grey Highlands
Vacant Land · MLS® X12353318 · Royal LePage RCR Realty
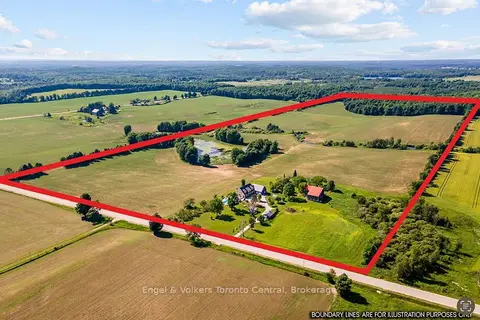
$2,895,000
5 bd6 ba20 pk3500-5000 ft²
385073 4th Conc A Road
Grey Highlands, Grey Highlands
Detached · MLS® X13624414 · Engel & Volkers Toronto Central
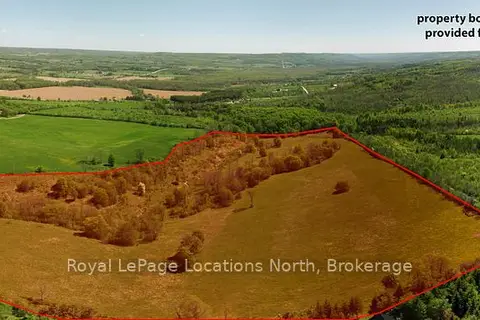
$3,200,000
0 bd0 ba
23 3rd Line D Line E
Grey Highlands, Grey Highlands
Vacant Land · MLS® X12736968 · Royal LePage Locations North
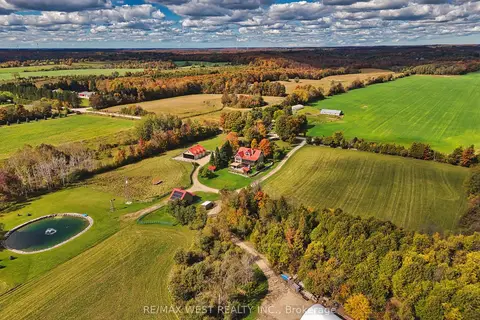
$2,750,000
4+1 bd5 ba13 pk2500-3000 ft²
305256 South Line A
Grey Highlands, Grey Highlands
Detached · MLS® X13864720 · RE/MAX WEST REALTY INC.
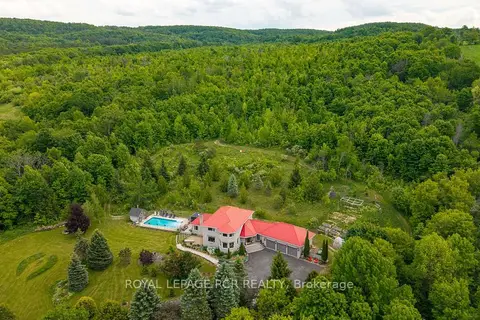
$3,330,000
Reduced $320,000
5+1 bd5 ba11 pk3000-3500 ft²
529648 Osprey-The Blue Mountains Townline
Grey Highlands, Grey Highlands
Detached · MLS® X13435902 · ROYAL LEPAGE RCR REALTY
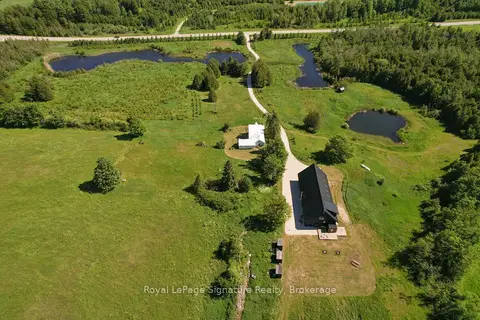
$3,400,000
8 bd5 ba10 pk3500-5000 ft²
469319 Grey Rd 31 Road
Grey Highlands, Grey Highlands
Rural Residential · MLS® X13557820 · Royal LePage Signature Realty
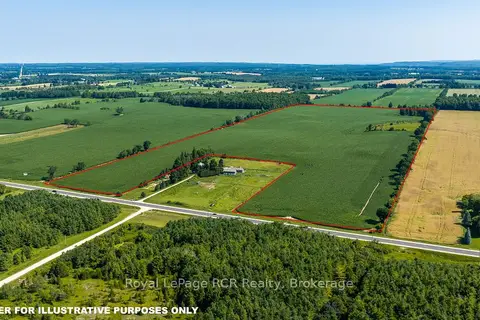
$2,500,000
0 bd0 ba
PT LT 115-116 Highway 10
Grey Highlands, Grey Highlands
Vacant Land · MLS® X13614692 · Royal LePage RCR Realty