305256 South Line A
Grey Highlands, Grey Highlands, N0C 1K0
$2,750,000
- 4+1 bedrooms
- 5 bathrooms
- 13 parking
- 2500-3000 sq ft
Listed 15 days ago · MLS® X13864720
About this home
Dreams do come true! Modern meets rustic meets country charm, this home has something for everyone with no corners cut! With 40-acres this hobby farm has it all. The hand-crafted timber frame home showcases luxury and craftsmanship, vaulted timber ceilings and a great room featuring a custom stone gas fireplace. An entertainers dream both inside and out with 35' x 12' screened porch, over looking the custom patio area featuring full service outdoor kitchen, stone fireplace and inground pool and hot tub area. Inside the chef's kitchen and fully equipped professional kitchen in the lower level make this property ideal for entertaining, catering, or multi-generational living. Professionally landscaped with a 1 acre pond, 2.5 km of mapped trails, leading to a private Bunkie retreat. All while having over 20 acres of workable land if desired including a 40 x 24 barn, 64 x 42 Quonset and a triple detached garage with hoist and full size finished mezzanine space above . All outbuildings feature hydro and water. In addition Solar panels are connected to the grid through net metering provide added efficiency and sustainability. Less then 90 minutes to Toronto and easy access to Collingwood, Waterloo or even London This once in a lifetime property must be truly seen to be appreciated .
Details
- Type
- Detached
- Style
- 1 1/2 Storey
- Size
- 2500-3000 sq ft
- Lot
- 670 × 2592 ft
- Basement
- Walk-Up, Finished, Separate Entrance
- Garage
- Detached
- Kitchens
- 2
- Property tax
- $8,803 (2026)
- Neighbourhood
- Grey Highlands
- Municipality
- Grey Highlands
- Price per sq ft
- $1,000 (74% above detached houses in Grey Highlands, $576)
Interior
- Bedrooms
- 4 above ground + 1 below
- Bathrooms
- 1 × 5-piece (main), 1 × 2-piece (main), 1 × 3-piece (lower), 1 × 4-piece (upper), 1 × 1-piece (main)
- Kitchens
- 2 (1 below ground)
- Rooms
- 8 above ground + 4 below
- Family room or den
- Yes
- Fireplace
- Propane, Wood Stove
- Features
- Accessory Apartment, Bar Fridge, Brick & Beam, Carpet Free, In-Law Capability, Solar Owned, Sauna, Rough-In Bath
Heating, cooling and services
- Heating
- Heat Pump, Propane
- Air conditioning
- Wall Unit(s)
- Water and sewer
- Septic
Building and exterior
- Style
- 1 1/2 Storey
- Exterior
- Stone, Wood
- Roof
- Metal
- Foundation
- Concrete
- Faces
- South
- Pool
- Inground
Parking
- Garage spaces
- 3
- Total parking
- 13
Lot
- Size
- 670 × 2592 ft
- Acreage
- 25-49.99
More
- Possession
- Negot
- Cross street
- Hwy 14 and South Line A
Rooms
| Room | Level | Size | Features |
|---|---|---|---|
| Living Room | Main | 5.49 × 4.27 m (18' × 14') | Stone Fireplace, Vaulted Ceiling(s), Beamed Ceilings |
| Kitchen | Main | 6.3 × 5 m (20'8" × 16'5") | Beamed Ceilings, B/I Oven |
| Primary Bedroom | Main | 4.9 × 4.27 m (16'1" × 14') | 2 Way Fireplace, 5 Pc Ensuite, Walk-In Closet(s) |
| Dining Room | Main | 5 × 3.78 m (16'5" × 12'5") | |
| Foyer | Main | 3.7 × 2.8 m (12'2" × 9'2") | |
| Laundry | Main | 5.15 × 2 m (16'11" × 6'7") | |
| Bedroom | Second | 8.5 × 4.8 m (27'11" × 15'9") | |
| Bedroom | Second | 8.5 × 4.8 m (27'11" × 15'9") | |
| Loft | Second | 5 × 2.5 m (16'5" × 8'2") | |
| Recreation | Lower | 8.2 × 5.7 m (26'11" × 18'8") | Stone Fireplace |
| Kitchen | Lower | 6 × 4.6 m (19'8" × 15'1") | |
| Bedroom | Lower | 6 × 4.9 m (19'8" × 16'1") | |
| Utility Room | Lower | 5.6 × 3.8 m (18'4" × 12'6") |
Location
Location is approximate. See nearby homes on the map
Recent sales nearby
See what similar homes within 1 km sold for in the last year. Create a free account or sign in to see them.
The neighbourhood
Getting around Car-dependent
No subway, LRT or GO station within a short trip.
Within a 10-minute walk: no grocery stores, 0 cafés and restaurants, 0 parks.
Who lives here postal area N0C
- Owners / renters
- 86% / 14%
- Median household income
- $85,000
- Average age
- 42
- Children under 15
- 19%
- Homes
- 92% detached
- Commute by transit
- 0%
- Population
- 17,537
Languages spoken most at home besides English: Pennsylvania German 4.5%, German 1.7%, Dutch 0.7%, Plautdietsch 0.3%.
Safety
Crime Severity Index for Grey Bruce (Grey Highlands) (OPP): 42 vs 57 for Ontario (2025).
Police-reported figures for the whole police service area, not this street. Rates use the area’s resident population.
Distances are approximate. Places © OpenStreetMap contributors. Neighbourhood figures: Statistics Canada, 2021 Census. Crime Severity Index: Statistics Canada.
Living here
Commute
Noise Nothing major nearby
No highway within 500 m, rail line within 300 m, or airport flight path nearby.
Distances from the map, not noise measurements. Visit at rush hour to judge for yourself.
Internet Wireless only
50/10 Mbps or faster available here by wireless only (the federal high-speed target).
From the federal broadband map. Check exact speeds and providers for the address.
Roads, rail, airports and planned stations © OpenStreetMap contributors. Internet: Innovation, Science and Economic Development Canada, National Broadband Data.
Listed by RE/MAX WEST REALTY INC..
Listing information provided by PropTx Innovations Inc. and TRREB; deemed reliable but not guaranteed accurate by PropTx.
Similar homes nearby
See more in Grey Highlands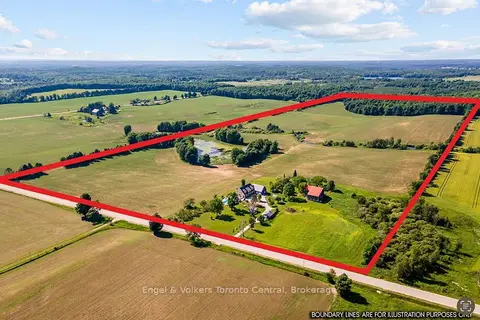
$2,895,000
5 bd6 ba20 pk3500-5000 ft²
385073 4th Conc A Road
Grey Highlands, Grey Highlands
Detached · MLS® X13624414 · Engel & Volkers Toronto Central
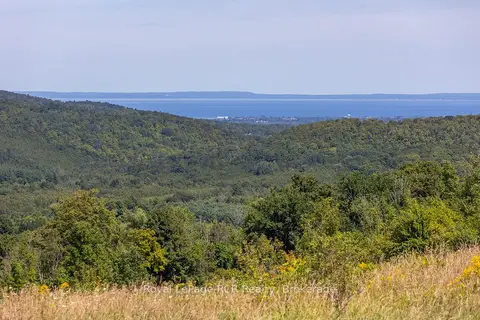
$2,995,000
Reduced $255,000
0 bd0 ba
634931 Pretty River Road
Grey Highlands, Grey Highlands
Vacant Land · MLS® X12353318 · Royal LePage RCR Realty
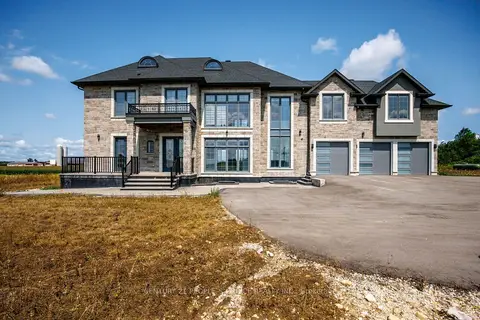
$2,999,000
6 bd5 ba17 pk3500-5000 ft²
409381 Grey Road 4
Grey Highlands, Grey Highlands
Detached · MLS® X13678720 · CENTURY 21 PEOPLE`S CHOICE REALTY INC.
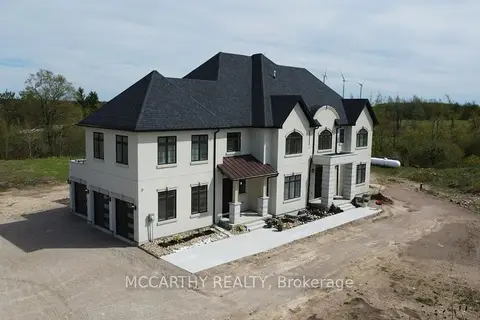
$2,999,999
6+2 bd7 ba14 pk5000 + ft²
120 Highpoint Crescent
Grey Highlands, Grey Highlands
Detached · MLS® X13680886 · MCCARTHY REALTY
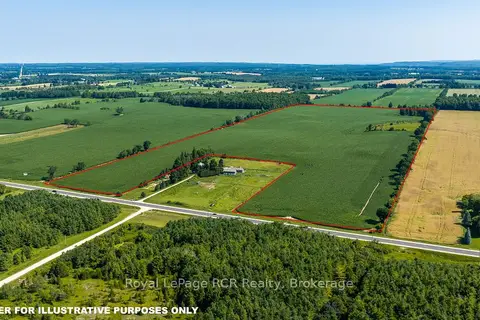
$2,500,000
0 bd0 ba
PT LT 115-116 Highway 10
Grey Highlands, Grey Highlands
Vacant Land · MLS® X13614692 · Royal LePage RCR Realty
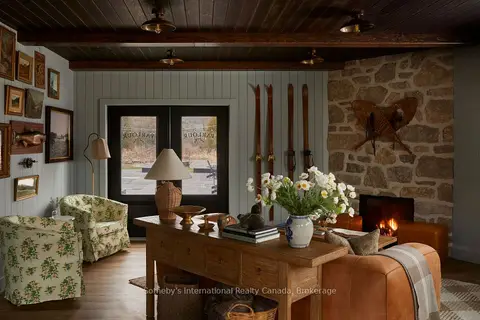
$2,495,000
8 bd8 ba10 pk3000-3500 ft²
235474 Grey 13 Road
Grey Highlands, Grey Highlands
Other · MLS® X13780566 · Sotheby's International Realty Canada
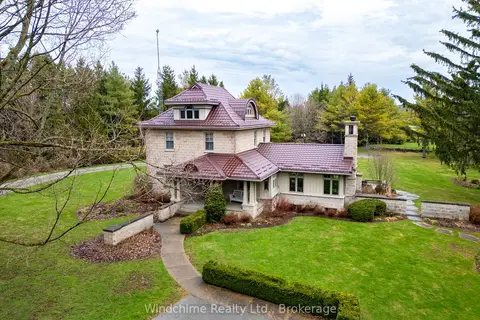
$2,450,000
4+1 bd4 ba12 pk3000-3500 ft²
635317 Euphrasia-Holland Townline
Grey Highlands, Grey Highlands
Detached · MLS® X13758326 · Windchime Realty Ltd.
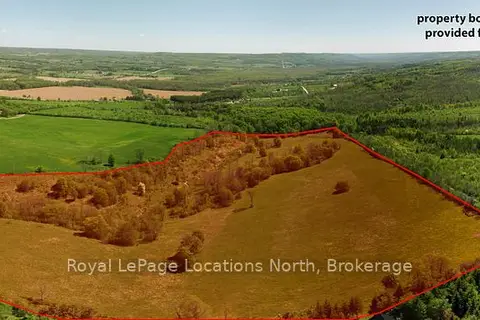
$3,200,000
0 bd0 ba
23 3rd Line D Line E
Grey Highlands, Grey Highlands
Vacant Land · MLS® X12736968 · Royal LePage Locations North