529648 Osprey-The Blue Mountains Townline
Grey Highlands, Grey Highlands, L0M 1P0
$3,330,000
Reduced $320,000 from $3,650,000
- 5+1 bedrooms
- 5 bathrooms
- 11 parking
- 3000-3500 sq ft
Listed 130 days ago · MLS® X13435902
About this home
Set on 66.58 private acres overlooking Pretty River Valley Provincial Park, this extraordinary home offers 6 bedrooms, 4.5 baths, 9-foot ceilings, bamboo floors throughout, a wood-burning fireplace, and a south-facing kitchen with centre island and ideally placed for panoramic valley views. The main floor primary suite features triple closets and a 5-piece ensuite with bubble tub, four additional upper bedrooms each with their own character and views, a lower level rec and games room, guest lounge with gas fireplace, home theatre, and workshop. The 18x36 saltwater pool, 7-person hot tub, screened poolside gazebo, outdoor firepit, 4km of groomed private trails, working hillside orchard, terraced gardens, 3-bay garage, steel roof, and triple-pane windows make this one of the most complete and considered properties in Grey Highlands.
Details
- Type
- Detached
- Style
- 2-Storey
- Age
- 16-30 years
- Size
- 3000-3500 sq ft
- Lot
- 220 × 1230 ft
- Basement
- Finished, Full
- Garage
- Attached
- Kitchens
- 1
- Property tax
- $8,821 (2025)
- Neighbourhood
- Grey Highlands
- Municipality
- Grey Highlands
- Price per sq ft
- $1,025 (78% above detached houses in Grey Highlands, $576)
Interior
- Bedrooms
- 5 above ground + 1 below
- Bathrooms
- 1 × 5-piece (main), 1 × 2-piece (main), 2 × 3-piece (upper), 1 × 4-piece (upper)
- Rooms
- 13 above ground + 4 below
- Family room or den
- Yes
- Fireplace
- Yes
- Features
- Air Exchanger
Heating, cooling and services
- Heating
- Forced Air, Propane
- Air conditioning
- Central Air
- Water and sewer
- Septic
Building and exterior
- Style
- 2-Storey
- Exterior
- Brick
- Roof
- Metal
- Foundation
- Poured Concrete
- Age
- 16-30 years
- Faces
- South
- Pool
- Inground
- Outdoor
- Backs On Green Belt, Deck, Hot Tub
Parking
- Garage spaces
- 3
- Total parking
- 11
- Driveway and parking
- Private Double
Lot
- Size
- 220 × 1230 m (rectangular)
- Acreage
- 50-99.99
More
- Possession
- FLEXIBLE
- Cross street
- PRETTY RIVER ROAD TO OSPREY BLUE MOUNTAINS TOWNLINE
Rooms
| Room | Level | Size | Features |
|---|---|---|---|
| Kitchen | Main | 8.03 × 4.56 m (26'4" × 15') | Centre Island, Eat-in Kitchen, Walk-Out |
| Family Room | Main | 5.16 × 5.78 m (16'11" × 19') | Bamboo, Walk-Out |
| Living Room | Main | 5.33 × 4.56 m (17'6" × 15') | |
| Dining Room | Main | 5.34 × 4.07 m (17'6" × 13'4") | Hardwood Floor, North View, Bamboo |
| Foyer | Main | 4.93 × 6.78 m (16'2" × 22'3") | Hardwood Floor |
| Primary Bedroom | Main | 4.04 × 4.39 m (13'3" × 14'5") | 5 Pc Ensuite |
| Laundry | Main | 3.63 × 2.48 m (11'11" × 8'2") | |
| Utility Room | Lower | 5.39 × 4.56 m (17'8" × 15') | Tile Floor |
| Recreation | Lower | 8.49 × 6.66 m (27'10" × 21'10") | Tile Floor |
| Game Room | Lower | 8.02 × 4.66 m (26'4" × 15'3") | Tile Floor |
| Bedroom | Lower | 5.54 × 5.78 m (18'2" × 19') | |
| Workshop | Lower | 4.95 × 6.22 m (16'3" × 20'5") | |
| Bedroom | Upper | 4.79 × 4.07 m (15'9" × 13'4") | |
| Bedroom 2 | Upper | 4.4 × 4.56 m (14'5" × 15') | |
| Bedroom 3 | Upper | 4.47 × 4.56 m (14'8" × 15') | |
| Bedroom 4 | Upper | 3.66 × 4.07 m (12' × 13'4") |
Listed by ROYAL LEPAGE RCR REALTY.
Listing information provided by PropTx Innovations Inc. and TRREB; deemed reliable but not guaranteed accurate by PropTx.
Similar homes nearby
See more in Grey Highlands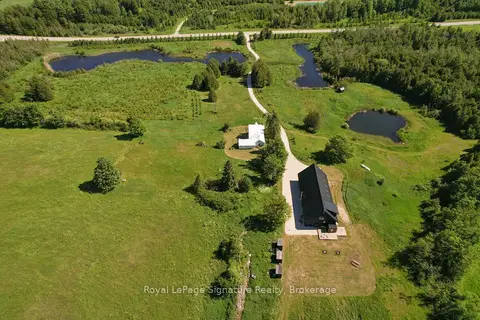
$3,400,000
8 bd5 ba10 pk3500-5000 ft²
469319 Grey Rd 31 Road
Grey Highlands, Grey Highlands
Rural Residential · MLS® X13557820 · Royal LePage Signature Realty
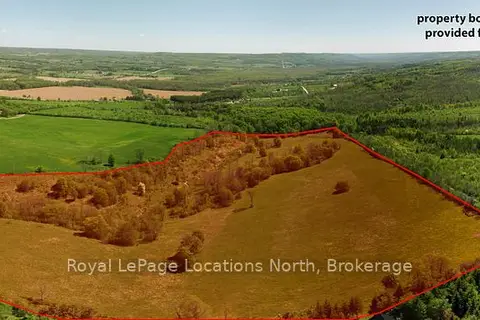
$3,200,000
0 bd0 ba
23 3rd Line D Line E
Grey Highlands, Grey Highlands
Vacant Land · MLS® X12736968 · Royal LePage Locations North
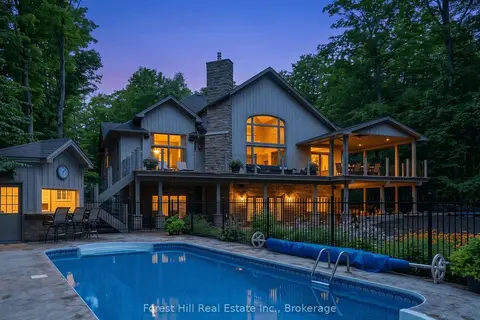
$3,500,000
2+6 bd6 ba25 pk2500-3000 ft²
201 Peters Crescent
Grey Highlands, Grey Highlands
Detached · MLS® X13677062 · Forest Hill Real Estate Inc.
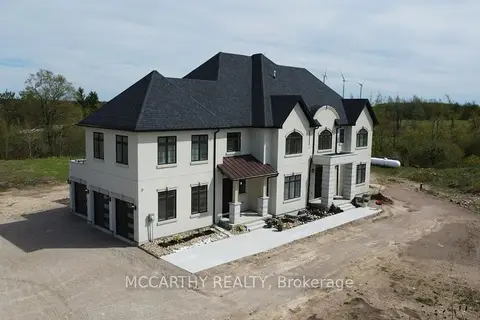
$2,999,999
6+2 bd7 ba14 pk5000 + ft²
120 Highpoint Crescent
Grey Highlands, Grey Highlands
Detached · MLS® X13680886 · MCCARTHY REALTY
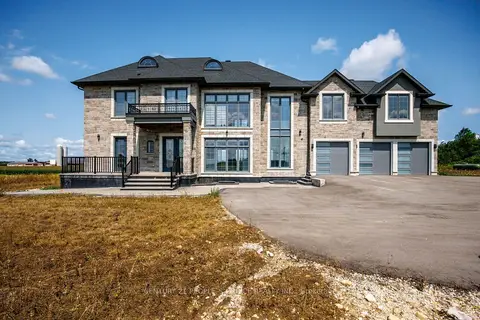
$2,999,000
6 bd5 ba17 pk3500-5000 ft²
409381 Grey Road 4
Grey Highlands, Grey Highlands
Detached · MLS® X13678720 · CENTURY 21 PEOPLE`S CHOICE REALTY INC.
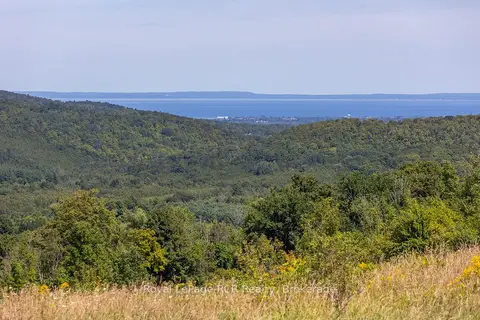
$2,995,000
Reduced $255,000
0 bd0 ba
634931 Pretty River Road
Grey Highlands, Grey Highlands
Vacant Land · MLS® X12353318 · Royal LePage RCR Realty
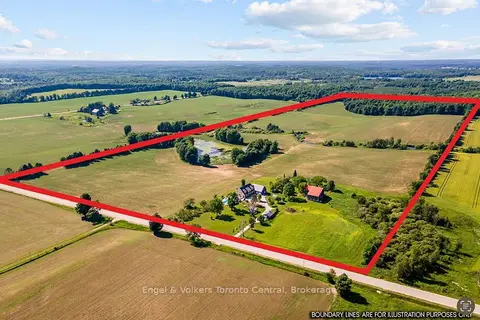
$2,895,000
5 bd6 ba20 pk3500-5000 ft²
385073 4th Conc A Road
Grey Highlands, Grey Highlands
Detached · MLS® X13624414 · Engel & Volkers Toronto Central
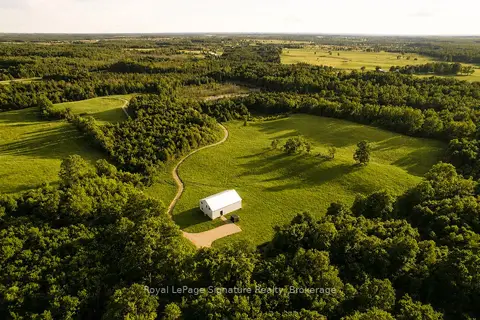
$3,800,000
3 bd3 ba6 pk3000-3500 ft²
469273 Grey Rd 31 Road
Grey Highlands, Grey Highlands
Rural Residential · MLS® X13534556 · Royal LePage Signature Realty