201 Peters Crescent
Grey Highlands, Grey Highlands, N0C 1E0
$3,500,000
- 2+6 bedrooms
- 6 bathrooms
- 25 parking
- 2500-3000 sq ft
Listed 67 days ago · MLS® X13677062
About this home
A very rare opportunity on prestigious Peters Crescent to own one of the finest waterfront estates on Lake Eugenia. Set on an exceptionally private, fully landscaped 1.7-acre lot with 168 feet of shoreline in a protected deep-water bay, this extraordinary family compound was custom-built by the current owners in 2010 with four-season lake living at its heart. Offering more than 5,000 sq. ft. of finished living space plus approximately 2,500 sq. ft. of covered outdoor living, the home was created for families to gather, entertain and make lasting memories. At its centre is a spectacular open-concept kitchen and living area, where expansive windows fill the home with natural light and capture sweeping lake views. The main-floor primary suite features a spacious ensuite, walk-in closet and unique outdoor shower with access toward the lake. The walkout lower level offers two separate family suites, each with two bedrooms, a bathroom and direct access to the waterfront-ideal for children, grandchildren and guests. Outside, the lake and pool become the focal point of everyday life. A sun-filled swimming pool, cabana bar and multiple covered and open-air gathering areas provide the perfect setting for every occasion, from quiet mornings to unforgettable celebrations. A large dock with a covered boat slip and private beach access makes swimming, boating and waterfront enjoyment effortless. An attached triple-car garage and separate two-car garage with finished living space above provide additional accommodation and exceptional storage. Close to private ski clubs, golf, trails, restaurants and charming communities, the property is less than two hours of effortless driving from both the GTA and Kitchener-Waterloo areas. Fully landscaped, move-in ready and complete with every imaginable feature already in place, this is far more than a lake house-it is a fully realized four-season family estate ready to be enjoyed from the moment you arrive.
Details
- Type
- Detached
- Style
- Bungalow-Raised
- Age
- 16-30 years
- Size
- 2500-3000 sq ft
- Lot
- 131.28 × 551.07 ft
- Basement
- Finished with Walk-Out, Walk-Out
- Garage
- Detached
- Kitchens
- 1
- Property tax
- $13,336 (2025)
- Neighbourhood
- Grey Highlands
- Municipality
- Grey Highlands
- Price per sq ft
- $1,273 (121% above detached houses in Grey Highlands, $576)
Interior
- Bedrooms
- 2 above ground + 6 below
- Bathrooms
- 1 × 6-piece (main), 1 × 2-piece (main), 2 × 3-piece (lower), 1 × 3-piece (second), 1 × 2-piece (flat)
- Rooms
- 15 above ground + 20 below
- Family room or den
- Yes
- Fireplace
- Propane
- Features
- Accessory Apartment, Auto Garage Door Remote, Bar Fridge, Guest Accommodations, Water Heater Owned, Water Purifier, Water Softener
Heating, cooling and services
- Heating
- Forced Air, Propane
- Air conditioning
- Central Air
- Water and sewer
- Septic
Building and exterior
- Style
- Bungalow-Raised
- Exterior
- Brick
- Roof
- Asphalt Shingle
- Foundation
- Poured Concrete
- Age
- 16-30 years
- Faces
- East
- Pool
- Inground
- Outdoor
- Deck, Hot Tub, Landscape Lighting, Landscaped, Privacy, Porch, Porch Enclosed, Year Round Living
- Waterfront
- Direct
Parking
- Garage spaces
- 5
- Total parking
- 25
Lot
- Size
- 131.28 × 551.07 ft (rectangular)
- Acreage
- .50-1.99
More
- Possession
- 30-60 days
- Nearby
- Cul de Sac/Dead End, Hospital, Lake Access, Level, Skiing, Waterfront
- Cross street
- Peters Crescent and 8th Concession
Location
Location is approximate. See nearby homes on the map
Recent sales nearby
See what similar homes within 1 km sold for in the last year. Create a free account or sign in to see them.
The neighbourhood
Getting around Car-dependent
No subway, LRT or GO station within a short trip.
Within a 10-minute walk: no grocery stores, 0 cafés and restaurants, 0 parks.
Who lives here postal area N0C
- Owners / renters
- 86% / 14%
- Median household income
- $85,000
- Average age
- 42
- Children under 15
- 19%
- Homes
- 92% detached
- Commute by transit
- 0%
- Population
- 17,537
Languages spoken most at home besides English: Pennsylvania German 4.5%, German 1.7%, Dutch 0.7%, Plautdietsch 0.3%.
Safety
Crime Severity Index for Grey Bruce (Grey Highlands) (OPP): 42 vs 57 for Ontario (2025).
Police-reported figures for the whole police service area, not this street. Rates use the area’s resident population.
Distances are approximate. Places © OpenStreetMap contributors. Neighbourhood figures: Statistics Canada, 2021 Census. Crime Severity Index: Statistics Canada.
Living here
Commute
Noise Nothing major nearby
No highway within 500 m, rail line within 300 m, or airport flight path nearby.
Distances from the map, not noise measurements. Visit at rush hour to judge for yourself.
Internet High-speed
50/10 Mbps or faster available here by cable, fibre or DSL (the federal high-speed target).
From the federal broadband map. Check exact speeds and providers for the address.
Roads, rail, airports and planned stations © OpenStreetMap contributors. Internet: Innovation, Science and Economic Development Canada, National Broadband Data.
Listed by Forest Hill Real Estate Inc..
Listing information provided by PropTx Innovations Inc. and TRREB; deemed reliable but not guaranteed accurate by PropTx.
Similar homes nearby
See more in Grey Highlands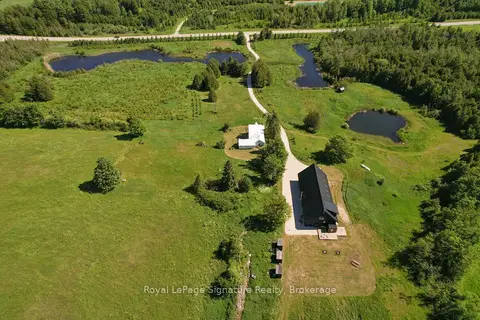
$3,400,000
8 bd5 ba10 pk3500-5000 ft²
469319 Grey Rd 31 Road
Grey Highlands, Grey Highlands
Rural Residential · MLS® X13557820 · Royal LePage Signature Realty
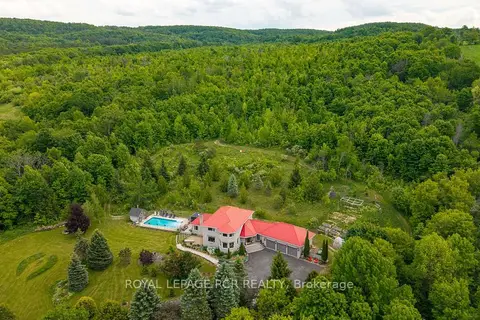
$3,330,000
Reduced $320,000
5+1 bd5 ba11 pk3000-3500 ft²
529648 Osprey-The Blue Mountains Townline
Grey Highlands, Grey Highlands
Detached · MLS® X13435902 · ROYAL LEPAGE RCR REALTY
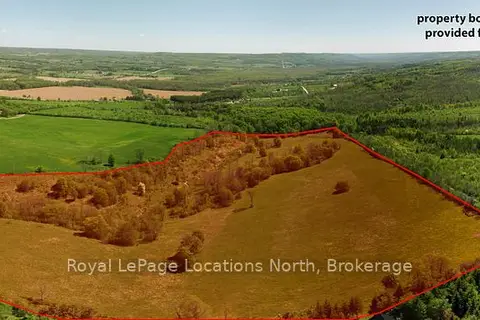
$3,200,000
0 bd0 ba
23 3rd Line D Line E
Grey Highlands, Grey Highlands
Vacant Land · MLS® X12736968 · Royal LePage Locations North
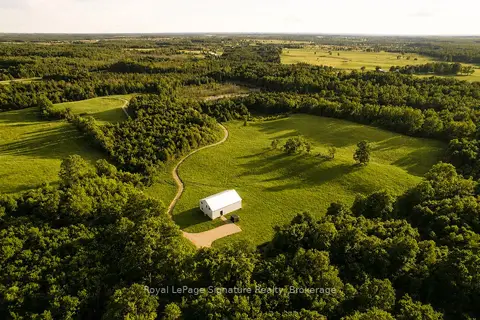
$3,800,000
3 bd3 ba6 pk3000-3500 ft²
469273 Grey Rd 31 Road
Grey Highlands, Grey Highlands
Rural Residential · MLS® X13534556 · Royal LePage Signature Realty
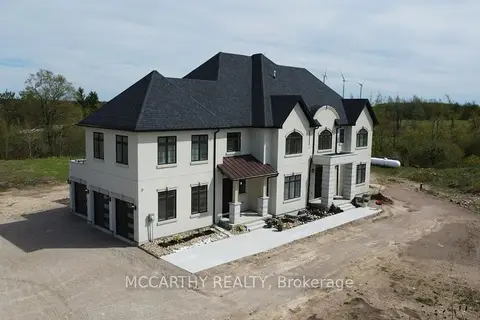
$2,999,999
6+2 bd7 ba14 pk5000 + ft²
120 Highpoint Crescent
Grey Highlands, Grey Highlands
Detached · MLS® X13680886 · MCCARTHY REALTY
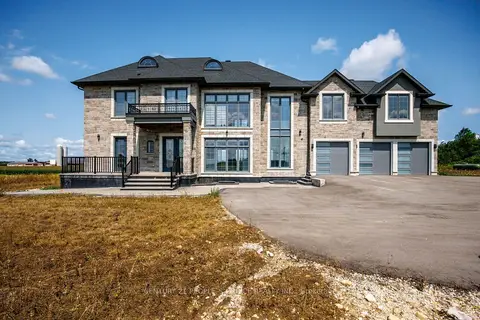
$2,999,000
6 bd5 ba17 pk3500-5000 ft²
409381 Grey Road 4
Grey Highlands, Grey Highlands
Detached · MLS® X13678720 · CENTURY 21 PEOPLE`S CHOICE REALTY INC.
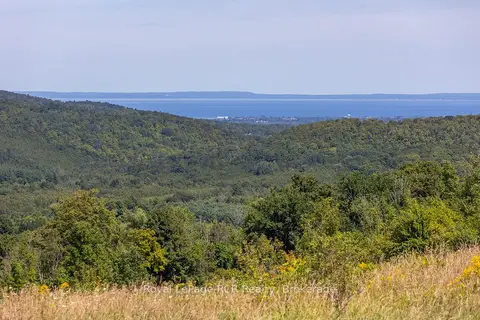
$2,995,000
Reduced $255,000
0 bd0 ba
634931 Pretty River Road
Grey Highlands, Grey Highlands
Vacant Land · MLS® X12353318 · Royal LePage RCR Realty
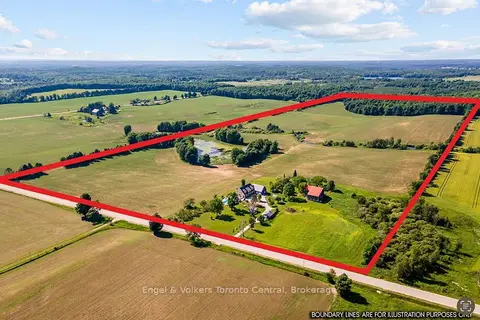
$2,895,000
5 bd6 ba20 pk3500-5000 ft²
385073 4th Conc A Road
Grey Highlands, Grey Highlands
Detached · MLS® X13624414 · Engel & Volkers Toronto Central