385 Starlight Avenue
Woolwich, N0B 1M0
$732,990
- 3 bedrooms
- 3 bathrooms
- 2 parking
- 1100-1500 sq ft
Listed 53 days ago · MLS® X13721204
About this home
This brand-new freehold townhome offers modern design, beautiful finishes and low-maintenance living in a thoughtfully planned community. Featuring 9' main-floor ceilings, engineered hardwood flooring, a solid oak staircase, contemporary kitchen cabinetry, ceramic tile and stylish Moen fixtures throughout. Energy-efficient and smart-home features include ahigh-efficiency furnace, ERV, smart thermostat and future EV charger rough-in. A fantastic opportunity to own a beautifully finished new home in a growing community. Eligible purchasers may qualify for government new home rebates of up to $61,362.00 offering significant savings on the purchase of this brand-new home. Eligibility, rebate amounts and applicable requirements are subject to government criteria. Buyer to verify eligibility.
Details
- Type
- Att/Row/Townhouse
- Style
- 2-Storey
- Age
- New
- Size
- 1100-1500 sq ft
- Lot
- 20 × 101.7 ft
- Basement
- Unfinished
- Garage
- Built-In
- Kitchens
- 1
- Municipality
- Woolwich
- Price per sq ft
- $564 (36% above freehold townhouses in Woolwich, $415)
Interior
- Bedrooms
- 3 above ground
- Bathrooms
- 1 × 2-piece (ground), 1 × 3-piece (second), 1 × 4-piece (second)
- Rooms
- 4 above ground
- Family room or den
- No
- Fireplace
- No
- Features
- ERV/HRV
Heating, cooling and services
- Heating
- Forced Air, Gas
- Air conditioning
- Central Air
- Water and sewer
- Sewer
Building and exterior
- Style
- 2-Storey
- Exterior
- Brick
- Roof
- Asphalt Shingle
- Foundation
- Poured Concrete
- Age
- New
- Faces
- East
Parking
- Garage spaces
- 1
- Total parking
- 2
Lot
- Size
- 20 × 101.7 ft (rectangular)
More
- Possession
- Flexible
- Cross street
- Woolwich St S & Andover Dr
Rooms
| Room | Level | Size | Features |
|---|---|---|---|
| Great Room | Main | 3.4 × 4.2 m (11'2" × 13'9") | |
| Powder Room | Main | 2 Pc Bath | |
| Breakfast | Main | 2.4 × 2.9 m (7'10" × 9'6") | |
| Kitchen | Main | 2.4 × 3.2 m (7'10" × 10'6") | |
| Primary Bedroom | Main | 4 × 4.2 m (13'1" × 13'9") | |
| Bathroom | Main | 3 Pc Bath | |
| Bedroom 2 | Main | 2.9 × 3.5 m (9'6" × 11'6") | |
| Bedroom 3 | Main | 2.92 × 3.65 m (9'7" × 12') | |
| Laundry | Second | ||
| Bathroom | Second | 4 Pc Bath |
Location
Location is approximate. See nearby homes on the map
Recent sales nearby
See what similar homes within 1 km sold for in the last year. Create a free account or sign in to see them.
The neighbourhood
Getting around Car-dependent
No subway, LRT or GO station within a short trip.
Within a 10-minute walk: no grocery stores, 0 cafés and restaurants, 1 park. Nearest park: Breslau Memorial Park (800 m).
Schools nearby
Elementary
- St. Boniface Catholic Elementary School Catholic6 min walk
- Breslau Public School
EQAO: Gr 6 reading 91%, math 45%18 min walk - Lackner Woods Public School
EQAO: Gr 6 reading 97%, math 77%1.6 km - St. John Paul II Catholic Elementary School Catholic
EQAO: Gr 6 reading 96%, math 74%2.1 km
Secondary
- Grand River Collegiate Institute
EQAO: Gr 9 math 58%, literacy test 83%1.8 km
EQAO: share of students meeting the provincial standard (2024–25). Ontario average: Gr 6 reading 86%, math 51%; Gr 9 math 55%; literacy test 83%.
Closest schools, not school zones. Check which school serves this address with the school board before relying on it.
Who lives here postal area N0B
- Owners / renters
- 88% / 12%
- Median household income
- $120,000
- Average age
- 41
- Children under 15
- 19%
- Homes
- 85% detached, 0% high-rise
- Commute by transit
- 1%
- Population
- 86,919
Languages spoken most at home besides English: Pennsylvania German 2.5%, German 2.2%, Punjabi (Panjabi) 0.5%, Dutch 0.4%.
Safety
Crime Severity Index for Waterloo Region (Kitchener) police: 67 vs 57 for Ontario (2025).
Police-reported figures for the whole police service area, not this street. Rates use the area’s resident population.
Distances are approximate. Places © OpenStreetMap contributors. Neighbourhood figures: Statistics Canada, 2021 Census. School results: EQAO via Ontario Data Catalogue (Open Government Licence – Ontario). Crime Severity Index: Statistics Canada.
Living here
Commute
To downtown Kitchener: 6 km. Transit times · Driving times
Noise Nothing major nearby
No highway within 500 m, rail line within 300 m, or airport flight path nearby.
Distances from the map, not noise measurements. Visit at rush hour to judge for yourself.
Internet High-speed
50/10 Mbps or faster available here by cable, fibre or DSL (the federal high-speed target).
From the federal broadband map. Check exact speeds and providers for the address.
Roads, rail, airports and planned stations © OpenStreetMap contributors. Internet: Innovation, Science and Economic Development Canada, National Broadband Data.
Listed by TFN REALTY INC..
Listing information provided by PropTx Innovations Inc. and TRREB; deemed reliable but not guaranteed accurate by PropTx.
Similar homes nearby
See more in Woolwich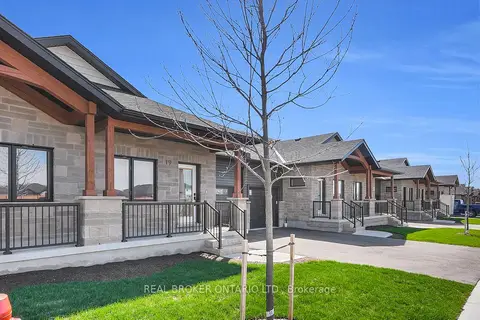
$713,717
Reduced $36,283
2 bd2 ba2 pk700-1100 ft²
29 Weymouth Street 27
Woolwich
Att/Row/Townhouse · MLS® X12968996 · REAL BROKER ONTARIO LTD.
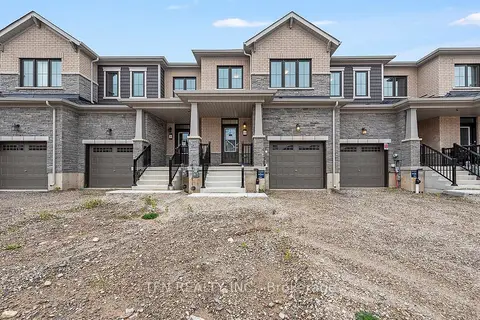
$753,990
3 bd3 ba2 pk1500-2000 ft²
389 Starlight Avenue
Woolwich
Att/Row/Townhouse · MLS® X13885006 · TFN REALTY INC.
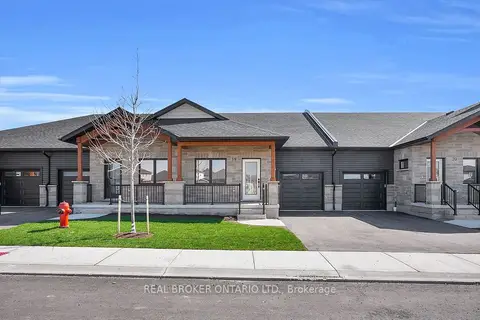
$707,080
Reduced $17,920
3 bd3 ba2 pk700-1100 ft²
29 Weymouth Street 20
Woolwich
Att/Row/Townhouse · MLS® X13751570 · REAL BROKER ONTARIO LTD.
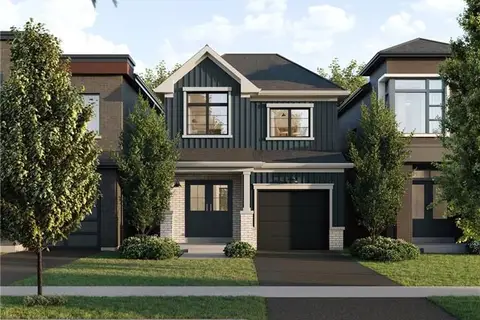
$699,990
Reduced $67,000
3 bd2 ba3 pk1100-1500 ft²
55 Ella Street
Woolwich
Detached · MLS® X13558052 · CORCORAN HORIZON REALTY
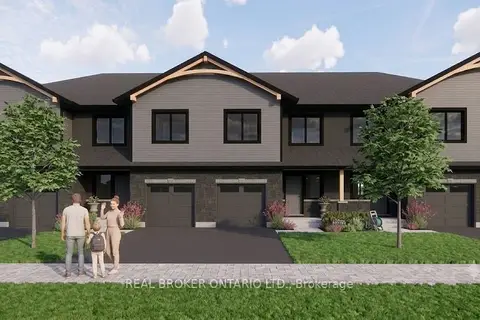
$699,000
4 bd3 ba2 pk1500-2000 ft²
29 Weymouth Street 1
Woolwich
Att/Row/Townhouse · MLS® X13762176 · REAL BROKER ONTARIO LTD.
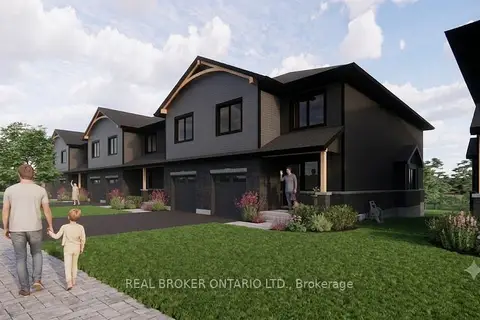
$665,000
4 bd3 ba2 pk1500-2000 ft²
29 Weymouth Street 2
Woolwich
Att/Row/Townhouse · MLS® X13762198 · REAL BROKER ONTARIO LTD.
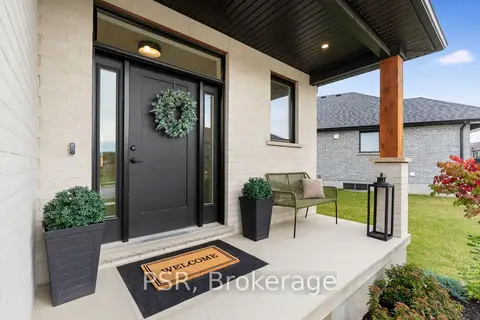
$824,900
3 bd3 ba3 pk1100-1500 ft²
50 Heron Point Lane
Woolwich
Detached · MLS® X13864228 · PSR
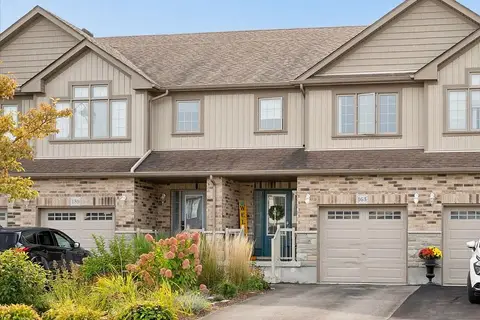
$640,000
3 bd3 ba3 pk1500-2000 ft²
163 William Street
Woolwich
Att/Row/Townhouse · MLS® X14013230 · FLUX REALTY