55 Ella Street
Woolwich, 00000
$699,990
Reduced $67,000 from $766,990
- 3 bedrooms
- 2 bathrooms
- 3 parking
- 1100-1500 sq ft
Listed 99 days ago · MLS® X13558052
About this home
A thoughtfully planned new home community ideally located near the scenic Grand River in Kitchener. Introducing the Poppy, a beautifully designed 1,486 sq. ft. Single Detached home situated on a 27' lot and crafted for modern family living. The open-concept main floor offers a seamless flow between the spacious Great Room, Dining Room, and contemporary linear Kitchen featuring an island with flush breakfast bar -perfect for both everyday living and entertaining. Upstairs, the generous Primary Bedroom includes a walk-in closet, creating a functional and comfortable retreat. Enjoy quality finishes throughout, energy-efficient features, and the added potential of an unfinished basement complete with a free 3-piece rough-in, ready to be customized to suit your lifestyle. Conveniently located close to parks, trails, schools, shopping, and major commuter routes, Wild Indigo at the Grand River offers the perfect balance of nature and urban convenience. Sales Centre located at 88Woolwich St S., Breslau, ON. **Renderings for reference only.
Details
- Type
- Detached
- Style
- 2-Storey
- Age
- New
- Size
- 1100-1500 sq ft
- Lot
- 27 × 115 ft
- Basement
- Full, Unfinished
- Garage
- Attached
- Kitchens
- 1
- Municipality
- Woolwich
- Price per sq ft
- $538 (10% above detached houses in Woolwich, $489)
Interior
- Bedrooms
- 3 above ground
- Bathrooms
- 1 × 2-piece (main), 1 × 3-piece (second)
- Rooms
- 6 above ground
- Family room or den
- No
- Fireplace
- No
- Features
- ERV/HRV, Rough-In Bath
Heating, cooling and services
- Heating
- Forced Air, Gas
- Water and sewer
- Sewer
Building and exterior
- Style
- 2-Storey
- Exterior
- Brick, Vinyl Siding
- Roof
- Asphalt Shingle
- Foundation
- Concrete
- Age
- New
- Faces
- South
Parking
- Garage spaces
- 1
- Total parking
- 3
- Driveway and parking
- Private
Lot
- Size
- 27 × 115 ft (rectangular)
- Acreage
- < .50
More
- Possession
- Flexible
- Nearby
- Greenbelt/Conservation, Park, School, School Bus Route
- Cross street
- Ottawa St N and Menno St
Rooms
| Room | Level | Size | Features |
|---|---|---|---|
| Great Room | Main | 4.39 × 3.35 m (14'5" × 11') | Laminate |
| Kitchen | Main | 3.15 × 2.59 m (10'4" × 8'6") | Laminate, Open Concept, Granite Counters |
| Dining Room | Main | 3.15 × 2.59 m (10'4" × 8'6") | Laminate |
| Primary Bedroom | Second | 4.39 × 4.06 m (14'5" × 13'4") | Broadloom, Walk-In Closet(s) |
| Bedroom | Second | 3.45 × 2.84 m (11'4" × 9'4") | Broadloom |
| Bedroom | Second | 3.75 × 2.97 m (12'4" × 9'9") | Broadloom |
Listed by CORCORAN HORIZON REALTY.
Listing information provided by PropTx Innovations Inc. and TRREB; deemed reliable but not guaranteed accurate by PropTx.
Similar homes nearby
See more in Woolwich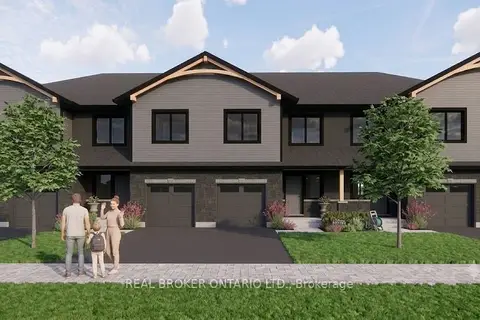
$699,000
4 bd3 ba2 pk1500-2000 ft²
29 Weymouth Street 1
Woolwich
Att/Row/Townhouse · MLS® X13762176 · REAL BROKER ONTARIO LTD.
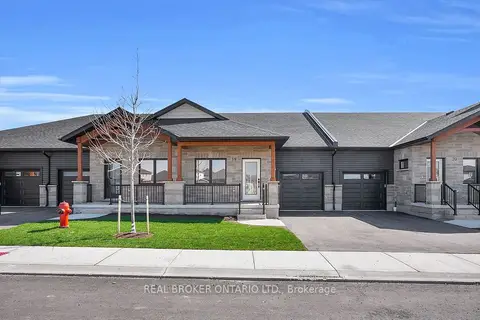
$707,080
Reduced $17,920
3 bd3 ba2 pk700-1100 ft²
29 Weymouth Street 20
Woolwich
Att/Row/Townhouse · MLS® X13751570 · REAL BROKER ONTARIO LTD.
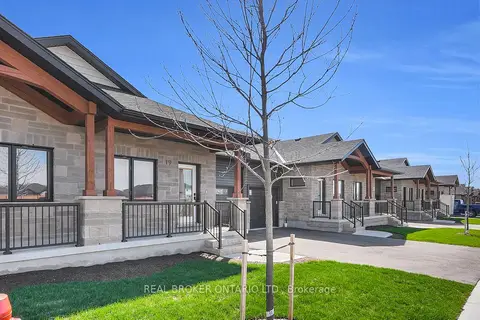
$713,717
Reduced $36,283
2 bd2 ba2 pk700-1100 ft²
29 Weymouth Street 27
Woolwich
Att/Row/Townhouse · MLS® X12968996 · REAL BROKER ONTARIO LTD.
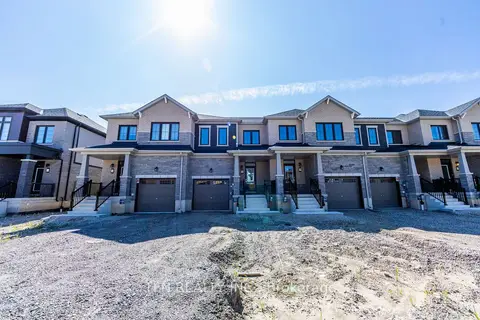
$732,990
3 bd3 ba2 pk1100-1500 ft²
385 Starlight Avenue
Woolwich
Att/Row/Townhouse · MLS® X13721204 · TFN REALTY INC.
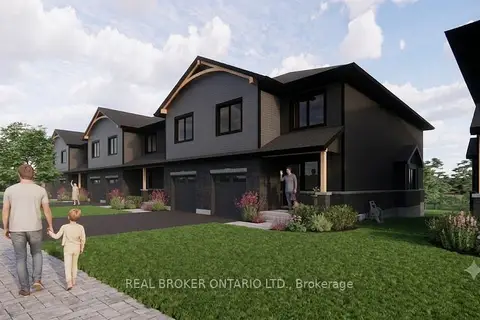
$665,000
4 bd3 ba2 pk1500-2000 ft²
29 Weymouth Street 2
Woolwich
Att/Row/Townhouse · MLS® X13762198 · REAL BROKER ONTARIO LTD.
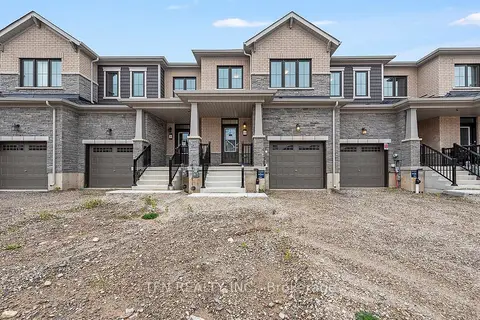
$753,990
3 bd3 ba2 pk1500-2000 ft²
389 Starlight Avenue
Woolwich
Att/Row/Townhouse · MLS® X13885006 · TFN REALTY INC.
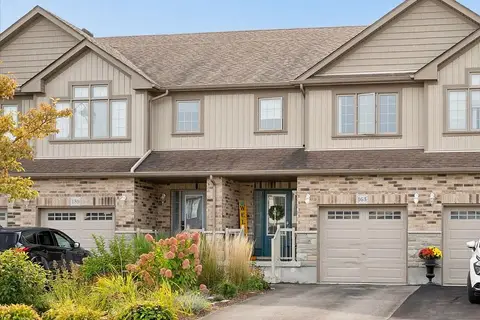
$640,000
3 bd3 ba3 pk1500-2000 ft²
163 William Street
Woolwich
Att/Row/Townhouse · MLS® X14013230 · FLUX REALTY
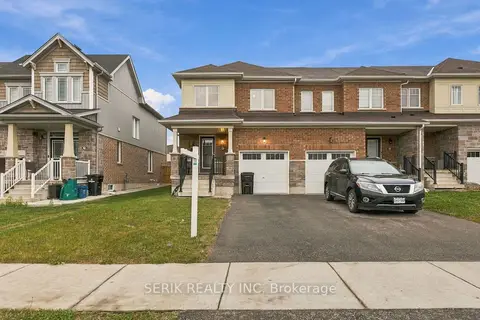
$599,999
3 bd3 ba2 pk1500-2000 ft²
62 BLACKSMITH Drive
Woolwich
Att/Row/Townhouse · MLS® X13878732 · SERIK REALTY INC