29 Weymouth Street 27
Woolwich, N3B 0G3
$713,717
Reduced $36,283 from $750,000
- 2 bedrooms
- 2 bathrooms
- 2 parking
- 700-1100 sq ft
Listed 194 days ago · MLS® X12968996
Open house
- Thursday, October 22 at 4:00 p.m. to 7:00 p.m. Add to calendar
- Saturday, October 24 at 10:00 a.m. to 12:00 p.m. Add to calendar
- Sunday, October 25 at 1:00 p.m. to 3:00 p.m. Add to calendar
About this home
Welcome to Pine Ridge Crossing, where modern bungalow living meets exceptional craftsmanship in the heart of Elmira's desirable South Parkwood subdivision. These thoughtfully designed homes feature high-quality finishes, including 9-foot ceilings, large windows, and a warm, open-concept main floor anchored by a kitchen that showcases quartz countertops, soft-closing drawers, and floor-to-ceiling custom cabinetry with integrated custom shelving. The main level hosts a serene primary suite with a private ensuite, a versatile second bedroom, main-floor laundry, and an electric fireplace, all leading to a covered porch with peaceful views of the pond. We currently have just five units remaining: 18, 19, 20 and 27. Units 18, 19, and 20 are quick-close homes, fully finished and ready for you to move right in. Unit 27 give you the opportunity to make your own selections, so you can personalize your finishes to your exact taste. All homes feature finished basements with an additional bedroom, bathroom, and living area. Residents enjoy a truly maintenance-free lifestyle with professional snow removal and landscaping covered, and as a special incentive, the builder is paying all common element fees until January 1, 2027. Whether you choose a move-in-ready design or personalize your space through our curated selection packages, you'll enjoy a quiet small-town feel just 10 minutes from the city; we invite you to experience the quality firsthand by visiting our Model Home at Unit 20, open Thursdays from 4-7 pm and Saturdays from 10 am-12 pm.
Details
- Type
- Att/Row/Townhouse
- Style
- Bungalow
- Age
- New
- Size
- 700-1100 sq ft
- Basement
- Unfinished
- Garage
- Attached
- Kitchens
- 1
- Municipality
- Woolwich
- Price per sq ft
- $793 (91% above freehold townhouses in Woolwich, $415)
Interior
- Bedrooms
- 2 above ground
- Bathrooms
- 1 × 4-piece, 1 × 3-piece
- Rooms
- 4 above ground
- Family room or den
- Yes
- Fireplace
- Electric
- Features
- ERV/HRV, Carpet Free, Primary Bedroom - Main Floor
Heating, cooling and services
- Heating
- Forced Air, Gas
- Air conditioning
- Central Air
- Water and sewer
- Sewer
Building and exterior
- Style
- Bungalow
- Exterior
- Stone
- Roof
- Asphalt Shingle
- Foundation
- Poured Concrete
- Age
- New
- Faces
- East
- Outdoor
- Landscaped, Deck, Porch, Storage, Gazebo
Parking
- Garage spaces
- 1
- Total parking
- 2
- Driveway and parking
- Private
More
- Possession
- Please Contact Listing Agent
- Nearby
- Golf, Place Of Worship, Park, Rec./Commun.Centre, Lake/Pond
- Cross street
- WEYMOUTH & TIMBER TRAIL
Rooms
| Room | Level | Size | Features |
|---|---|---|---|
| Primary Bedroom | Main | 13.11 × 11.6 m (43' × 38'1") | |
| Bathroom | Main | 10.2 × 4.11 m (33'6" × 13'6") | 3 Pc Ensuite |
| Bedroom | Main | 810 × 10.1 m (2657'6" × 33'2") | |
| Bathroom | Main | 9.11 × 4.11 m (29'11" × 13'6") | 4 Pc Bath |
Price history
| Date | Price | Change |
|---|---|---|
| Oct 13, 2026 | $732,500 | Listed |
| Oct 19, 2026 | $713,717 | −$18,783 |
Listed by REAL BROKER ONTARIO LTD..
Listing information provided by PropTx Innovations Inc. and TRREB; deemed reliable but not guaranteed accurate by PropTx.
Similar homes nearby
See more in Woolwich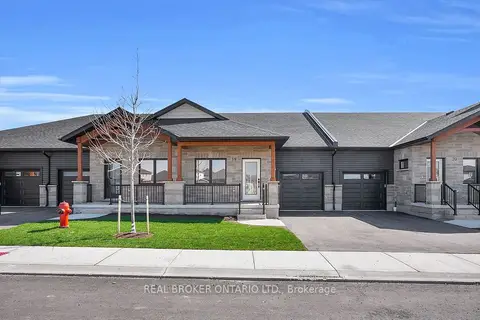
$707,080
Reduced $17,920
3 bd3 ba2 pk700-1100 ft²
29 Weymouth Street 20
Woolwich
Att/Row/Townhouse · MLS® X13751570 · REAL BROKER ONTARIO LTD.
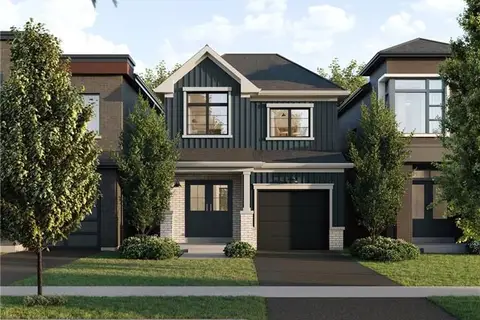
$699,990
Reduced $67,000
3 bd2 ba3 pk1100-1500 ft²
55 Ella Street
Woolwich
Detached · MLS® X13558052 · CORCORAN HORIZON REALTY
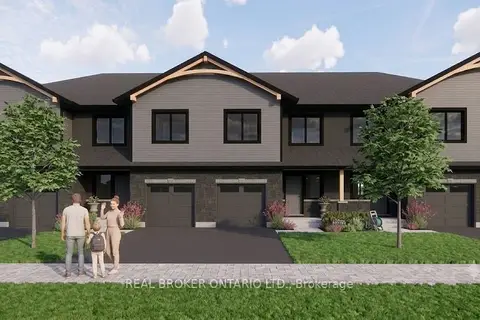
$699,000
4 bd3 ba2 pk1500-2000 ft²
29 Weymouth Street 1
Woolwich
Att/Row/Townhouse · MLS® X13762176 · REAL BROKER ONTARIO LTD.
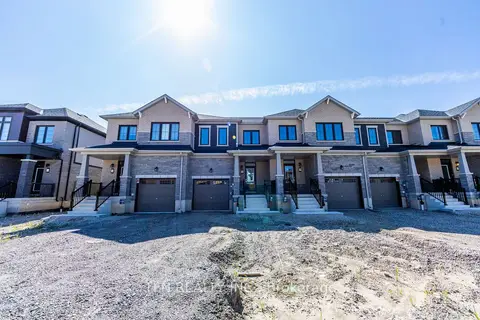
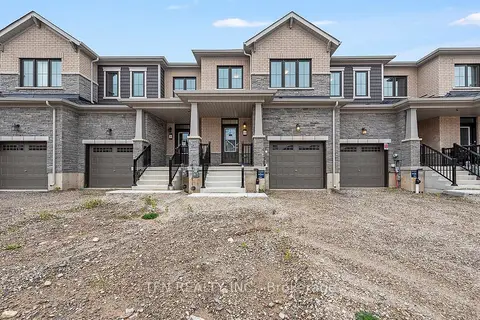
$732,990
3 bd3 ba2 pk1100-1500 ft²
385 Starlight Avenue
Woolwich
Att/Row/Townhouse · MLS® X13721204 · TFN REALTY INC.
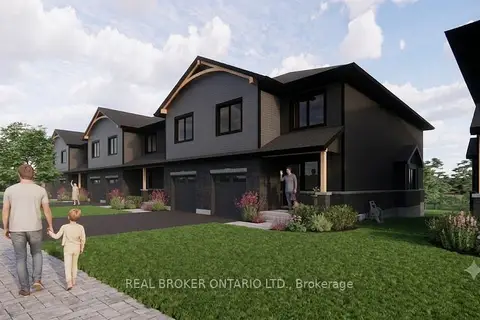
$753,990
3 bd3 ba2 pk1500-2000 ft²
389 Starlight Avenue
Woolwich
Att/Row/Townhouse · MLS® X13885006 · TFN REALTY INC.
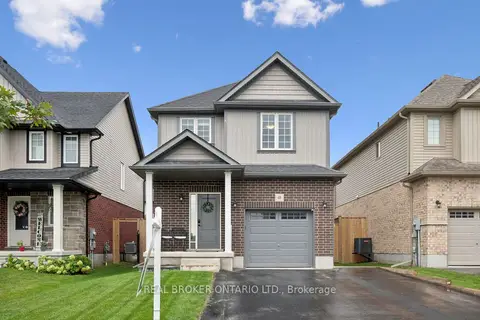
$665,000
4 bd3 ba2 pk1500-2000 ft²
29 Weymouth Street 2
Woolwich
Att/Row/Townhouse · MLS® X13762198 · REAL BROKER ONTARIO LTD.
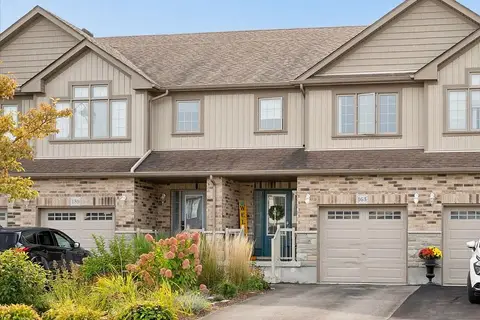
$650,000
3 bd3 ba3 pk1500-2000 ft²
65 Miranda Path
Woolwich
Detached · MLS® X14016480 · REAL BROKER ONTARIO LTD.
$640,000
3 bd3 ba3 pk1500-2000 ft²
163 William Street
Woolwich
Att/Row/Townhouse · MLS® X14013230 · FLUX REALTY