29 Weymouth Street 20
Woolwich, N3B 0E5
$707,080
Reduced $17,920 from $725,000
- 3 bedrooms
- 3 bathrooms
- 2 parking
- 700-1100 sq ft
Listed 41 days ago · MLS® X13751570
Open house
- Thursday, October 22 at 4:00 p.m. to 7:00 p.m. Add to calendar
- Saturday, October 24 at 10:00 a.m. to 12:00 p.m. Add to calendar
- Sunday, October 25 at 1:00 p.m. to 3:00 p.m. Add to calendar
About this home
Welcome to Pine Ridge Crossing, where modern bungalow living meets exceptional craftsmanship in the heart of Elmira's desirable South Parkwood subdivision. These thoughtfully designed homes feature high-quality finishes, including 9-foot ceilings, large windows, and a warm, open-concept main floor anchored by a kitchen that showcases quartz countertops, soft-closing drawers, and floor-to-ceiling custom cabinetry with integrated custom shelving. The main level hosts a serene primary suite with a private ensuite, a versatile second bedroom, main-floor laundry, and an electric fireplace, all leading to a covered porch with peaceful views of the pond. We currently have just five units remaining: 18, 19, 20 and 27. Units 18, 19, and 20 are quick-close homes, fully finished and ready for you to move right in. Unit 27 give you the opportunity to make your own selections, so you can personalize your finishes to your exact taste. All homes feature finished basements with an additional bedroom, bathroom, and living area. Residents enjoy a truly maintenance-free lifestyle with professional snow removal and landscaping covered, and as a special incentive, the builder is paying all common element fees until January 1, 2027. Whether you choose a move-in-ready design or personalize your space through our curated selection packages, you'll enjoy a quiet small-town feel just 10 minutes from the city; we invite you to experience the quality firsthand by visiting our Model Home at Unit 20, open Thursdays from 4-7 pm and Saturdays from 10 am-12 pm.
Details
- Type
- Att/Row/Townhouse
- Style
- Bungalow
- Age
- New
- Size
- 700-1100 sq ft
- Lot
- 26.54 × 95.61 ft
- Basement
- Partially Finished
- Garage
- Attached
- Kitchens
- 1
- Municipality
- Woolwich
- Price per sq ft
- $786 (89% above freehold townhouses in Woolwich, $415)
Interior
- Bedrooms
- 3 above ground
- Bathrooms
- 1 × 4-piece (main), 1 × 4-piece (basement), 1 × 3-piece (main)
- Rooms
- 6 above ground
- Family room or den
- Yes
- Fireplace
- Electric
- Features
- Water Heater, Water Softener, Primary Bedroom - Main Floor, ERV/HRV, Carpet Free, Auto Garage Door Remote
Heating, cooling and services
- Heating
- Forced Air, Gas
- Air conditioning
- Central Air
- Water and sewer
- Sewer
Building and exterior
- Style
- Bungalow
- Exterior
- Stone, Aluminum Siding
- Roof
- Asphalt Shingle
- Foundation
- Poured Concrete
- Age
- New
- Faces
- East
Parking
- Garage spaces
- 1
- Total parking
- 2
- Driveway and parking
- Private
Lot
- Size
- 26.54 × 95.61 ft (irregular)
- Acreage
- < .50
More
- Possession
- CONTACT RYAN SCHINKER FOR CLOSINGS
- Nearby
- School, School Bus Route, Place Of Worship, Park, Library, Golf
- Cross street
- TIMBERTRAIL & WOODBERRY
Rooms
| Room | Level | Size | Features |
|---|---|---|---|
| Primary Bedroom | Main | 4.24 × 3.51 m (13'11" × 11'6") | 3 Pc Ensuite |
| Bathroom | Main | 3.1 × 1.5 m (10'2" × 4'11") | 3 Pc Ensuite |
| Bedroom | Main | 2.69 × 3.07 m (8'10" × 10'1") | |
| Bathroom | Main | 3.02 × 1.5 m (9'11" × 4'11") | 4 Pc Bath |
| Bedroom | Basement | 3.2 × 3.66 m (10'6" × 12') | |
| Bathroom | Basement | 2.82 × 1.5 m (9'3" × 4'11") | 4 Pc Bath |
Price history
| Date | Price | Change |
|---|---|---|
| Oct 13, 2026 | $725,000 | Listed |
| Oct 19, 2026 | $707,080 | −$17,920 |
History of this address
1 earlier listing at this address, with sold and leased prices. Create a free account or sign in to see them.
Location
Location is approximate. See nearby homes on the map
Recent sales nearby
See what similar homes within 1 km sold for in the last year. Create a free account or sign in to see them.
The neighbourhood
Getting around Car-dependent
No subway, LRT or GO station within a short trip.
Within a 10-minute walk: no grocery stores, 4 cafés and restaurants, 1 park. Nearest park: Park Manor Park (850 m).
Schools nearby
Elementary
- St. Teresa of Avila Catholic Elementary School Catholic
EQAO: Gr 6 reading 80%, math 47%1.3 km - John Mahood Public School
EQAO: Gr 6 reading 83%, math 43%1.5 km
Secondary
- Park Manor Public School14 min walk
- Elmira District Secondary School
EQAO: Gr 9 math 63%, literacy test 86%1.8 km
EQAO: share of students meeting the provincial standard (2024–25). Ontario average: Gr 6 reading 86%, math 51%; Gr 9 math 55%; literacy test 83%.
Closest schools, not school zones. Check which school serves this address with the school board before relying on it.
Who lives here postal area N3B
- Owners / renters
- 82% / 18%
- Median household income
- $107,000
- Average age
- 40
- Children under 15
- 21%
- Homes
- 69% detached
- Commute by transit
- 0%
- Population
- 13,190
Languages spoken most at home besides English: Pennsylvania German 3.9%, German 2.9%, Dutch 0.5%, Low German 0.3%.
Safety
Crime Severity Index for Waterloo Region (Kitchener) police: 67 vs 57 for Ontario (2025).
Police-reported figures for the whole police service area, not this street. Rates use the area’s resident population.
Distances are approximate. Places © OpenStreetMap contributors. Neighbourhood figures: Statistics Canada, 2021 Census. School results: EQAO via Ontario Data Catalogue (Open Government Licence – Ontario). Crime Severity Index: Statistics Canada.
Living here
Commute
To downtown Kitchener: 16 km. Transit times · Driving times
Noise Nothing major nearby
No highway within 500 m, rail line within 300 m, or airport flight path nearby.
Distances from the map, not noise measurements. Visit at rush hour to judge for yourself.
Internet High-speed
50/10 Mbps or faster available here by cable, fibre or DSL (the federal high-speed target).
From the federal broadband map. Check exact speeds and providers for the address.
Roads, rail, airports and planned stations © OpenStreetMap contributors. Internet: Innovation, Science and Economic Development Canada, National Broadband Data.
Listed by REAL BROKER ONTARIO LTD..
Listing information provided by PropTx Innovations Inc. and TRREB; deemed reliable but not guaranteed accurate by PropTx.
Similar homes nearby
See more in Woolwich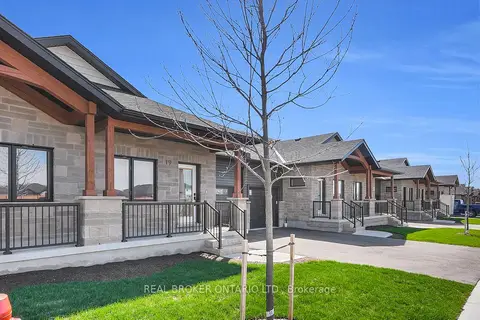
$713,717
Reduced $36,283
2 bd2 ba2 pk700-1100 ft²
29 Weymouth Street 27
Woolwich
Att/Row/Townhouse · MLS® X12968996 · REAL BROKER ONTARIO LTD.
$699,990
Reduced $67,000
3 bd2 ba3 pk1100-1500 ft²
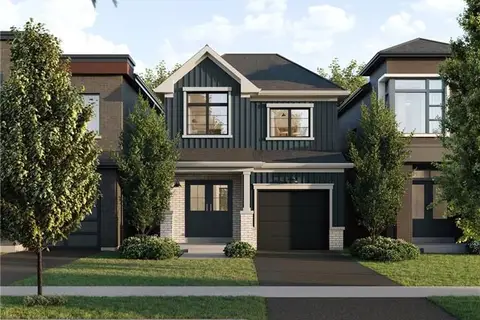
55 Ella Street
Woolwich
Detached · MLS® X13558052 · CORCORAN HORIZON REALTY
$699,000
4 bd3 ba2 pk1500-2000 ft²
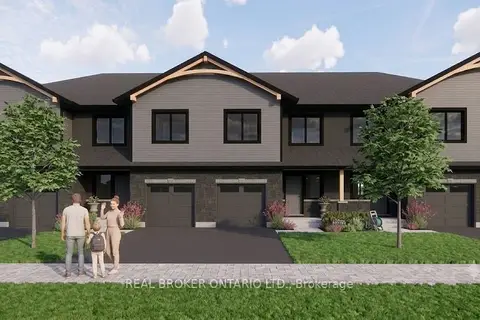
29 Weymouth Street 1
Woolwich
Att/Row/Townhouse · MLS® X13762176 · REAL BROKER ONTARIO LTD.
$732,990
3 bd3 ba2 pk1100-1500 ft²
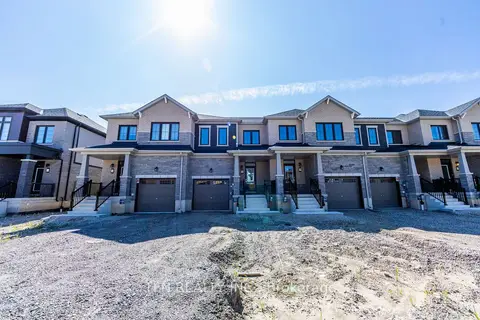
385 Starlight Avenue
Woolwich
Att/Row/Townhouse · MLS® X13721204 · TFN REALTY INC.
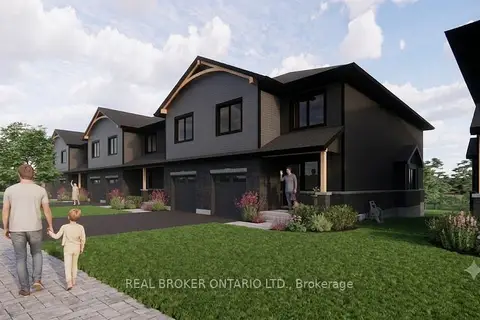
$665,000
4 bd3 ba2 pk1500-2000 ft²
29 Weymouth Street 2
Woolwich
Att/Row/Townhouse · MLS® X13762198 · REAL BROKER ONTARIO LTD.
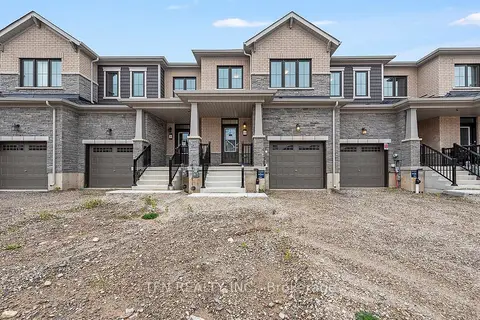
$753,990
3 bd3 ba2 pk1500-2000 ft²
389 Starlight Avenue
Woolwich
Att/Row/Townhouse · MLS® X13885006 · TFN REALTY INC.
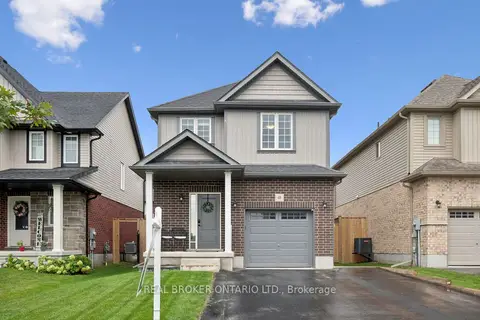
$650,000
3 bd3 ba3 pk1500-2000 ft²
65 Miranda Path
Woolwich
Detached · MLS® X14016480 · REAL BROKER ONTARIO LTD.
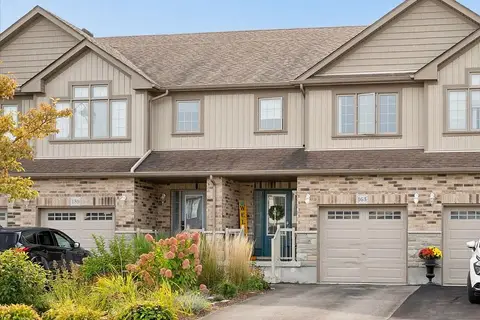
$640,000
3 bd3 ba3 pk1500-2000 ft²
163 William Street
Woolwich
Att/Row/Townhouse · MLS® X14013230 · FLUX REALTY