50 Heron Point Lane
Woolwich, N0B 1M0
$824,900
- 3 bedrooms
- 3 bathrooms
- 3 parking
- 1100-1500 sq ft
Listed 14 days ago · MLS® X13864228
About this home
OPEN HOUSE SAT 2-4PM. Better than new! This stunning single detached home is loaded with premium upgrades and thoughtful design touches throughout. The main floor features 9' ceilings, engineered hardwood, pot lights in the kitchen and great room, upgraded lighting, and a gas fireplace with in-ceiling built in speakers. The upgraded entry boasts black exterior windows, sidelights and transom, exterior pot lights, concrete brick, and a Rogers video doorbell with(x4) security cameras. The kitchen is a showstopper with a Dekton countertop and full-height backsplash, waterfall island, gas stove, soft-close cabinetry, and 8' patio doors. The powder room offers 12"x24"tile, a floating vanity with quartz, and upgraded fixtures. Upstairs, the main bath includes a sun tunnel, 12"x24" tile, and soft-close cabinetry. The luxurious ensuite features a double-sink quartz vanity, 12"x24" tile, a shower niche, and upgraded fixtures. Additional highlights include an Ecobee smart thermostat, Aria floor vents, a fluted accent wall, waterfall handrail with iron pickets, and upgraded plumbing throughout. The fully fenced backyard features a newer interlocking patio, creating a welcoming and inviting outdoor space. Move-in ready with modern finishes, style, and functionality already built in, simply unpack and enjoy!
Details
- Type
- Detached
- Style
- 2-Storey
- Age
- 0-5 years
- Size
- 1100-1500 sq ft
- Lot
- 37 × 105 ft
- Basement
- Full, Unfinished
- Garage
- Attached
- Kitchens
- 1
- Property tax
- $4,987 (2026)
- Municipality
- Woolwich
- Price per sq ft
- $635 (31% above detached houses in Woolwich, $486)
Interior
- Bedrooms
- 3 above ground
- Bathrooms
- 1 × 2-piece (main), 2 × 4-piece (second)
- Rooms
- 9 above ground
- Family room or den
- No
- Fireplace
- Living Room, Natural Gas
- Features
- Air Exchanger, Floor Drain, Rough-In Bath, Sump Pump
Heating, cooling and services
- Heating
- Forced Air, Gas
- Air conditioning
- Central Air
- Water and sewer
- Sewer
Building and exterior
- Style
- 2-Storey
- Exterior
- Brick, Vinyl Siding
- Roof
- Asphalt Shingle
- Foundation
- Poured Concrete
- Age
- 0-5 years
- Faces
- South
- Outdoor
- Porch, Patio, Fence - Full
Parking
- Garage spaces
- 1.5
- Total parking
- 3
- Driveway and parking
- Available, Inside Entry, Private, Private Double
Lot
- Size
- 37 × 105 ft (rectangular)
More
- Possession
- Flexible
- Cross street
- Hopewell Crossing Dr
Rooms
| Room | Level | Size | Features |
|---|---|---|---|
| Great Room | Main | 4.09 × 5.36 m (13'5" × 17'7") | |
| Kitchen | Main | 4.44 × 4.06 m (14'7" × 13'4") | Combined w/Dining |
| Powder Room | Main | 1.52 × 2.11 m (5' × 6'11") | 2 Pc Bath |
| Bedroom | Second | 3.35 × 4.5 m (11' × 14'9") | |
| Bathroom | Second | 2.49 × 3.15 m (8'2" × 10'4") | 4 Pc Ensuite |
| Bedroom 2 | Second | 2.97 × 3.17 m (9'9" × 10'5") | |
| Bedroom 3 | Second | 2.97 × 3.15 m (9'9" × 10'4") | |
| Bathroom | Second | 2.9 × 1.52 m (9'6" × 5') | 4 Pc Bath |
History of this address
2 earlier listings at this address, with sold and leased prices. Create a free account or sign in to see them.
Location
Location is approximate. See nearby homes on the map
Recent sales nearby
See what similar homes within 1 km sold for in the last year. Create a free account or sign in to see them.
The neighbourhood
Getting around Car-dependent
No subway, LRT or GO station within a short trip.
Within a 10-minute walk: no grocery stores, 0 cafés and restaurants, 0 parks.
Schools nearby
Elementary
- Breslau Public School
EQAO: Gr 6 reading 91%, math 45%1.6 km - St. Boniface Catholic Elementary School Catholic2.3 km
Secondary
- Woodland Christian High School Private1.4 km
EQAO: share of students meeting the provincial standard (2024–25). Ontario average: Gr 6 reading 86%, math 51%; Gr 9 math 55%; literacy test 83%.
Closest schools, not school zones. Check which school serves this address with the school board before relying on it.
Who lives here postal area N0B
- Owners / renters
- 88% / 12%
- Median household income
- $120,000
- Average age
- 41
- Children under 15
- 19%
- Homes
- 85% detached, 0% high-rise
- Commute by transit
- 1%
- Population
- 86,919
Languages spoken most at home besides English: Pennsylvania German 2.5%, German 2.2%, Punjabi (Panjabi) 0.5%, Dutch 0.4%.
Safety
Crime Severity Index for Waterloo Region (Kitchener) police: 67 vs 57 for Ontario (2025).
Police-reported figures for the whole police service area, not this street. Rates use the area’s resident population.
Distances are approximate. Places © OpenStreetMap contributors. Neighbourhood figures: Statistics Canada, 2021 Census. School results: EQAO via Ontario Data Catalogue (Open Government Licence – Ontario). Crime Severity Index: Statistics Canada.
Living here
Commute
To downtown Kitchener: 8 km. Transit times · Driving times
Noise Nothing major nearby
No highway within 500 m, rail line within 300 m, or airport flight path nearby.
Distances from the map, not noise measurements. Visit at rush hour to judge for yourself.
Internet High-speed
50/10 Mbps or faster available here by cable, fibre or DSL (the federal high-speed target).
From the federal broadband map. Check exact speeds and providers for the address.
Roads, rail, airports and planned stations © OpenStreetMap contributors. Internet: Innovation, Science and Economic Development Canada, National Broadband Data.
Listed by PSR.
Listing information provided by PropTx Innovations Inc. and TRREB; deemed reliable but not guaranteed accurate by PropTx.
Similar homes nearby
See more in Woolwich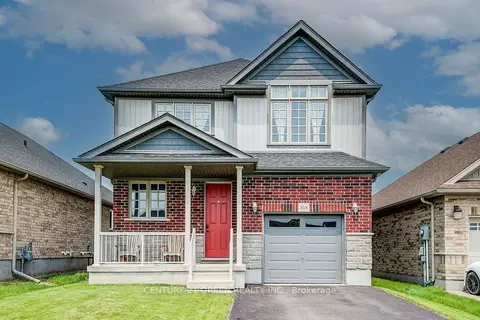
$839,900
3 bd3 ba3 pk2000-2500 ft²
318 William Street
Woolwich
Detached · MLS® X13646684 · CENTURY 21 GREEN REALTY INC.
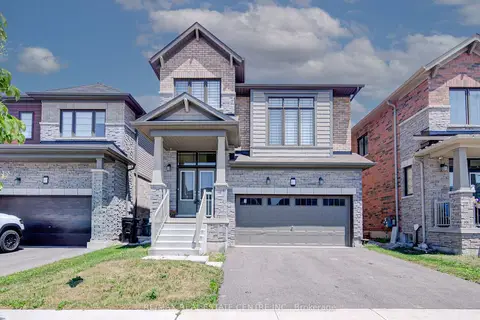
$849,900
4 bd3 ba4 pk2000-2500 ft²
407 Dolman Street
Woolwich
Detached · MLS® X13734690 · RE/MAX REAL ESTATE CENTRE INC.
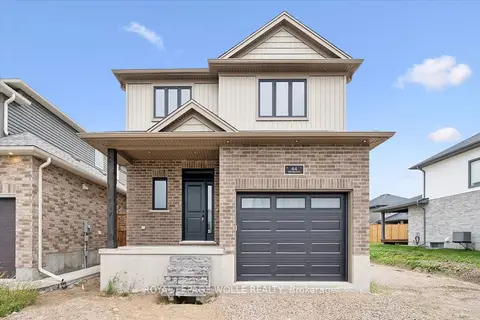
$849,900
3 bd3 ba3 pk1500-2000 ft²
44 Weymouth Street
Woolwich
Detached · MLS® X13770362 · ROYAL LEPAGE WOLLE REALTY
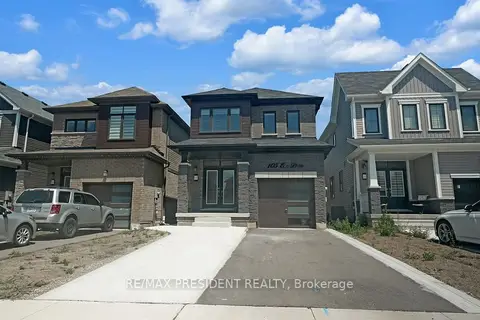
$850,000
3+1 bd4 ba5 pk1500-2000 ft²
105 Eva Drive
Woolwich
Detached · MLS® X13683122 · RE/MAX PRESIDENT REALTY
$850,000
0 bd0 ba
21A Misty River Drive
Woolwich
Vacant Land · MLS® X13810358 · SOTHEBY'S INTERNATIONAL REALTY CANADA
 New
$869,900
3 bd3 ba4 pk1500-2000 ft²
184 SNYDER Avenue N
Woolwich
Detached · MLS® X14097626 · RE/MAX TWIN CITY REALTY INC.
$889,900
4 bd3 ba4 pk2000-2500 ft²
38 Roberta Street
Woolwich
Detached · MLS® X14080912 · REAL BROKER ONTARIO LTD.
$753,990
3 bd3 ba2 pk1500-2000 ft²
389 Starlight Avenue
Woolwich
Att/Row/Townhouse · MLS® X13885006 · TFN REALTY INC.