44 Weymouth Street
Woolwich, N3B 0G3
$849,900
- 3 bedrooms
- 3 bathrooms
- 3 parking
- 1500-2000 sq ft
Listed 39 days ago · MLS® X13770362
Open house
- Saturday, October 24 at 1:00 p.m. to 3:00 p.m. Add to calendar
About this home
Welcome to Southwood Park, Elmira's premier subdivision, where upscale living meets exceptional craftsmanship. Custom-built by respected local builder Paradigm Homes, this stunning two-storey residence offers the perfect blend of luxury, comfort, and timeless design in one of Elmira's most desirable neighbourhoods. Boasting 3 spacious bedrooms and 3 beautifully appointed bathrooms, this thoughtfully designed home offers elevated everyday living with soaring 9-foot ceilings and premium finishes throughout. The heart of the home is the open concept kitchen, complete with sleek quartz countertops, quality cabinetry, and a stylish design perfect for entertaining and family life alike. Upstairs, the spacious primary retreat offers a private ensuite, creating the perfect place to unwind at the end of the day. Practicality meets style with a convenient main floor laundry room, while the car-and-a-half garage provides valuable extra room for storage, bikes, or hobby space. Custom-built quality shines throughout, offering the sophistication today's buyers are searching for-all set within the highly sought-after Southwood Park community, just minutes to Waterloo. Get ready to call this place home!
Details
- Type
- Detached
- Style
- 2-Storey
- Age
- New
- Size
- 1500-2000 sq ft
- Lot
- 36.11 × 104.12 ft
- Basement
- Full, Unfinished
- Garage
- Attached
- Kitchens
- 1
- Municipality
- Woolwich
- Price per sq ft
- $486 (about the same as detached houses in Woolwich)
Interior
- Bedrooms
- 3 above ground
- Bathrooms
- 1 × 2-piece (main), 1 × 4-piece (second), 1 × 4-piece (second)
- Rooms
- 11 above ground + 1 below
- Family room or den
- No
- Fireplace
- Electric
- Features
- Air Exchanger, Water Heater
Heating, cooling and services
- Heating
- Forced Air, Gas
- Air conditioning
- Central Air
- Water and sewer
- Sewer
Building and exterior
- Style
- 2-Storey
- Exterior
- Vinyl Siding, Brick
- Roof
- Asphalt Shingle
- Foundation
- Poured Concrete
- Age
- New
- Faces
- North
- Outdoor
- Porch
Parking
- Garage spaces
- 1.5
- Total parking
- 3
- Driveway and parking
- Private Double
Lot
- Size
- 36.11 × 104.12 ft
- Acreage
- < .50
More
- Possession
- FLEXIBLE
- Nearby
- Greenbelt/Conservation, Park
- Cross street
- SOUTH PARKWOOD BLVD
Rooms
| Room | Level | Size | Features |
|---|---|---|---|
| Bathroom | Main | 1.52 × 1.63 m (5' × 5'4") | 2 Pc Bath |
| Kitchen | Main | 4.34 × 3.02 m (14'3" × 9'11") | |
| Dining Room | Main | 4.34 × 2.69 m (14'3" × 8'10") | |
| Living Room | Main | 3.68 × 4.52 m (12'1" × 14'10") | |
| Laundry | Main | 4.29 × 1.85 m (14'1" × 6'1") | |
| Primary Bedroom | Second | 4.45 × 4.22 m (14'7" × 13'10") | |
| Bathroom | Second | 3.63 × 1.8 m (11'11" × 5'11") | 4 Pc Ensuite |
| Bedroom 2 | Second | 3.99 × 3.89 m (13'1" × 12'9") | |
| Bedroom 3 | Second | 4.27 × 5.03 m (14' × 16'6") | |
| Bathroom | Second | 2.69 × 1.52 m (8'10" × 5') |
Location
Location is approximate. See nearby homes on the map
Recent sales nearby
See what similar homes within 1 km sold for in the last year. Create a free account or sign in to see them.
The neighbourhood
Getting around Car-dependent
No subway, LRT or GO station within a short trip.
Within a 10-minute walk: no grocery stores, 4 cafés and restaurants, 2 parks. Nearest park: Park Manor Park (750 m).
Schools nearby
Elementary
- St. Teresa of Avila Catholic Elementary School Catholic
EQAO: Gr 6 reading 80%, math 47%1.2 km - John Mahood Public School
EQAO: Gr 6 reading 83%, math 43%1.4 km
Secondary
- Park Manor Public School12 min walk
- Elmira District Secondary School
EQAO: Gr 9 math 63%, literacy test 86%1.7 km
EQAO: share of students meeting the provincial standard (2024–25). Ontario average: Gr 6 reading 86%, math 51%; Gr 9 math 55%; literacy test 83%.
Closest schools, not school zones. Check which school serves this address with the school board before relying on it.
Who lives here postal area N3B
- Owners / renters
- 82% / 18%
- Median household income
- $107,000
- Average age
- 40
- Children under 15
- 21%
- Homes
- 69% detached
- Commute by transit
- 0%
- Population
- 13,190
Languages spoken most at home besides English: Pennsylvania German 3.9%, German 2.9%, Dutch 0.5%, Low German 0.3%.
Safety
Crime Severity Index for Waterloo Region (Kitchener) police: 67 vs 57 for Ontario (2025).
Police-reported figures for the whole police service area, not this street. Rates use the area’s resident population.
Distances are approximate. Places © OpenStreetMap contributors. Neighbourhood figures: Statistics Canada, 2021 Census. School results: EQAO via Ontario Data Catalogue (Open Government Licence – Ontario). Crime Severity Index: Statistics Canada.
Living here
Commute
To downtown Kitchener: 16 km. Transit times · Driving times
Noise Nothing major nearby
No highway within 500 m, rail line within 300 m, or airport flight path nearby.
Distances from the map, not noise measurements. Visit at rush hour to judge for yourself.
Internet High-speed
50/10 Mbps or faster available here by cable, fibre or DSL (the federal high-speed target).
From the federal broadband map. Check exact speeds and providers for the address.
Roads, rail, airports and planned stations © OpenStreetMap contributors. Internet: Innovation, Science and Economic Development Canada, National Broadband Data.
Listed by ROYAL LEPAGE WOLLE REALTY.
Listing information provided by PropTx Innovations Inc. and TRREB; deemed reliable but not guaranteed accurate by PropTx.
Similar homes nearby
See more in Woolwich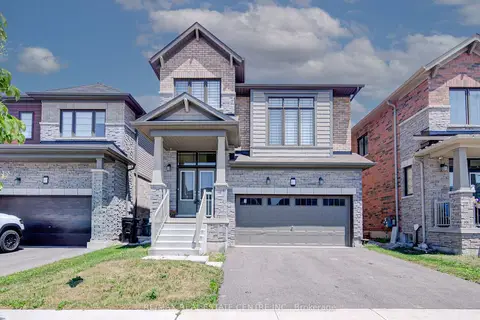
$849,900
4 bd3 ba4 pk2000-2500 ft²
407 Dolman Street
Woolwich
Detached · MLS® X13734690 · RE/MAX REAL ESTATE CENTRE INC.
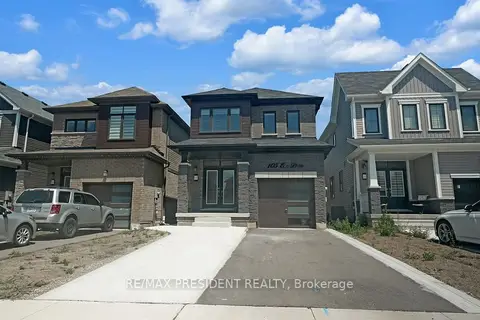
$850,000
3+1 bd4 ba5 pk1500-2000 ft²
105 Eva Drive
Woolwich
Detached · MLS® X13683122 · RE/MAX PRESIDENT REALTY
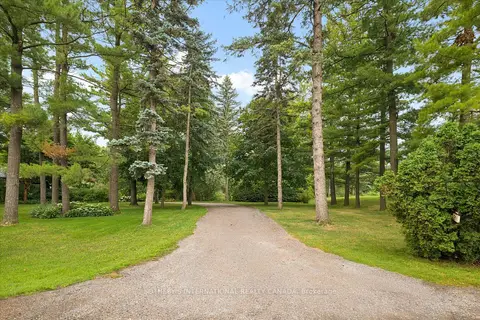
$850,000
0 bd0 ba
21A Misty River Drive
Woolwich
Vacant Land · MLS® X13810358 · SOTHEBY'S INTERNATIONAL REALTY CANADA
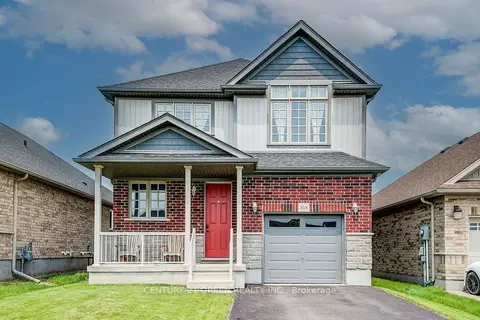
$839,900
3 bd3 ba3 pk2000-2500 ft²
318 William Street
Woolwich
Detached · MLS® X13646684 · CENTURY 21 GREEN REALTY INC.
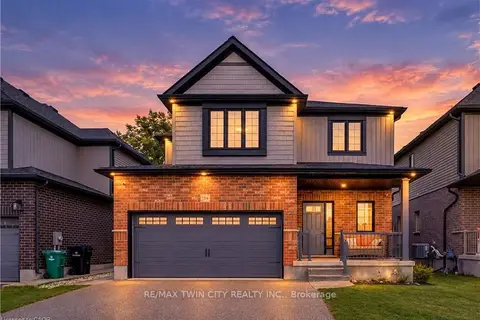 New
$869,900
3 bd3 ba4 pk1500-2000 ft²
184 SNYDER Avenue N
Woolwich
Detached · MLS® X14097626 · RE/MAX TWIN CITY REALTY INC.
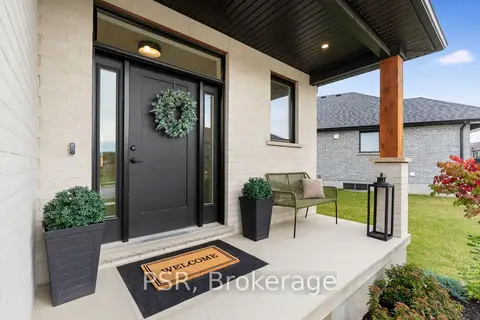
$824,900
3 bd3 ba3 pk1100-1500 ft²
50 Heron Point Lane
Woolwich
Detached · MLS® X13864228 · PSR
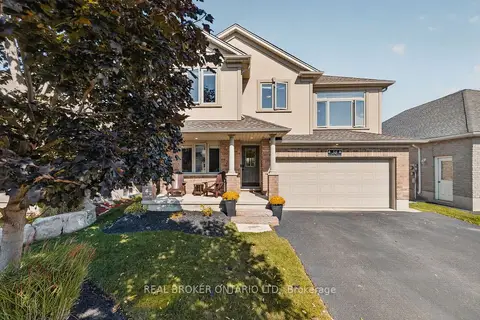
$889,900
4 bd3 ba4 pk2000-2500 ft²
38 Roberta Street
Woolwich
Detached · MLS® X14080912 · REAL BROKER ONTARIO LTD.
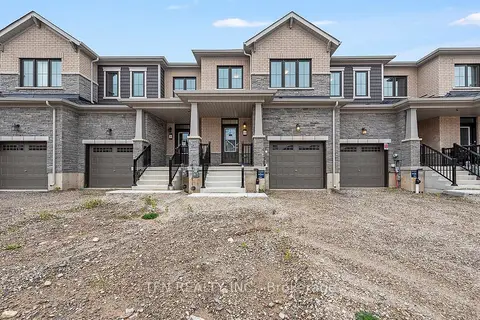
$753,990
3 bd3 ba2 pk1500-2000 ft²
389 Starlight Avenue
Woolwich
Att/Row/Townhouse · MLS® X13885006 · TFN REALTY INC.