3847 West Street
Rural Innisfil, Innisfil, L9S 2L8
$969,930
Reduced $30,000 from $999,930
- 4 bedrooms
- 3 bathrooms
- 12 parking
- 2000-2500 sq ft
Listed 41 days ago · MLS® N13758176
About this home
Welcome to 3847 West Street, a beautifully maintained home set on an exceptional private, treed, fenced and fully landscaped property in a sought-after Innisfil location, just minutes from Friday Harbour Resort, Lake Simcoe, beaches, golf, restaurants, shopping and everyday amenities. Enjoy the best of peaceful country-style living while remaining close to incredible waterfront recreation and the vibrant Friday Harbour lifestyle. Enjoy private access to an exclusive resident-only sandy beach,a close walk away! Incredible outdoor living awaits with stunning gardens, a picturesque koi pond, multiple sitting areas and a spectacular two-tiered deck with glass railings, accessed through multiple walkouts.Three garden sheds provide excellent storage, while a large covered front porch and expansive paved driveway with parking for 10+ vehicles add outstanding functionality.Inside, oversized windows fill the home with natural light, complemented by vaulted and cathedral ceilings and a skylight. The large ceramic foyer makes a beautiful first impression, opening to a bright living room with cathedral ceilings and a wood-burning fireplace. A separate dining area is ideal for gatherings, while the eat-in kitchen features ceramic floors, backsplash, under and over cabinet lighting and included appliances.The open concept family room offers pot lights and a walkout to the deck, while the versatile laundry/mudroom, currently used as a hobby room, provides another walkout. The primary retreat features a walkout to the upper deck/patio and an ensuite with a sunken jacuzzi tub and ceramic finishes. The finished basement adds a recreation room with gas fireplace and dry bar, games room, workshop and pantry/cold storage. Additional features include ceiling fans, Ring doorbell, garage door openers with cameras, Generac generator and high-efficiency furnace and central air. Offering incredible privacy, stunning outdoor spaces and a beautifully maintained home, this is a rare opportunity!
Details
- Type
- Detached
- Style
- Contemporary
- Age
- 31-50 years
- Size
- 2000-2500 sq ft
- Lot
- 100 × 205.11 ft
- Basement
- Full, Partially Finished
- Garage
- Attached
- Kitchens
- 1
- Property tax
- $5,851 (2026)
- Neighbourhood
- Rural Innisfil
- Municipality
- Innisfil
- Price per sq ft
- $431 (16% below detached houses in Rural Innisfil, $514)
Interior
- Bedrooms
- 4 above ground
- Bathrooms
- 1 × 2-piece (main), 1 × 3-piece (upper), 1 × 3-piece (upper)
- Rooms
- 8 above ground + 2 below
- Family room or den
- Yes
- Fireplace
- Living Room, Natural Gas, Rec Room, Wood
- Features
- Auto Garage Door Remote, Generator - Partial, Storage, Sump Pump, Upgraded Insulation, Water Softener, Water Treatment, Workbench
Heating, cooling and services
- Heating
- Forced Air, Gas
- Air conditioning
- Central Air
- Water and sewer
- Septic
Building and exterior
- Style
- Contemporary
- Roof
- Asphalt Shingle
- Foundation
- Concrete Block
- Age
- 31-50 years
- Faces
- East
- Outdoor
- Deck, Landscaped, Patio, Privacy, Porch, Recreational Area, Year Round Living, Fence - Full, Garden Shed, Shed
Parking
- Garage spaces
- 2
- Total parking
- 12
- Driveway and parking
- Inside Entry, Private Double
Lot
- Size
- 100 × 205.11 ft
More
- Possession
- TBA- flex
- Nearby
- Beach, Fenced Yard, Golf, Greenbelt/Conservation, Lake Access, Lake/Pond
- Cross street
- Big Bay Point Road East past Friday Harbour to West Street
Rooms
| Room | Level | Size | Features |
|---|---|---|---|
| Living Room | Main | 4.27 × 5.67 m (14' × 18'7") | Fireplace, Cathedral Ceiling(s) |
| Dining Room | Main | 4.15 × 4.3 m (13'7" × 14'1") | |
| Kitchen | Main | 4.63 × 5.36 m (15'2" × 17'7") | Ceramic Floor |
| Family Room | Main | 3.84 × 3.54 m (12'7" × 11'7") | Open Concept, Walk-Out |
| Laundry | Main | 2.5 × 4.88 m (8'2" × 16') | Walk-Out, Combined w/Office |
| Primary Bedroom | Second | 3.96 × 4.85 m (13' × 15'11") | Walk-Out, 3 Pc Ensuite |
| Bedroom 2 | Second | 3.35 × 3.35 m (11' × 11') | |
| Bedroom 3 | Second | 2.99 × 3.35 m (9'10" × 11') | |
| Bedroom 4 | Second | 2.99 × 2.99 m (9'10" × 9'10") | |
| Recreation | Lower | 3.69 × 5.49 m (12'1" × 18') | Gas Fireplace, Dry Bar |
| Game Room | Lower | 3.66 × 5.97 m (12' × 19'7") | Combined w/Workshop |
Location
Location is approximate. See nearby homes on the map
Recent sales nearby
See what similar homes within 1 km sold for in the last year. Create a free account or sign in to see them.
The neighbourhood
Getting around Somewhat walkable
No subway, LRT or GO station within a short trip.
Within a 10-minute walk: 1 grocery store, 7 cafés and restaurants, 0 parks. Nearest grocery: FH Fine Food (600 m).
Who lives here postal area L9S
- Owners / renters
- 86% / 14%
- Median household income
- $100,000
- Average age
- 41
- Children under 15
- 18%
- Homes
- 89% detached, 2% high-rise
- Commute by transit
- 1%
- Population
- 33,434
Languages spoken most at home besides English: Russian 1.7%, Spanish 1%, Portuguese 0.7%, Italian 0.5%.
Flood and conservation No mapped hazard
Not inside a mapped flood plain or regulated area.
Screening maps only. Ask the conservation authority for a property inquiry before relying on this.
Safety
Crime Severity Index for South Simcoe (Innisfil) police: 32 vs 57 for Ontario (2025).
Police-reported figures for the whole police service area, not this street. Rates use the area’s resident population.
Distances are approximate. Places © OpenStreetMap contributors. Neighbourhood figures: Statistics Canada, 2021 Census. Crime Severity Index: Statistics Canada.
Living here
Commute
To Union Station (downtown Toronto): 84 km. Transit times · Driving times
Noise Nothing major nearby
No highway within 500 m, rail line within 300 m, or airport flight path nearby.
Distances from the map, not noise measurements. Visit at rush hour to judge for yourself.
Internet High-speed
50/10 Mbps or faster available here by cable, fibre or DSL (the federal high-speed target).
From the federal broadband map. Check exact speeds and providers for the address.
Roads, rail, airports and planned stations © OpenStreetMap contributors. Internet: Innovation, Science and Economic Development Canada, National Broadband Data.
Listed by ROYAL LEPAGE FIRST CONTACT REALTY.
Listing information provided by PropTx Innovations Inc. and TRREB; deemed reliable but not guaranteed accurate by PropTx.
Similar homes nearby
See more in Innisfil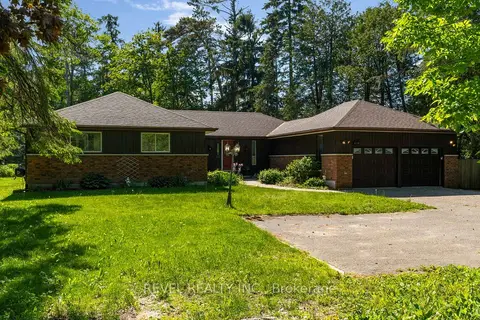
$975,000
3 bd4 ba8 pk2000-2500 ft²
3964 GROVE Place
Rural Innisfil, Innisfil
Detached · MLS® N13422600 · REVEL REALTY INC.
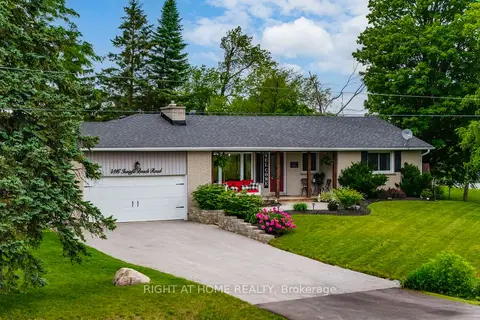
$975,000
3+1 bd2 ba8 pk1500-2000 ft²
4116 Innisfil Beach Road
Rural Innisfil, Innisfil
Detached · MLS® N13565070 · RIGHT AT HOME REALTY
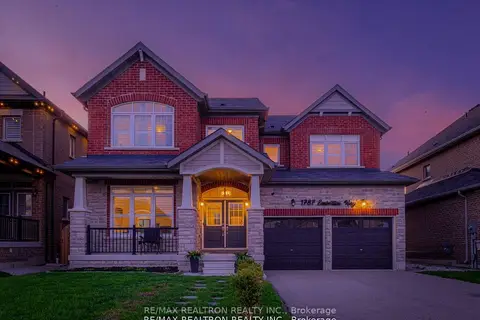
$979,000
4+1 bd4 ba4 pk3500-5000 ft²
1787 Emberton Way
Rural Innisfil, Innisfil
Detached · MLS® N13859626 · RE/MAX REALTRON REALTY INC.
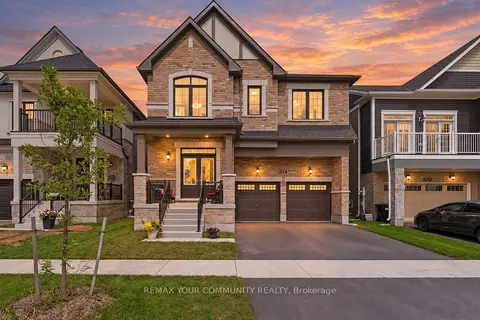
$989,000
4 bd4 ba4 pk3000-3500 ft²
614 Newlove Street
Rural Innisfil, Innisfil
Detached · MLS® N13880916 · REMAX YOUR COMMUNITY REALTY
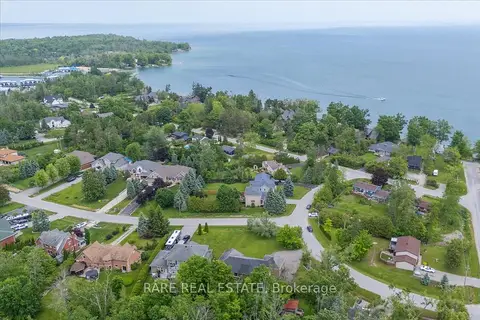
$949,900
3 bd3 ba11 pk1500-2000 ft²
3618 Linda Street
Rural Innisfil, Innisfil
Detached · MLS® N13769474 · RARE REAL ESTATE
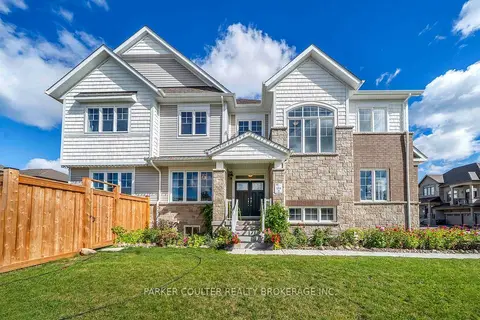
$949,900
4 bd4 ba4 pk2500-3000 ft²
728 Mika Street
Rural Innisfil, Innisfil
Detached · MLS® N13878686 · PARKER COULTER REALTY BROKERAGE INC.
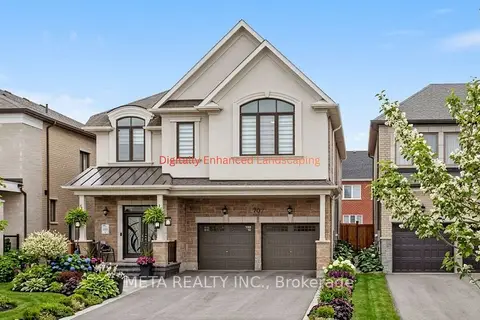
$995,000
5 bd4 ba6 pk3000-3500 ft²
707 Lamb Street
Rural Innisfil, Innisfil
Detached · MLS® N13572440 · META REALTY INC.
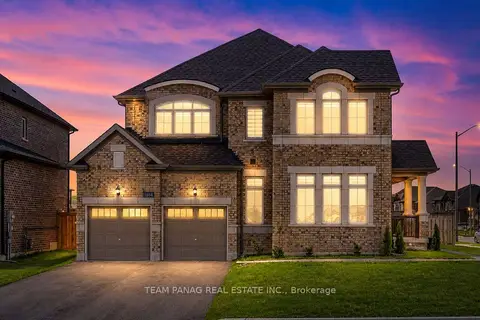
$997,000
4 bd4 ba6 pk2500-3000 ft²
1614 Sharpe Street E
Rural Innisfil, Innisfil
Detached · MLS® N13699356 · TEAM PANAG REAL ESTATE INC.