3618 Linda Street
Rural Innisfil, Innisfil, L9S 2L2
$949,900
- 3 bedrooms
- 3 bathrooms
- 11 parking
- 1500-2000 sq ft
Listed 40 days ago · MLS® N13769474
About this home
BEAUTIFUL ALL BRICK RANCH BUNGALOW STEPS FROM THE SHORES OF LAKE SIMCOE! Set on a private, treed corner lot backing onto forest, this A.N.T. built home offers a peaceful retreat with space, style, and endless potential. Boasting 1,859 SQFT the bright main level is highlighted by 9-foot ceilings, elegant crown moulding, and pot lighting throughout. The open-concept living area has a custom built fireplace and is ideal for both everyday comfort and entertaining, while 3 generously sized bedrooms provide exceptional flexibility. Two primary bedrooms feature ensuite access, creating ideal accommodations for guests or multi-generational living.The heart of the home is the large eat-in kitchen, complete with granite countertops, tiled backsplash, and a sliding glass door walkout to an expansive deck-perfect for summer dining overlooking the private backyard. The extensive basement boasts oversized windows and tall ceilings, presenting a blank canvas for additional living space, recreation, or a future in-law suite. Outside, mature trees surround the property, offering a serene, cottage-like setting while backing onto green space. A landscaped yard with a 24' round above-ground heated pool on the expansive multi level deck has a gazebo and thoughtfully placed lighting to set the stage for evening gatherings. The yard is equipped with a workshop/shed with both a man door and a custom garage door for storage. Enjoy walking or biking with the public trail at the end of the road or enjoy the vibrant Friday Harbour Resort just minutes away. Other Notable Features: Roof (2024 and newer), A/C (2024), Hot Water Tank (2012), Smart Thermostat, Solar panels for pool heater mounted on roof, 200 amp electrical panel. This home is a rare opportunity to enjoy space, privacy, and the outdoors with a close proximity to the lake!
Details
- Type
- Detached
- Style
- Bungalow
- Age
- 16-30 years
- Size
- 1500-2000 sq ft
- Lot
- 73 × 214 ft
- Basement
- Full, Unfinished
- Garage
- Attached
- Kitchens
- 1
- Property tax
- $6,012 (2026)
- Neighbourhood
- Rural Innisfil
- Municipality
- Innisfil
- Price per sq ft
- $543 (6% above detached houses in Rural Innisfil, $514)
Interior
- Bedrooms
- 3 above ground
- Bathrooms
- 2 × 4-piece (main), 1 × 2-piece (main)
- Rooms
- 6 above ground
- Family room or den
- No
- Fireplace
- Natural Gas, Living Room
- Features
- Primary Bedroom - Main Floor
Heating, cooling and services
- Heating
- Forced Air, Gas
- Air conditioning
- Central Air
- Water and sewer
- Septic
Building and exterior
- Style
- Bungalow
- Exterior
- Brick
- Roof
- Asphalt Shingle
- Foundation
- Poured Concrete
- Age
- 16-30 years
- Faces
- West
- Pool
- Above Ground
- Outdoor
- Deck, Privacy, Year Round Living, Backs On Green Belt, Shed
Parking
- Garage spaces
- 2
- Total parking
- 11
Lot
- Size
- 73 × 214 ft
- Acreage
- < .50
More
- Possession
- Flexible
- Nearby
- Golf, Lake/Pond, Wooded/Treed
- Cross street
- Taylor St/Linda St
Rooms
| Room | Level | Size | Features |
|---|---|---|---|
| Primary Bedroom | Main | 3.9 × 3.69 m (12'10" × 12'1") | Ensuite Bath, Walk-In Closet(s) |
| Living Room | Main | 7.11 × 5.26 m (23'4" × 17'3") | Open Concept, Fireplace |
| Bedroom | Main | 3.88 × 3.56 m (12'9" × 11'8") | Closet |
| Primary Bedroom | Main | 4.63 × 3.44 m (15'2" × 11'3") | Ensuite Bath, Walk-In Closet(s) |
| Laundry | Main | 3.37 × 2.55 m (11'1" × 8'4") | Access To Garage, Ceramic Floor |
History of this address
7 earlier listings at this address, with sold and leased prices. Create a free account or sign in to see them.
Location
Location is approximate. See nearby homes on the map
Recent sales nearby
See what similar homes within 1 km sold for in the last year. Create a free account or sign in to see them.
The neighbourhood
Getting around Car-dependent
No subway, LRT or GO station within a short trip.
Within a 10-minute walk: no grocery stores, 3 cafés and restaurants, 0 parks.
Who lives here postal area L9S
- Owners / renters
- 86% / 14%
- Median household income
- $100,000
- Average age
- 41
- Children under 15
- 18%
- Homes
- 89% detached, 2% high-rise
- Commute by transit
- 1%
- Population
- 33,434
Languages spoken most at home besides English: Russian 1.7%, Spanish 1%, Portuguese 0.7%, Italian 0.5%.
Flood and conservation No mapped hazard
Not inside a mapped flood plain or regulated area.
Screening maps only. Ask the conservation authority for a property inquiry before relying on this.
Safety
Crime Severity Index for South Simcoe (Innisfil) police: 32 vs 57 for Ontario (2025).
Police-reported figures for the whole police service area, not this street. Rates use the area’s resident population.
Distances are approximate. Places © OpenStreetMap contributors. Neighbourhood figures: Statistics Canada, 2021 Census. Crime Severity Index: Statistics Canada.
Living here
Commute
To Union Station (downtown Toronto): 83 km. Transit times · Driving times
Noise Nothing major nearby
No highway within 500 m, rail line within 300 m, or airport flight path nearby.
Distances from the map, not noise measurements. Visit at rush hour to judge for yourself.
Internet High-speed
50/10 Mbps or faster available here by cable, fibre or DSL (the federal high-speed target).
From the federal broadband map. Check exact speeds and providers for the address.
Roads, rail, airports and planned stations © OpenStreetMap contributors. Internet: Innovation, Science and Economic Development Canada, National Broadband Data.
Listed by RARE REAL ESTATE.
Listing information provided by PropTx Innovations Inc. and TRREB; deemed reliable but not guaranteed accurate by PropTx.
Similar homes nearby
See more in Innisfil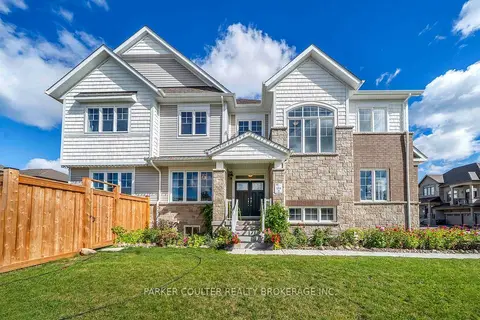
$949,900
4 bd4 ba4 pk2500-3000 ft²
728 Mika Street
Rural Innisfil, Innisfil
Detached · MLS® N13878686 · PARKER COULTER REALTY BROKERAGE INC.
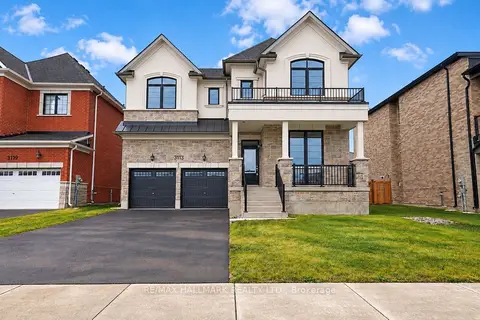
$941,094
4 bd4 ba4 pk3000-3500 ft²
3113 Ireton Street
Rural Innisfil, Innisfil
Detached · MLS® N13858570 · RE/MAX HALLMARK REALTY LTD.
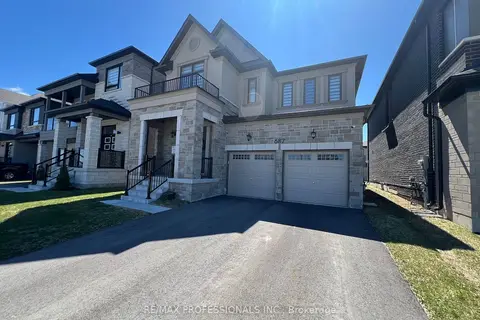
$940,000
Reduced $110,000
4 bd3 ba4 pk2000-2500 ft²
687 Lamb Street
Rural Innisfil, Innisfil
Detached · MLS® N13043120 · RE/MAX PROFESSIONALS INC.
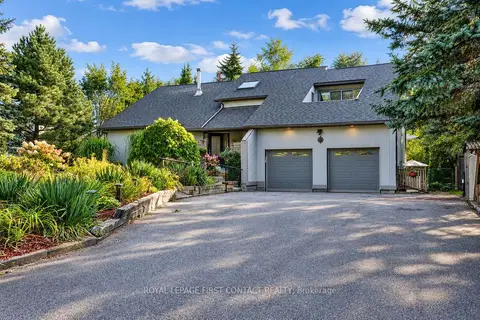
$969,930
Reduced $30,000
4 bd3 ba12 pk2000-2500 ft²
3847 West Street
Rural Innisfil, Innisfil
Detached · MLS® N13758176 · ROYAL LEPAGE FIRST CONTACT REALTY
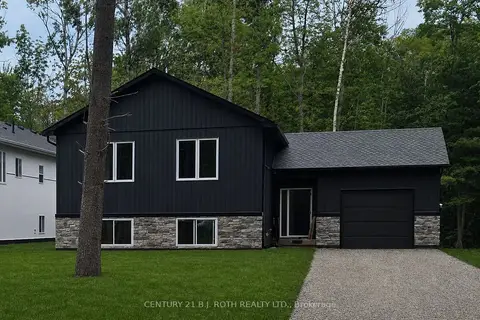
$929,850
2+2 bd3 ba7 pk1100-1500 ft²
3183 Cove Avenue
Rural Innisfil, Innisfil
Detached · MLS® N13731156 · CENTURY 21 B.J. ROTH REALTY LTD.
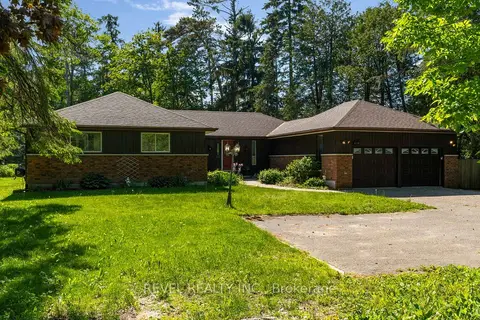
$975,000
3 bd4 ba8 pk2000-2500 ft²
3964 GROVE Place
Rural Innisfil, Innisfil
Detached · MLS® N13422600 · REVEL REALTY INC.
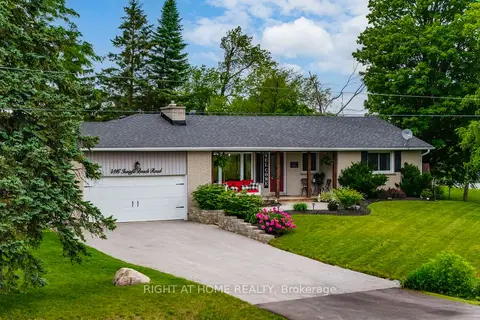
$975,000
3+1 bd2 ba8 pk1500-2000 ft²
4116 Innisfil Beach Road
Rural Innisfil, Innisfil
Detached · MLS® N13565070 · RIGHT AT HOME REALTY
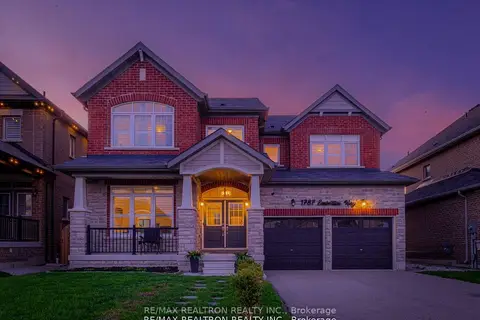
$979,000
4+1 bd4 ba4 pk3500-5000 ft²
1787 Emberton Way
Rural Innisfil, Innisfil
Detached · MLS® N13859626 · RE/MAX REALTRON REALTY INC.