687 Lamb Street
Rural Innisfil, Innisfil, L9S 0R7
$940,000
Reduced $110,000 from $1,050,000
- 4 bedrooms
- 3 bathrooms
- 4 parking
- 2000-2500 sq ft
Listed 179 days ago · MLS® N13043120
About this home
Newer Mattamy Built detached 4 bedroom home, the Ashton French Chateau elevation. This home is situated in the new Lakehaven Developments in innisfil Ideally located just 5 minutes to Barrie, 5 minutes to Friday Harbour Resort, 5 minutes to Innisfil Beach Road, and steps to beautiful Lake Simcoe and Sandy Cove Beach. This home features: 9 foot ceilings, mudroom, access to garage from kitchen, side entrance , new dark stainless steel appliances, Kitchen centre island, pantry, granite counters, built in oven/microwave, , 4 bedrooms on 2nd floor each with a walk-in in closet, prime bedroom has 2 walk in closets and 5 piece en-suite. Laundry room is on 2nd floor, double car garage. Basement foyer is finished, large unfinished basement, tankless water heater, HEPA filter, 200 amps panel, sump pump, rough in washroom in basement. Taxes have yet to be assessed.
Details
- Type
- Detached
- Style
- 2-Storey
- Size
- 2000-2500 sq ft
- Lot
- 39.38 × 105.01 ft
- Basement
- Unfinished, Separate Entrance
- Garage
- Built-In
- Kitchens
- 1
- Neighbourhood
- Rural Innisfil
- Municipality
- Innisfil
- Price per sq ft
- $418 (19% below detached houses in Rural Innisfil, $514)
Interior
- Bedrooms
- 4 above ground
- Bathrooms
- 1 × 2-piece (main), 1 × 5-piece (second), 1 × 5-piece (second)
- Rooms
- 8 above ground
- Family room or den
- Yes
- Fireplace
- Yes
Heating, cooling and services
- Heating
- Forced Air, Gas
- Air conditioning
- Central Air
- Water and sewer
- Sewer
Building and exterior
- Style
- 2-Storey
- Exterior
- Brick, Stone
- Roof
- Shingles
- Faces
- South
Parking
- Garage spaces
- 2
- Total parking
- 4
Lot
- Size
- 39.38 × 105.01 ft
More
- Possession
- TBA 60-90 Days
- Cross street
- 25th Side Rd | Lockhart
Rooms
| Room | Level | Size | Features |
|---|---|---|---|
| Foyer | Main | 2 × 2 m (6'7" × 6'7") | Ceramic Floor, Double Doors, Closet |
| Dining Room | Main | 4.57 × 3.13 m (15' × 10'3") | Hardwood Floor, Open Concept, Window |
| Great Room | Main | 4.57 × 3.13 m (15' × 10'3") | Hardwood Floor, Fireplace, Coffered Ceiling(s) |
| Kitchen | Main | 4.3 × 2.98 m (14'1" × 9'9") | Centre Island, Access To Garage, Quartz Counter |
| Breakfast | Main | 4.3 × 2.7 m (14'1" × 8'10") | W/O To Yard, Combined w/Kitchen, Tile Floor |
| Primary Bedroom | Second | 5.24 × 4.26 m (17'2" × 14') | Hardwood Floor, Walk-In Closet(s), 5 Pc Ensuite |
| Bedroom 2 | Second | 4.08 × 3.04 m (13'5" × 10') | Hardwood Floor, Walk-In Closet(s), Window |
| Bedroom 3 | Second | 3.35 × 3.16 m (11' × 10'4") | Hardwood Floor, Walk-In Closet(s), Window |
| Bedroom 4 | Second | 3 × 3.16 m (9'10" × 10'4") | Hardwood Floor, Walk-In Closet(s), Window |
Listed by RE/MAX PROFESSIONALS INC..
Listing information provided by PropTx Innovations Inc. and TRREB; deemed reliable but not guaranteed accurate by PropTx.
Similar homes nearby
See more in Innisfil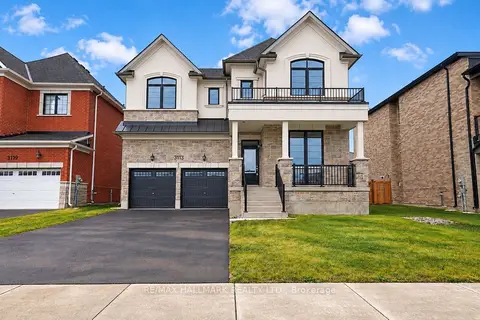
$941,094
4 bd4 ba4 pk3000-3500 ft²
3113 Ireton Street
Rural Innisfil, Innisfil
Detached · MLS® N13858570 · RE/MAX HALLMARK REALTY LTD.
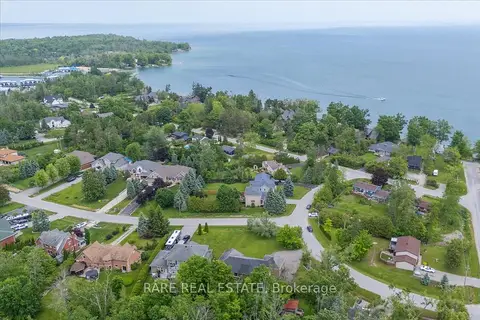
$949,900
3 bd3 ba11 pk1500-2000 ft²
3618 Linda Street
Rural Innisfil, Innisfil
Detached · MLS® N13769474 · RARE REAL ESTATE
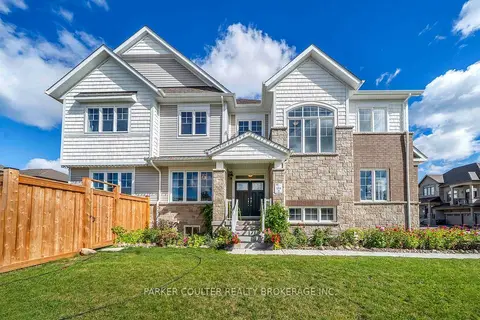
$949,900
4 bd4 ba4 pk2500-3000 ft²
728 Mika Street
Rural Innisfil, Innisfil
Detached · MLS® N13878686 · PARKER COULTER REALTY BROKERAGE INC.
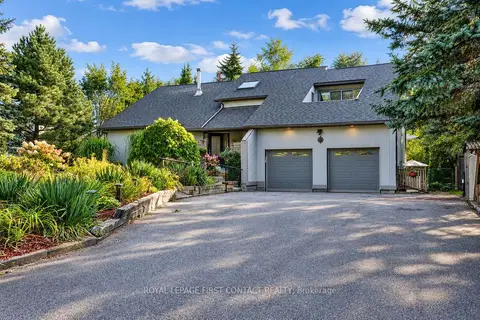
$969,930
Reduced $30,000
4 bd3 ba12 pk2000-2500 ft²
3847 West Street
Rural Innisfil, Innisfil
Detached · MLS® N13758176 · ROYAL LEPAGE FIRST CONTACT REALTY
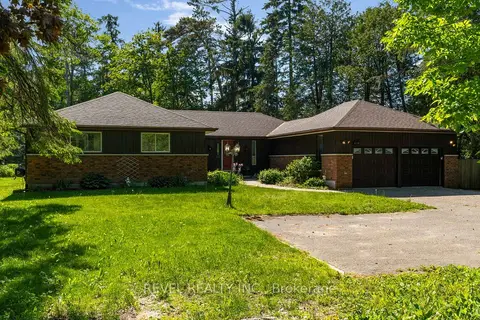
$975,000
3 bd4 ba8 pk2000-2500 ft²
3964 GROVE Place
Rural Innisfil, Innisfil
Detached · MLS® N13422600 · REVEL REALTY INC.
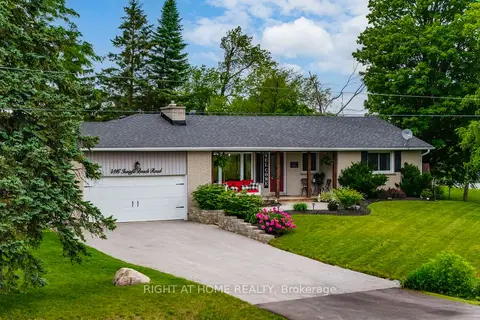
$975,000
3+1 bd2 ba8 pk1500-2000 ft²
4116 Innisfil Beach Road
Rural Innisfil, Innisfil
Detached · MLS® N13565070 · RIGHT AT HOME REALTY
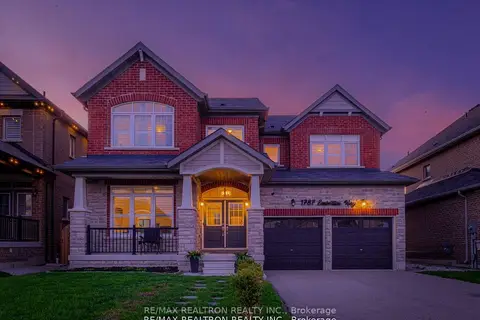
$979,000
4+1 bd4 ba4 pk3500-5000 ft²
1787 Emberton Way
Rural Innisfil, Innisfil
Detached · MLS® N13859626 · RE/MAX REALTRON REALTY INC.
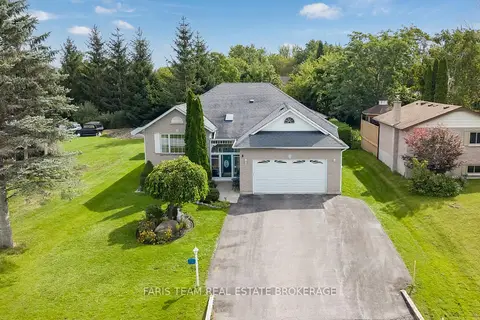
$899,900
2+2 bd3 ba8 pk1500-2000 ft²
1033 Cameron Street
Rural Innisfil, Innisfil
Detached · MLS® N13796552 · FARIS TEAM REAL ESTATE BROKERAGE