3964 GROVE Place
Rural Innisfil, Innisfil, L9S 2S7
$975,000
- 3 bedrooms
- 4 bathrooms
- 8 parking
- 2000-2500 sq ft
Listed 132 days ago · MLS® N13422600
About this home
Welcome to one of Big Bay Point's best-kept secrets-a private retreat perfectly positioned on a spacious lot fronting onto the 7th fairway of Big Bay Point Golf Club. Surrounded by mature trees and offering exceptional privacy, this home delivers the perfect balance of recreation, relaxation, and year-round living. The dramatic, sunken, great room is the heart of the home, featuring soaring vaulted ceilings, a cozy wood-burning fireplace, and a walkout to your backyard oasis complete with a large deck, hot tub, and above-ground pool-ideal for entertaining family and friends. The functional layout offers generous principal rooms, a separate dining area, and a bright eat-in kitchen designed for everyday living. The primary suite provides a peaceful retreat with a walk-in closet and a private ensuite. Main-floor laundry adds convenience, while the partially finished basement offers additional living space, with room to customize it to your needs. For hobbyists, car enthusiasts, or those needing extra workspace, the heated & cooled garage/shop is a standout feature. Recent updates provide peace of mind, including an updated furnace, water heater, garage doors, a septic system pumped in 2022, and a roof approximately 10 years old. Enjoy the lifestyle that makes Big Bay Point so desirable-golf at your doorstep, easy access to Barrie, Friday Harbour, and commuter routes. Whether you're looking for a full-time residence or a weekend escape, this property offers a rare opportunity to embrace the best of Innisfil living.
Details
- Type
- Detached
- Style
- Bungalow
- Size
- 2000-2500 sq ft
- Lot
- 112.3 × 230 ft
- Basement
- Partially Finished, Walk-Up
- Garage
- Attached
- Kitchens
- 1
- Property tax
- $7,946 (2026)
- Neighbourhood
- Rural Innisfil
- Municipality
- Innisfil
- Price per sq ft
- $433 (16% below detached houses in Rural Innisfil, $514)
Interior
- Bedrooms
- 3 above ground
- Bathrooms
- 2 × 2-piece (main), 1 × 5-piece (main), 1 × 3-piece (lower)
- Rooms
- 8 above ground
- Family room or den
- Yes
- Fireplace
- Wood, Natural Gas
- Features
- Auto Garage Door Remote, Primary Bedroom - Main Floor, Water Heater Owned, Water Softener
Heating, cooling and services
- Heating
- Forced Air, Gas
- Air conditioning
- Central Air
- Water and sewer
- Septic
Building and exterior
- Style
- Bungalow
- Exterior
- Wood, Brick
- Roof
- Asphalt Shingle
- Faces
- West
- Pool
- Above Ground
- Outdoor
- Year Round Living, Privacy, Hot Tub
Parking
- Garage spaces
- 2
- Total parking
- 8
- Driveway and parking
- Private, Private Double, Inside Entry
Lot
- Size
- 112.3 × 230 ft
More
- Possession
- FLEXIBLE
- Nearby
- Golf, Rec./Commun.Centre, Wooded/Treed
- Cross street
- BIG BAY POINT RD TO L. ON BIG BAY POINT, L. ON GRO
Rooms
| Room | Level | Size | Features |
|---|---|---|---|
| Foyer | Main | 2.61 × 3.87 m (8'7" × 12'8") | |
| Dining Room | Main | 5.25 × 4 m (17'3" × 13'1") | Eat-in Kitchen |
| Family Room | Main | 6.43 × 5.54 m (21'1" × 18'2") | |
| Kitchen | Main | 4.49 × 3.77 m (14'9" × 12'4") | |
| Bathroom | Main | 2.03 × 0.81 m (6'8" × 2'8") | 2 Pc Bath |
| Office | Main | 3.12 × 2.51 m (10'3" × 8'3") | |
| Primary Bedroom | Main | 3.63 × 3.87 m (11'11" × 12'8") | Walk-In Closet(s) |
| Bathroom | Main | 1.78 × 1.49 m (5'10" × 4'11") | 2 Pc Ensuite |
| Bedroom 2 | Main | 3.47 × 3.4 m (11'5" × 11'2") | |
| Bedroom 3 | Main | 3.45 × 3.87 m (11'4" × 12'8") | |
| Bathroom | Main | 4.52 × 3.28 m (14'10" × 10'9") | 5 Pc Bath |
| Bathroom | Lower | 2.25 × 1.9 m (7'5" × 6'3") | 3 Pc Bath |
History of this address
1 earlier listing at this address, with sold and leased prices. Create a free account or sign in to see them.
Location
Location is approximate. See nearby homes on the map
Recent sales nearby
See what similar homes within 1 km sold for in the last year. Create a free account or sign in to see them.
The neighbourhood
Getting around Somewhat walkable
No subway, LRT or GO station within a short trip.
Within a 10-minute walk: 1 grocery store, 7 cafés and restaurants, 0 parks. Nearest grocery: FH Fine Food (600 m).
Who lives here postal area L9S
- Owners / renters
- 86% / 14%
- Median household income
- $100,000
- Average age
- 41
- Children under 15
- 18%
- Homes
- 89% detached, 2% high-rise
- Commute by transit
- 1%
- Population
- 33,434
Languages spoken most at home besides English: Russian 1.7%, Spanish 1%, Portuguese 0.7%, Italian 0.5%.
Flood and conservation No mapped hazard
Not inside a mapped flood plain or regulated area.
Screening maps only. Ask the conservation authority for a property inquiry before relying on this.
Safety
Crime Severity Index for South Simcoe (Innisfil) police: 32 vs 57 for Ontario (2025).
Police-reported figures for the whole police service area, not this street. Rates use the area’s resident population.
Distances are approximate. Places © OpenStreetMap contributors. Neighbourhood figures: Statistics Canada, 2021 Census. Crime Severity Index: Statistics Canada.
Living here
Commute
To Union Station (downtown Toronto): 84 km. Transit times · Driving times
Noise Nothing major nearby
No highway within 500 m, rail line within 300 m, or airport flight path nearby.
Distances from the map, not noise measurements. Visit at rush hour to judge for yourself.
Internet High-speed
50/10 Mbps or faster available here by cable, fibre or DSL (the federal high-speed target).
From the federal broadband map. Check exact speeds and providers for the address.
Roads, rail, airports and planned stations © OpenStreetMap contributors. Internet: Innovation, Science and Economic Development Canada, National Broadband Data.
Listed by REVEL REALTY INC..
Listing information provided by PropTx Innovations Inc. and TRREB; deemed reliable but not guaranteed accurate by PropTx.
Similar homes nearby
See more in Innisfil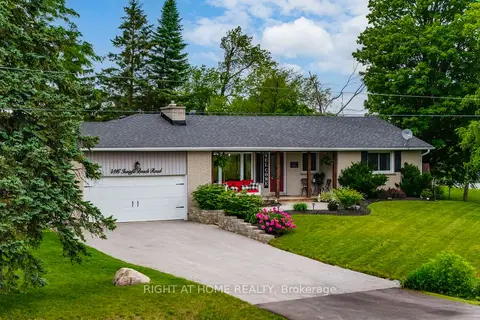
$975,000
3+1 bd2 ba8 pk1500-2000 ft²
4116 Innisfil Beach Road
Rural Innisfil, Innisfil
Detached · MLS® N13565070 · RIGHT AT HOME REALTY
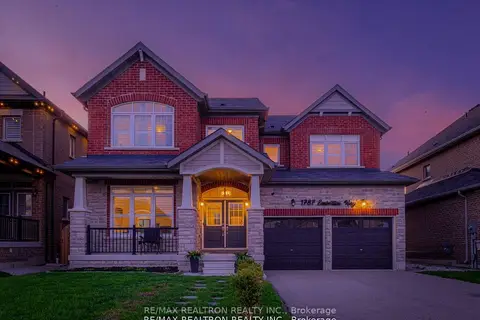
$979,000
4+1 bd4 ba4 pk3500-5000 ft²
1787 Emberton Way
Rural Innisfil, Innisfil
Detached · MLS® N13859626 · RE/MAX REALTRON REALTY INC.
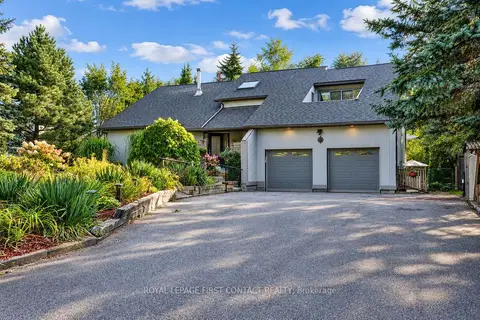
$969,930
Reduced $30,000
4 bd3 ba12 pk2000-2500 ft²
3847 West Street
Rural Innisfil, Innisfil
Detached · MLS® N13758176 · ROYAL LEPAGE FIRST CONTACT REALTY
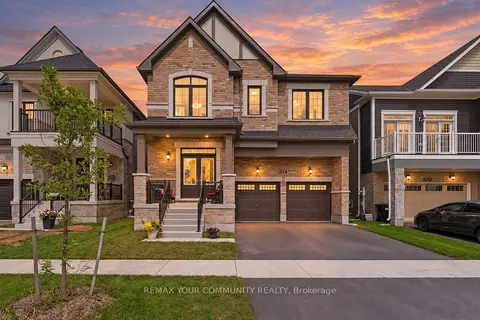
$989,000
4 bd4 ba4 pk3000-3500 ft²
614 Newlove Street
Rural Innisfil, Innisfil
Detached · MLS® N13880916 · REMAX YOUR COMMUNITY REALTY
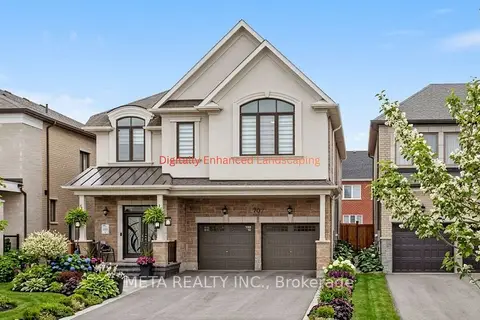
$995,000
5 bd4 ba6 pk3000-3500 ft²
707 Lamb Street
Rural Innisfil, Innisfil
Detached · MLS® N13572440 · META REALTY INC.
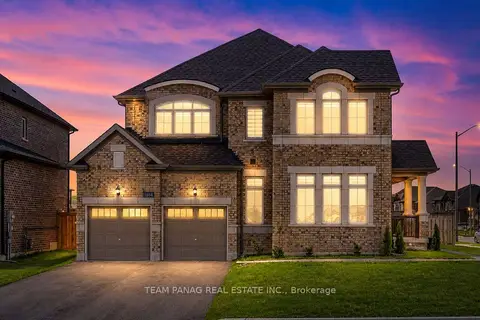
$997,000
4 bd4 ba6 pk2500-3000 ft²
1614 Sharpe Street E
Rural Innisfil, Innisfil
Detached · MLS® N13699356 · TEAM PANAG REAL ESTATE INC.
$999,000
0 bd0 ba
0 County Road 89
Rural Innisfil, Innisfil
Vacant Land · MLS® N13469210 · HOMELIFE/MIRACLE REALTY LTD
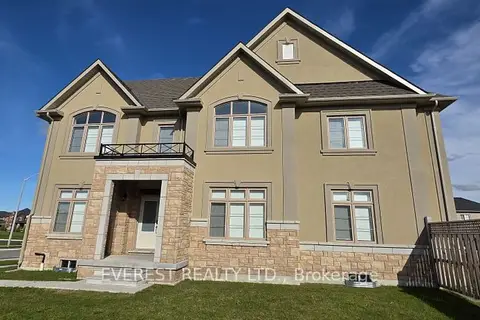
$999,000
4 bd4 ba4 pk3000-3500 ft²
1105 Cole Street
Rural Innisfil, Innisfil
Detached · MLS® N14034654 · EVEREST REALTY LTD.