614 Newlove Street
Rural Innisfil, Innisfil, L9S 0S2
$989,000
- 4 bedrooms
- 4 bathrooms
- 4 parking
- 3000-3500 sq ft
Listed 11 days ago · MLS® N13880916
About this home
Skip the builder's wait list and the upgrade bills. 614 Newlove Street is a 2024-built, 3,100 sq. ft. beautiful home in Innisfil's Lakehaven community where the upgrades are included, paid for and finished. The grand foyer with double doors opens to 9 ft ceilings, 7" hardwood flooring throughout, that's right 7" planks, pot lights, custom blinds and a premium iron-picket staircase all professionally newly painted and completely carpet free. The showpiece kitchen features an oversized quartz island with a full quartz backsplash, upgraded appliances, valance lighting and convenient walk-in pantry. A custom butler's pantry with a bar sink and upgraded glass-front cabinetry leads to the separate dining room, made for hosting. In the great room, a gas fireplace with marble inlay is framed by oversized windows that fill the space with plenty of natural light. A private main-floor office makes working from home easy, and a mudroom with built-in storage keeps everyday life organized. On the upper level, all 4 bedrooms have walk-in closets with custom closet organizers. The primary retreat has two walk-in closets and a spa-style ensuite with a floor-to-ceiling glass shower, rain and handheld shower heads, a double quartz vanity and bold black finishes. The extras most owners put off for years are complete and turnkey ready for move in. The lower level landing is finished and the cellar is oversized. There's an EV charging rough-in. Walk to Jackson Park and reach Lake Simcoe's beaches and trails in minutes. Brand-new feel, none of the wait and far more finished than a builder's base model. See the attached upgrade list, then come see it in person.
Details
- Type
- Detached
- Style
- 2-Storey
- Size
- 3000-3500 sq ft
- Lot
- 39.37 × 104.99 ft
- Basement
- Unfinished
- Garage
- Attached
- Kitchens
- 1
- Property tax
- $7,438 (2025)
- Neighbourhood
- Rural Innisfil
- Municipality
- Innisfil
- Price per sq ft
- $304 (41% below detached houses in Rural Innisfil, $514)
Interior
- Bedrooms
- 4 above ground
- Bathrooms
- 1 × 2-piece (main), 1 × 4-piece (second), 1 × 3-piece (second), 1 × 3-piece (second)
- Rooms
- 8 above ground
- Family room or den
- Yes
- Fireplace
- Yes
- Features
- Carpet Free
Heating, cooling and services
- Heating
- Forced Air, Gas
- Air conditioning
- Central Air
- Water and sewer
- Sewer
Building and exterior
- Style
- 2-Storey
- Exterior
- Brick, Stone
- Roof
- Asphalt Shingle
- Foundation
- Concrete
- Faces
- North
Parking
- Garage spaces
- 2
- Total parking
- 4
- Driveway and parking
- Boulevard
Lot
- Size
- 39.37 × 104.99 ft
More
- Possession
- Flexible
- Nearby
- Beach, Golf, Lake/Pond, Marina, School
- Cross street
- Newlove Street/ Middlemass Street
Rooms
| Room | Level | Size | Features |
|---|---|---|---|
| Great Room | Main | 5.18 × 4.15 m (17' × 13'7") | Pot Lights, Gas Fireplace, Large Window |
| Dining Room | Main | 4.27 × 3.66 m (14' × 12') | Pot Lights, Hardwood Floor, Large Window |
| Kitchen | Main | 4 × 3.85 m (13'1" × 12'8") | Quartz Counter, Pot Lights, Backsplash |
| Office | Main | 2.4 × 2.2 m (7'10" × 7'3") | Hardwood Floor |
| Breakfast | Main | 4 × 2.75 m (13'1" × 9') | Breakfast Bar, Pot Lights, Combined w/Kitchen |
| Bedroom | Second | 5.4 × 4.6 m (17'9" × 15'1") | 4 Pc Ensuite, Closet Organizers, Hardwood Floor |
| Bedroom 2 | Second | 3.9 × 3.5 m (12'10" × 11'6") | 3 Pc Ensuite, Closet Organizers, Hardwood Floor |
| Bedroom 3 | Second | 3.9 × 3.5 m (12'10" × 11'6") | 3 Pc Ensuite, Closet Organizers, Hardwood Floor |
| Bedroom 4 | Second | 3.4 × 3.07 m (11'2" × 10'1") | 3 Pc Ensuite, Closet Organizers, Hardwood Floor |
History of this address
1 earlier listing at this address, with sold and leased prices. Create a free account or sign in to see them.
Location
Location is approximate. See nearby homes on the map
Recent sales nearby
See what similar homes within 1 km sold for in the last year. Create a free account or sign in to see them.
The neighbourhood
Getting around Car-dependent
- 🚆 Barrie South GO6.8 km
Within a 10-minute walk: no grocery stores, 0 cafés and restaurants, 0 parks.
Who lives here postal area L9S
- Owners / renters
- 86% / 14%
- Median household income
- $100,000
- Average age
- 41
- Children under 15
- 18%
- Homes
- 89% detached, 2% high-rise
- Commute by transit
- 1%
- Population
- 33,434
Languages spoken most at home besides English: Russian 1.7%, Spanish 1%, Portuguese 0.7%, Italian 0.5%.
Flood and conservation No mapped hazard
Not inside a mapped flood plain or regulated area.
Screening maps only. Ask the conservation authority for a property inquiry before relying on this.
Safety
Crime Severity Index for South Simcoe (Innisfil) police: 32 vs 57 for Ontario (2025).
Police-reported figures for the whole police service area, not this street. Rates use the area’s resident population.
Distances are approximate. Places © OpenStreetMap contributors. Neighbourhood figures: Statistics Canada, 2021 Census. Crime Severity Index: Statistics Canada.
Living here
Commute
To Union Station (downtown Toronto): 80 km. Transit times · Driving times
Noise Nothing major nearby
No highway within 500 m, rail line within 300 m, or airport flight path nearby.
Distances from the map, not noise measurements. Visit at rush hour to judge for yourself.
Internet High-speed
50/10 Mbps or faster available here by cable, fibre or DSL (the federal high-speed target).
From the federal broadband map. Check exact speeds and providers for the address.
Roads, rail, airports and planned stations © OpenStreetMap contributors. Internet: Innovation, Science and Economic Development Canada, National Broadband Data.
Listed by REMAX YOUR COMMUNITY REALTY.
Listing information provided by PropTx Innovations Inc. and TRREB; deemed reliable but not guaranteed accurate by PropTx.
Similar homes nearby
See more in Innisfil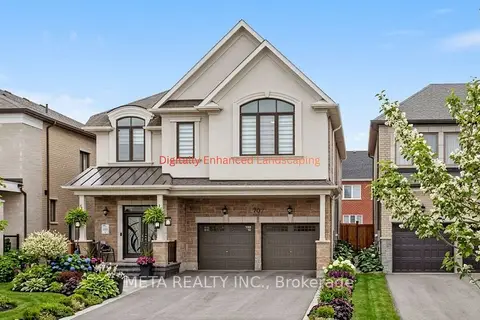
$995,000
5 bd4 ba6 pk3000-3500 ft²
707 Lamb Street
Rural Innisfil, Innisfil
Detached · MLS® N13572440 · META REALTY INC.
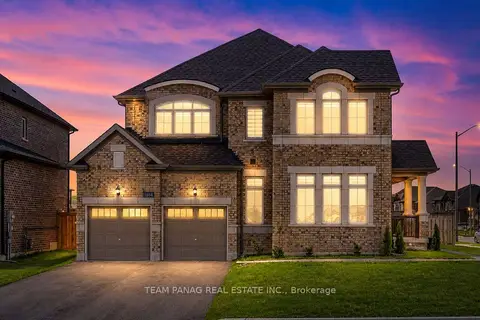
$997,000
4 bd4 ba6 pk2500-3000 ft²
1614 Sharpe Street E
Rural Innisfil, Innisfil
Detached · MLS® N13699356 · TEAM PANAG REAL ESTATE INC.
$999,000
0 bd0 ba
0 County Road 89
Rural Innisfil, Innisfil
Vacant Land · MLS® N13469210 · HOMELIFE/MIRACLE REALTY LTD
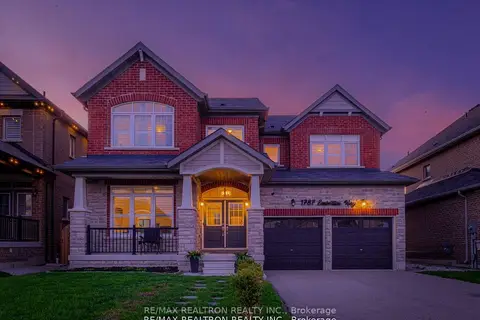
$979,000
4+1 bd4 ba4 pk3500-5000 ft²
1787 Emberton Way
Rural Innisfil, Innisfil
Detached · MLS® N13859626 · RE/MAX REALTRON REALTY INC.
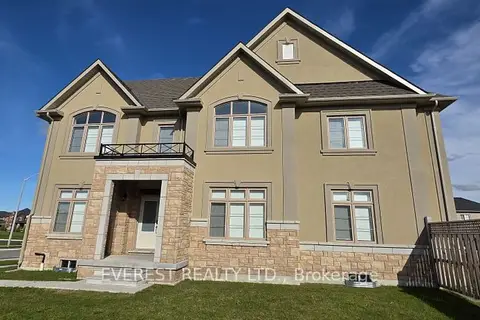
$999,000
4 bd4 ba4 pk3000-3500 ft²
1105 Cole Street
Rural Innisfil, Innisfil
Detached · MLS® N14034654 · EVEREST REALTY LTD.
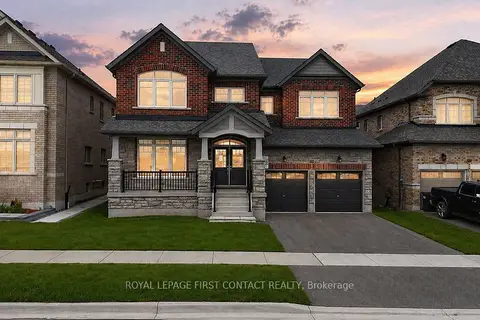
$999,900
Reduced $125,100
4 bd4 ba4 pk3500-5000 ft²
1080 Wickham Road
Rural Innisfil, Innisfil
Detached · MLS® N13053268 · ROYAL LEPAGE FIRST CONTACT REALTY
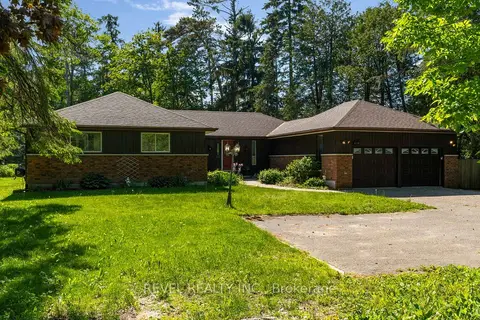
$975,000
3 bd4 ba8 pk2000-2500 ft²
3964 GROVE Place
Rural Innisfil, Innisfil
Detached · MLS® N13422600 · REVEL REALTY INC.
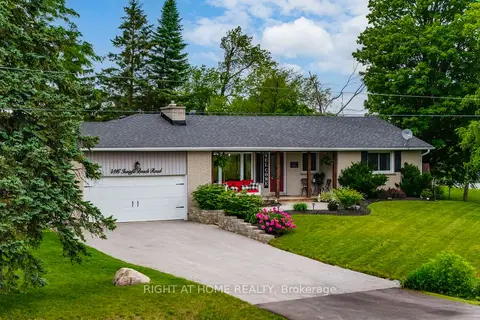
$975,000
3+1 bd2 ba8 pk1500-2000 ft²
4116 Innisfil Beach Road
Rural Innisfil, Innisfil
Detached · MLS® N13565070 · RIGHT AT HOME REALTY