707 Lamb Street
Rural Innisfil, Innisfil, L9S 0R7
$995,000
- 5 bedrooms
- 4 bathrooms
- 6 parking
- 3000-3500 sq ft
Listed 96 days ago · MLS® N13572440
About this home
LUXURY 5-BEDROOM MATTAMY MODEL HOME IN LAKEHAVEN! Situated on a PREMIUM LOT directly across from a park, this beautifully upgraded residence offers 5 bedrooms, 4 bathrooms, 9' CEILINGS on the main and second floors, oversized windows, pot lights, coffered ceilings, and a custom front door. The bright OPEN-CONCEPT layout features a gourmet kitchen, spacious living and dining areas, hardwood flooring throughout the upper level, and convenient second-floor laundry. The elegant primary suite boasts a raised boxed ceiling and spa-inspired ensuite. Enjoy a FULLY FENCED backyard with stamped concrete, gazebo, and storage shed. Additional highlights include a DOUBLE-CAR GARAGE, parking for up to 6 vehicles, and a TESLA-READY EV CHARGING OUTLET. Ideally located minutes to Innisfil Beach Park, Friday Harbour Resort, GO Transit, Gateway Casinos, and Tanger Outlets. A perfect blend of luxury, comfort, and convenience in one of Innisfil's most desirable communities. PLEASE NOTE: Exterior images have been digitally enhanced; landscaping and grass may not reflect current conditions. Some interior images have been digitally enhanced for illustrative purposes.
Details
- Type
- Detached
- Style
- 2-Storey
- Size
- 3000-3500 sq ft
- Lot
- 39.38 × 105.01 ft
- Basement
- Unfinished
- Garage
- Attached
- Kitchens
- 1
- Property tax
- $6,927 (2025)
- Neighbourhood
- Rural Innisfil
- Municipality
- Innisfil
- Price per sq ft
- $306 (40% below detached houses in Rural Innisfil, $514)
Interior
- Bedrooms
- 5 above ground
- Bathrooms
- 1 × 5-piece (second), 2 × 4-piece (second), 1 × 2-piece (main)
- Rooms
- 11 above ground
- Family room or den
- Yes
- Fireplace
- Yes
Heating, cooling and services
- Heating
- Forced Air, Gas
- Air conditioning
- Central Air
- Water and sewer
- Sewer
Building and exterior
- Style
- 2-Storey
- Exterior
- Brick
- Roof
- Asphalt Shingle
- Foundation
- Brick
- Faces
- South
Parking
- Garage spaces
- 2
- Total parking
- 6
- Driveway and parking
- Available
Lot
- Size
- 39.38 × 105.01 ft
More
- Possession
- TBA
- Cross street
- Lockhart Rd & 25th Side Rd
Rooms
| Room | Level | Size | Features |
|---|---|---|---|
| Bedroom 3 | Second | 3.57 × 4.65 m (11'9" × 15'3") | Hardwood Floor, Closet |
| Mud Room | Main | 3.86 × 1.8 m (12'8" × 5'11") | Ceramic Floor |
| Living Room | Main | 4.3 × 4.04 m (14'1" × 13'3") | Hardwood Floor |
| Kitchen | Main | 6.59 × 3.75 m (21'7" × 12'4") | Ceramic Floor, Centre Island, Stainless Steel Appl |
| Family Room | Main | 5.22 × 4.1 m (17'2" × 13'5") | Hardwood Floor, Fireplace, Large Window |
| Office | Main | 2.4 × 2.5 m (7'10" × 8'2") | Hardwood Floor |
| Primary Bedroom | Second | 5.15 × 5.35 m (16'11" × 17'7") | Hardwood Floor, 5 Pc Ensuite, Walk-In Closet(s) |
| Dining Room | Main | 3.35 × 3.35 m (11' × 11') | Ceramic Floor |
| Bedroom 4 | Second | 3.37 × 3.89 m (11'1" × 12'9") | Hardwood Floor, Closet |
| Bedroom 2 | Second | 3.44 × 3.86 m (11'3" × 12'8") | Hardwood Floor, Window, Closet |
| Bedroom 5 | Second | 3.5 × 4 m (11'6" × 13'1") | Hardwood Floor, Closet |
History of this address
2 earlier listings at this address, with sold and leased prices. Create a free account or sign in to see them.
Listed by META REALTY INC..
Listing information provided by PropTx Innovations Inc. and TRREB; deemed reliable but not guaranteed accurate by PropTx.
Similar homes nearby
See more in Innisfil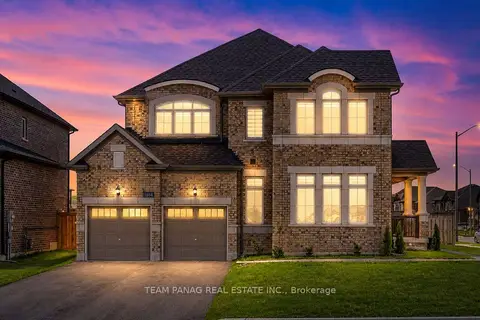
$997,000
4 bd4 ba6 pk2500-3000 ft²
1614 Sharpe Street E
Rural Innisfil, Innisfil
Detached · MLS® N13699356 · TEAM PANAG REAL ESTATE INC.
$999,000
0 bd0 ba
0 County Road 89
Rural Innisfil, Innisfil
Vacant Land · MLS® N13469210 · HOMELIFE/MIRACLE REALTY LTD
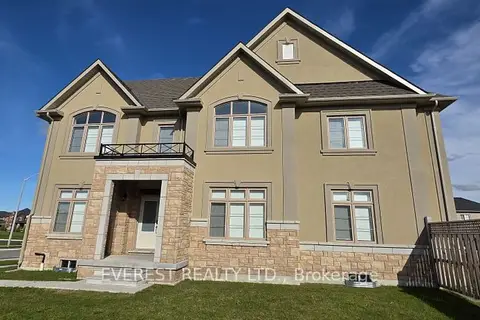
$999,000
4 bd4 ba4 pk3000-3500 ft²
1105 Cole Street
Rural Innisfil, Innisfil
Detached · MLS® N14034654 · EVEREST REALTY LTD.
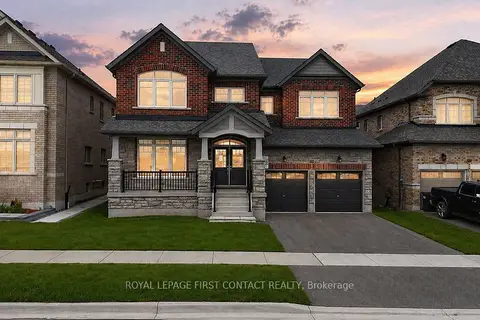
$999,900
Reduced $125,100
4 bd4 ba4 pk3500-5000 ft²
1080 Wickham Road
Rural Innisfil, Innisfil
Detached · MLS® N13053268 · ROYAL LEPAGE FIRST CONTACT REALTY
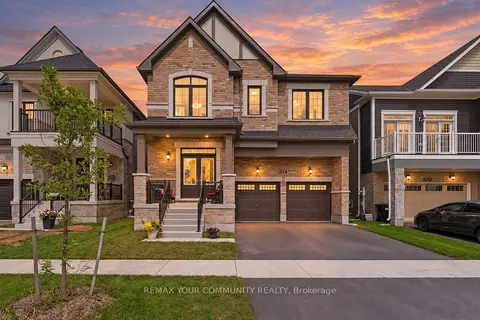
$989,000
4 bd4 ba4 pk3000-3500 ft²
614 Newlove Street
Rural Innisfil, Innisfil
Detached · MLS® N13880916 · REMAX YOUR COMMUNITY REALTY
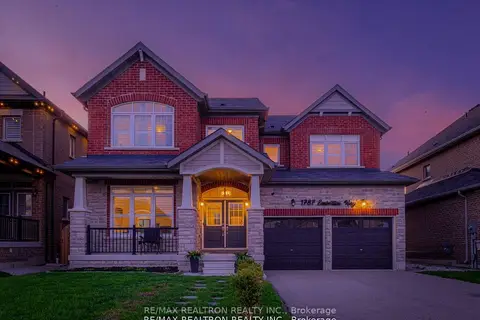
$979,000
4+1 bd4 ba4 pk3500-5000 ft²
1787 Emberton Way
Rural Innisfil, Innisfil
Detached · MLS® N13859626 · RE/MAX REALTRON REALTY INC.
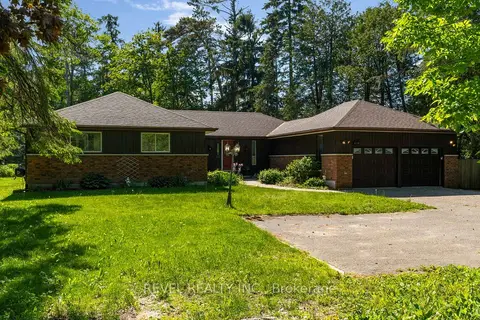
$975,000
3 bd4 ba8 pk2000-2500 ft²
3964 GROVE Place
Rural Innisfil, Innisfil
Detached · MLS® N13422600 · REVEL REALTY INC.
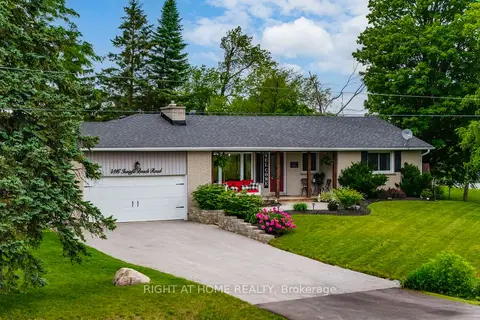
$975,000
3+1 bd2 ba8 pk1500-2000 ft²
4116 Innisfil Beach Road
Rural Innisfil, Innisfil
Detached · MLS® N13565070 · RIGHT AT HOME REALTY