3814 Lakeside Drive
724 - South Glengarry (Lancaster) Twp, South Glengarry, K0C 1Z0
$879,000
Reduced $20,000 from $899,000
- 4 bedrooms
- 4 bathrooms
- 5 parking
- 1500-2000 sq ft
Listed 137 days ago · MLS® X13248024
About this home
Built in 2024, this stunning contemporary two-storey home offers the perfect blend of style, comfort, and functionality. The bright and invisting main floor features impressive 9 foot ceilings, a warm living room with fireplace, and a spacious open-concept layout designed for modern family living. The kitchen is the heart of the home, showcasing a large island with a pantry, ideal for meal preparation. Upstairs you'll find generously sized bedrooms with ample storage, including a spacious primary suite complete with walk-in closet. Outside enjoy a beautiful covered rear terrace creating the perfect space to relax, entertain guests, or enjoy outdoor meals sheltered from the elements.
Details
- Type
- Detached
- Style
- 2-Storey
- Size
- 1500-2000 sq ft
- Lot
- 301 × 416 ft
- Basement
- Full
- Garage
- Attached
- Kitchens
- 1
- Property tax
- $4,611 (2026)
- Neighbourhood
- 724 - South Glengarry (Lancaster) Twp
- Municipality
- South Glengarry
- Price per sq ft
- $502 (26% above detached houses in 724 - South Glengarry (Lancaster) Twp, $400)
Interior
- Bedrooms
- 4 above ground
- Bathrooms
- 1 × 4-piece (second), 1 × 3-piece (second), 1 × 2-piece (main), 1 × 3-piece (basement)
- Rooms
- 10 above ground
- Family room or den
- No
- Fireplace
- Yes
- Features
- Carpet Free, Central Vacuum, Air Exchanger, Sump Pump, Water Heater, Water Treatment
Heating, cooling and services
- Heating
- Forced Air, Wood
- Air conditioning
- Central Air
- Water and sewer
- Septic
Building and exterior
- Style
- 2-Storey
- Exterior
- Brick, Vinyl Siding
- Roof
- Asphalt Shingle
- Foundation
- Concrete
- Faces
- South
Parking
- Garage spaces
- 1
- Total parking
- 5
Lot
- Size
- 301 × 416 ft
More
- Possession
- 1-29 days
- Cross street
- Beauchamp Drive
Rooms
| Room | Level | Size | Features |
|---|---|---|---|
| Kitchen | Main | 4 × 3.65 m (13'1" × 12') | |
| Dining Room | Main | 3.96 × 3.65 m (13' × 12') | |
| Living Room | Main | 3.96 × 6.7 m (13' × 22') | |
| Bathroom | Main | 1.04 × 1.89 m (3'5" × 6'2") | |
| Laundry | Main | 1 × 2.07 m (3'3" × 6'9") | |
| Bedroom | Second | 3.96 × 4.69 m (13' × 15'5") | |
| Bedroom | Second | 3.35 × 3.65 m (11' × 12') | |
| Bedroom | Second | 3.35 × 3.65 m (11' × 12') | |
| Bathroom | Second | 4.08 × 2.8 m (13'5" × 9'2") | |
| Bathroom | Second | 3.05 × 1.83 m (10' × 6') | |
| Family Room | Basement | 4.57 × 4.57 m (15' × 15') | |
| Bedroom | Basement | 3.29 × 4.05 m (10'10" × 13'3") | |
| Bathroom | Basement | 3.81 × 1.31 m (12'6" × 4'4") |
Listed by AGENCE IMMOBILIERE VACHON-BRAY INC..
Listing information provided by PropTx Innovations Inc. and TRREB; deemed reliable but not guaranteed accurate by PropTx.
Similar homes nearby
See more in South Glengarry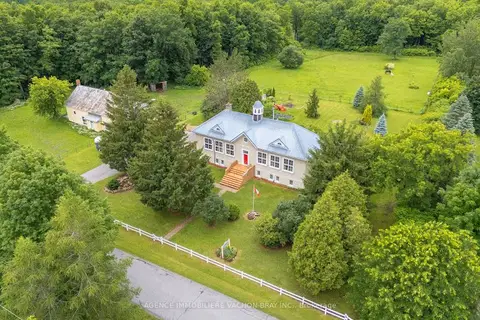
$899,000
Reduced $50,000
5 bd3 ba8 pk2000-2500 ft²
21481 Butternut Lane
724 - South Glengarry (Lancaster) Twp, South Glengarry
Detached · MLS® X13474400 · AGENCE IMMOBILIERE VACHON-BRAY INC.
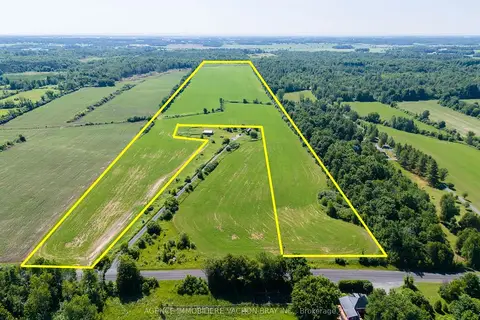
$939,000
0 bd0 ba
21772 Concession 10 Road
724 - South Glengarry (Lancaster) Twp, South Glengarry
Vacant Land · MLS® X12797518 · AGENCE IMMOBILIERE VACHON-BRAY INC.
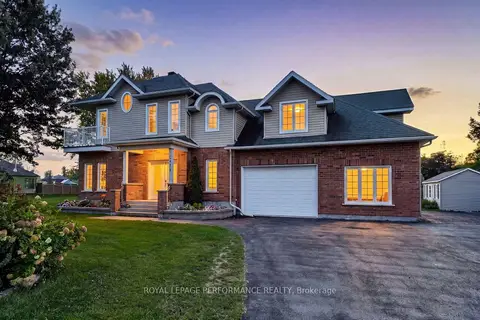
$799,900
Reduced $69,100
3 bd2 ba10 pk2000-2500 ft²
6218 Shannon Lane
724 - South Glengarry (Lancaster) Twp, South Glengarry
Detached · MLS® X13095958 · ROYAL LEPAGE PERFORMANCE REALTY
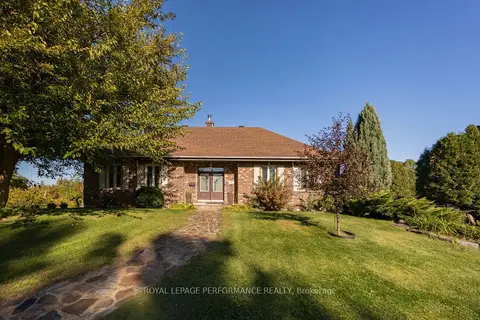
$795,000
2+1 bd3 ba10 pk2000-2500 ft²
6217 Karen Drive
724 - South Glengarry (Lancaster) Twp, South Glengarry
Detached · MLS® X13883308 · ROYAL LEPAGE PERFORMANCE REALTY
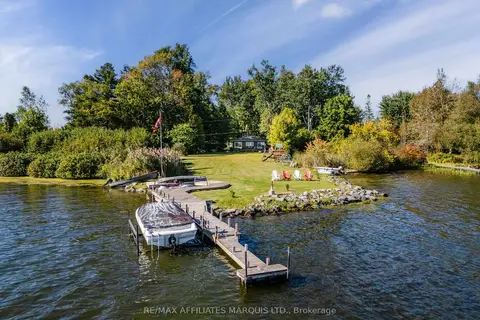
$784,900
1 bd1 ba10 pk700-1100 ft²
6286 Pleasant Drive
724 - South Glengarry (Lancaster) Twp, South Glengarry
Detached · MLS® X13823836 · RE/MAX AFFILIATES MARQUIS LTD.
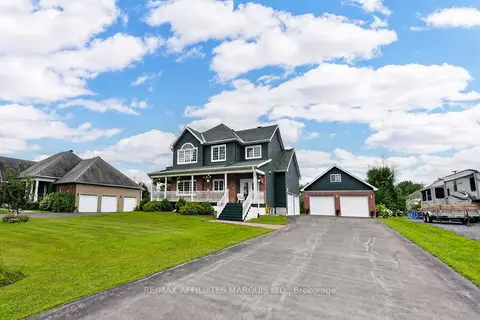
$779,900
Reduced $70,000
3+2 bd4 ba16 pk2000-2500 ft²
6242 SHANNON Lane
724 - South Glengarry (Lancaster) Twp, South Glengarry
Detached · MLS® X13653736 · RE/MAX AFFILIATES MARQUIS LTD.
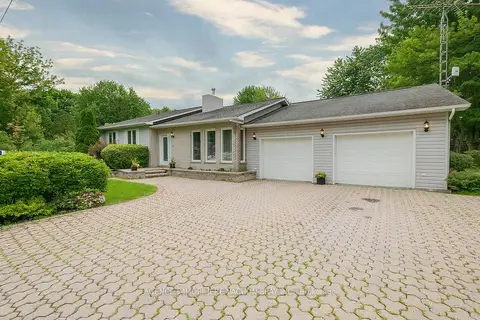
$749,000
Reduced $30,900
3 bd2 ba2 pk1500-2000 ft²
21050 Juniper Avenue
724 - South Glengarry (Lancaster) Twp, South Glengarry
Detached · MLS® X13476554 · AGENCE IMMOBILIERE VACHON-BRAY INC.
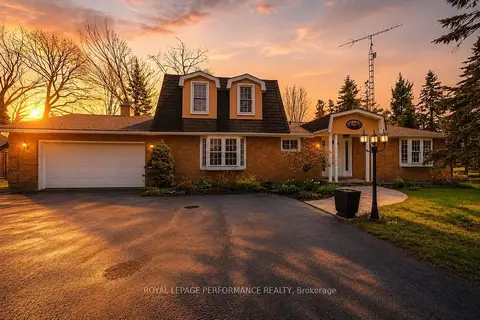
$875,000
3 bd3 ba8 pk1500-2000 ft²
6588 Tree Haven Road
723 - South Glengarry (Charlottenburgh) Twp, South Glengarry
Detached · MLS® X13620816 · ROYAL LEPAGE PERFORMANCE REALTY