21481 Butternut Lane
724 - South Glengarry (Lancaster) Twp, South Glengarry, K0C 1Z0
$899,000
Reduced $50,000 from $949,000
- 5 bedrooms
- 3 bathrooms
- 8 parking
- 2000-2500 sq ft
Listed 120 days ago · MLS® X13474400
About this home
Own a remarkable piece of local history ! Built in 1912, this one-of-a-kind former elementary school sits on +-15 picturesque acres and offers the perfect blend of history, character, and country living. Once serving as the local elementary school beside the former high school, this century-old landmark has been thoughtfully updated while preserving its unique charm. Featuring 5+1 bedrooms and 2.5 bathrooms, this spacious home is ideal for a large family, multi-generational living, or those who love to entertain. Offering approximately 2,200 sq. ft. of living space, plus a partially finished basement and a full attic with future development potential, there is plenty of room to grow or even create a charming bed and breakfast.The property is approved for animals and is perfectly suited as a hobby farm, with approximately 2 acres cleared and fenced for horses, complete with a run-in shelter, three stables, and ample room for chickens and other livestock. A detached two-car garage and the expansive reception hall addition offer endless possibilities for a workshop, studio, storage, or entertaining space.Enjoy approximately 650 feet of frontage on the Rivière Beaudette, providing a peaceful waterfront setting with opportunities for kayaking, canoeing, fishing, or simply unwinding by the water. The land leading to the river has already begun to be cleared, creating easier access and opening up beautiful views while maintaining the natural beauty and privacy of the surrounding landscape.The property is also home to a number of mature maple trees, offering the opportunity to tap your own trees and produce your own maple syrup-a true Canadian country experience right in your own backyard.This exceptional property is more than a home-it's a lifestyle. Rich in history, surrounded by nature, and offering incredible flexibility for family living, hobby farming, or entertaining, this is a rare opportunity to own a truly unforgettable piece of Glengarry's heritage.
Details
- Type
- Detached
- Style
- 2-Storey
- Size
- 2000-2500 sq ft
- Lot
- 694 × 877 ft
- Basement
- Walk-Out, Partially Finished
- Garage
- Detached
- Kitchens
- 1
- Property tax
- $4,218 (2026)
- Neighbourhood
- 724 - South Glengarry (Lancaster) Twp
- Municipality
- South Glengarry
- Price per sq ft
- $400 (about the same as detached houses in 724 - South Glengarry (Lancaster) Twp)
Interior
- Bedrooms
- 5 above ground
- Bathrooms
- 1 × 1-piece, 1 × 3-piece, 1 × 3-piece
- Rooms
- 16 above ground
- Family room or den
- Yes
- Fireplace
- Wood
Heating, cooling and services
- Heating
- Forced Air, Oil
- Water and sewer
- Septic
Building and exterior
- Style
- 2-Storey
- Exterior
- Concrete Block
- Roof
- Metal
- Foundation
- Poured Concrete
- Faces
- South
- Outdoor
- Deck, Landscaped
- Waterfront
- Direct
Parking
- Garage spaces
- 2
- Total parking
- 8
Lot
- Size
- 694 × 877 ft (irregular)
More
- Possession
- Flexible
- Cross street
- 2nd Line Road
Rooms
| Room | Level | Size | Features |
|---|---|---|---|
| Kitchen | Main | 5.7 × 3.4 m (18'8" × 11'2") | Breakfast Area |
| Dining Room | Main | 5.8 × 2.5 m (19' × 8'2") | |
| Living Room | Main | 7.2 × 3.4 m (23'7" × 11'2") | |
| Bathroom | Main | 2.5 × 0.64 m (8'2" × 2'1") | 2 Pc Bath |
| Bedroom | Main | 5.8 × 2.65 m (19' × 8'8") | |
| Bedroom 2 | Main | 3.6 × 5 m (11'10" × 16'5") | |
| Bedroom 3 | Main | 3.3 × 2.7 m (10'10" × 8'10") | |
| Bedroom 4 | Main | 3.3 × 3.4 m (10'10" × 11'2") | |
| Bedroom 5 | Main | 3.6 × 3.3 m (11'10" × 10'10") | |
| Bedroom | Basement | 2.4 × 3 m (7'10" × 9'10") | |
| Bathroom | Main | 2.7 × 1.5 m (8'10" × 4'11") | 3 Pc Ensuite |
| Bathroom | Main | 3 × 1.9 m (9'10" × 6'3") | 3 Pc Bath |
| Family Room | Basement | 6.4 × 8.6 m (21' × 28'3") | |
| Other | Basement | 7.3 × 11 m (23'11" × 36'1") | |
| Cold Room/Cantina | Basement | 2.7 × 3 m (8'10" × 9'10") | |
| Pantry | Main | 2.5 × 2.2 m (8'2" × 7'3") |
History of this address
3 earlier listings at this address, with sold and leased prices. Create a free account or sign in to see them.
Location
Location is approximate. See nearby homes on the map
Recent sales nearby
See what similar homes within 1 km sold for in the last year. Create a free account or sign in to see them.
The neighbourhood
Getting around Car-dependent
No subway, LRT or GO station within a short trip.
Within a 10-minute walk: no grocery stores, 0 cafés and restaurants, 0 parks.
Who lives here postal area K0C
- Owners / renters
- 82% / 18%
- Median household income
- $84,000
- Average age
- 45
- Children under 15
- 16%
- Homes
- 85% detached, 0% high-rise
- Commute by transit
- 0%
- Population
- 52,838
Languages spoken most at home besides English: Swiss German 0.1%, Spanish 0.1%, German 0.1%, Arabic 0.1%.
Distances are approximate. Places © OpenStreetMap contributors. Neighbourhood figures: Statistics Canada, 2021 Census.
Living here
Commute
Noise Nothing major nearby
No highway within 500 m, rail line within 300 m, or airport flight path nearby.
Distances from the map, not noise measurements. Visit at rush hour to judge for yourself.
Internet Limited
Up to 5/1 Mbps available here by cable, fibre or DSL.
From the federal broadband map. Check exact speeds and providers for the address.
Roads, rail, airports and planned stations © OpenStreetMap contributors. Internet: Innovation, Science and Economic Development Canada, National Broadband Data.
Listed by AGENCE IMMOBILIERE VACHON-BRAY INC..
Listing information provided by PropTx Innovations Inc. and TRREB; deemed reliable but not guaranteed accurate by PropTx.
Similar homes nearby
See more in South Glengarry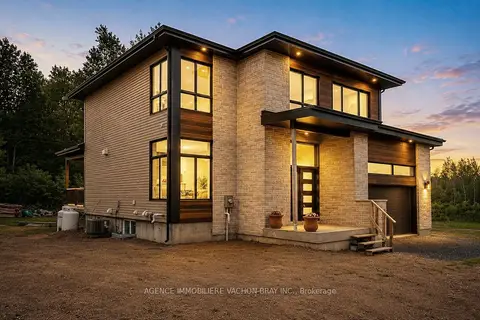
$879,000
Reduced $20,000
4 bd4 ba5 pk1500-2000 ft²
3814 Lakeside Drive
724 - South Glengarry (Lancaster) Twp, South Glengarry
Detached · MLS® X13248024 · AGENCE IMMOBILIERE VACHON-BRAY INC.
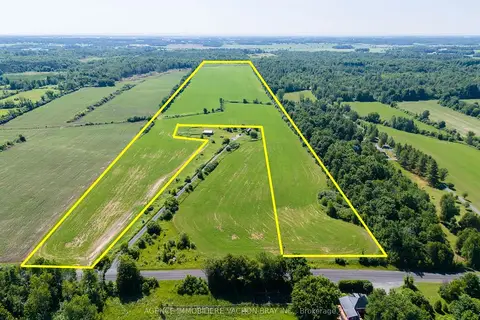
$939,000
0 bd0 ba
21772 Concession 10 Road
724 - South Glengarry (Lancaster) Twp, South Glengarry
Vacant Land · MLS® X12797518 · AGENCE IMMOBILIERE VACHON-BRAY INC.
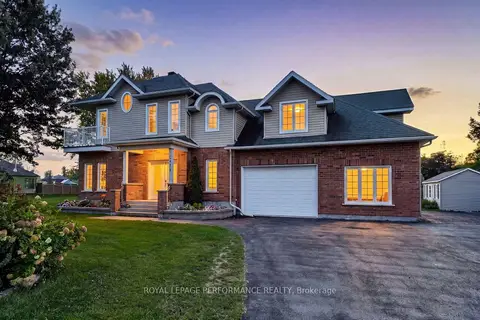
$799,900
Reduced $69,100
3 bd2 ba10 pk2000-2500 ft²
6218 Shannon Lane
724 - South Glengarry (Lancaster) Twp, South Glengarry
Detached · MLS® X13095958 · ROYAL LEPAGE PERFORMANCE REALTY
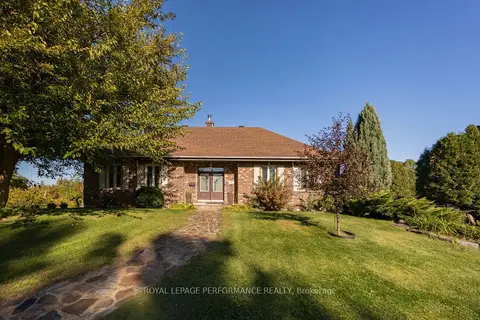
$795,000
2+1 bd3 ba10 pk2000-2500 ft²
6217 Karen Drive
724 - South Glengarry (Lancaster) Twp, South Glengarry
Detached · MLS® X13883308 · ROYAL LEPAGE PERFORMANCE REALTY
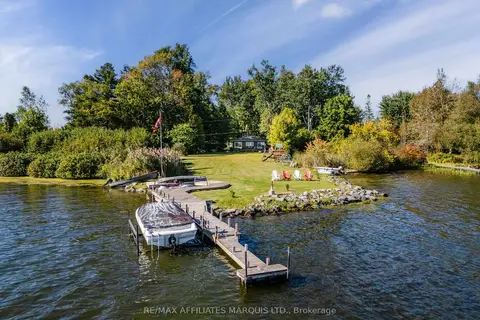
$784,900
1 bd1 ba10 pk700-1100 ft²
6286 Pleasant Drive
724 - South Glengarry (Lancaster) Twp, South Glengarry
Detached · MLS® X13823836 · RE/MAX AFFILIATES MARQUIS LTD.
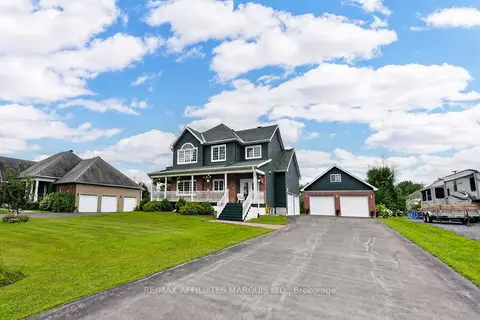
$779,900
Reduced $70,000
3+2 bd4 ba16 pk2000-2500 ft²
6242 SHANNON Lane
724 - South Glengarry (Lancaster) Twp, South Glengarry
Detached · MLS® X13653736 · RE/MAX AFFILIATES MARQUIS LTD.
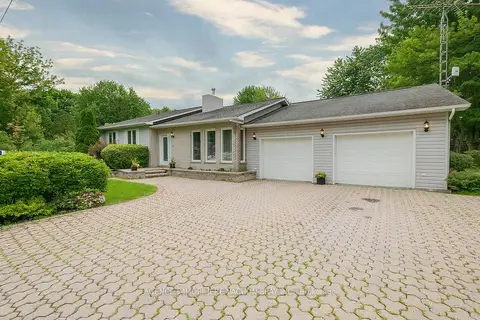
$749,000
Reduced $30,900
3 bd2 ba2 pk1500-2000 ft²
21050 Juniper Avenue
724 - South Glengarry (Lancaster) Twp, South Glengarry
Detached · MLS® X13476554 · AGENCE IMMOBILIERE VACHON-BRAY INC.
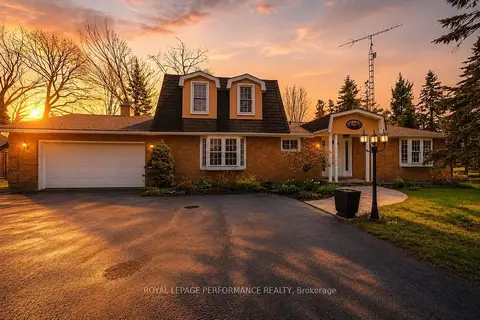
$875,000
3 bd3 ba8 pk1500-2000 ft²
6588 Tree Haven Road
723 - South Glengarry (Charlottenburgh) Twp, South Glengarry
Detached · MLS® X13620816 · ROYAL LEPAGE PERFORMANCE REALTY