6218 Shannon Lane
724 - South Glengarry (Lancaster) Twp, South Glengarry, K0C 1E0
$799,900
Reduced $69,100 from $869,000
- 3 bedrooms
- 2 bathrooms
- 10 parking
- 2000-2500 sq ft
Listed 165 days ago · MLS® X13095958
About this home
Waterfront Living in Bainsville!Welcome to 6218 Shannon Lane, a beautiful waterfront home located on a peaceful canal with access to the St. Lawrence River. Situated in the desirable Redwood Estates community of South Glengarry, this property offers the lifestyle many buyers are looking for: water access, privacy, space, and tranquility.Enjoy the possibility of boating, kayaking, fishing, or simply relaxing by the water from your own property. This is a fantastic opportunity for anyone wanting to enjoy the beauty of the St. Lawrence lifestyle while still being close to Cornwall, Lancaster, and Montreal.Built in 2011, this spacious home offers a comfortable and functional layout with plenty of room for everyday living and entertaining.Whether you are looking for your next family home, a waterfront retreat, or a peaceful place to enjoy life, 6218 Shannon Lane, Bainsville is a property that deserves your attention. Supply by Geothermal heating and cooling and radiant floor cost of hydro only 2000$/year
Details
- Type
- Detached
- Style
- 2-Storey
- Age
- 6-15 years
- Size
- 2000-2500 sq ft
- Lot
- 100.64 × 219.86 ft
- Basement
- None
- Garage
- Attached
- Kitchens
- 1
- Property tax
- $5,400 (2025)
- Neighbourhood
- 724 - South Glengarry (Lancaster) Twp
- Municipality
- South Glengarry
- Price per sq ft
- $356 (11% below detached houses in 724 - South Glengarry (Lancaster) Twp, $400)
Interior
- Bedrooms
- 3 above ground
- Bathrooms
- 1 × 2-piece (main), 1 × 5-piece (second)
- Rooms
- 12 above ground
- Family room or den
- Yes
- Fireplace
- Yes
- Features
- Air Exchanger, Central Vacuum, Auto Garage Door Remote, Propane Tank, Water Softener, Ventilation System
Heating, cooling and services
- Heating
- Forced Air, Ground Source
- Air conditioning
- Central Air
- Water and sewer
- Septic
Building and exterior
- Style
- 2-Storey
- Exterior
- Brick, Vinyl Siding
- Roof
- Asphalt Shingle
- Foundation
- Poured Concrete, Slab
- Age
- 6-15 years
- Faces
- East
- Pool
- Above Ground
- Outdoor
- Year Round Living, Canopy
- Waterfront
- Direct
Parking
- Garage spaces
- 3
- Total parking
- 10
Lot
- Size
- 100.64 × 219.86 ft
More
- Possession
- TBD
- Cross street
- 96th Avenue
Rooms
| Room | Level | Size | Features |
|---|---|---|---|
| Kitchen | Main | 4.57 × 3.35 m (15' × 11') | |
| Family Room | Main | 4.03 × 3.88 m (13'3" × 12'9") | |
| Bathroom | Main | 2.31 × 3.65 m (7'7" × 12') | |
| Foyer | Main | 4.01 × 2.31 m (13'2" × 7'7") | |
| Dining Room | Main | 3.4 × 3.27 m (11'2" × 10'9") | |
| Family Room | Main | 4.26 × 3.65 m (14' × 12') | |
| Game Room | Second | 7.62 × 7.62 m (25' × 25') | |
| Laundry | Second | 2.87 × 2.48 m (9'5" × 8'2") | |
| Primary Bedroom | Second | 5.18 × 3.96 m (17' × 13') | |
| Bathroom | Second | 3.83 × 2.89 m (12'7" × 9'6") | |
| Bedroom | Second | 3.55 × 2.74 m (11'8" × 9') | |
| Bedroom 2 | Second | 3.68 × 2.81 m (12'1" × 9'3") |
History of this address
5 earlier listings at this address, with sold and leased prices. Create a free account or sign in to see them.
Location
Location is approximate. See nearby homes on the map
Recent sales nearby
See what similar homes within 1 km sold for in the last year. Create a free account or sign in to see them.
The neighbourhood
Getting around Car-dependent
No subway, LRT or GO station within a short trip.
Within a 10-minute walk: no grocery stores, 0 cafés and restaurants, 0 parks.
Who lives here postal area K0C
- Owners / renters
- 82% / 18%
- Median household income
- $84,000
- Average age
- 45
- Children under 15
- 16%
- Homes
- 85% detached, 0% high-rise
- Commute by transit
- 0%
- Population
- 52,838
Languages spoken most at home besides English: Swiss German 0.1%, Spanish 0.1%, German 0.1%, Arabic 0.1%.
Distances are approximate. Places © OpenStreetMap contributors. Neighbourhood figures: Statistics Canada, 2021 Census.
Living here
Commute
Noise 1 source nearby
- 🛣️ Highway 40150 m
Distances from the map, not noise measurements. Visit at rush hour to judge for yourself.
Internet High-speed
50/10 Mbps or faster available here by cable, fibre or DSL (the federal high-speed target).
From the federal broadband map. Check exact speeds and providers for the address.
Roads, rail, airports and planned stations © OpenStreetMap contributors. Internet: Innovation, Science and Economic Development Canada, National Broadband Data.
Listed by ROYAL LEPAGE PERFORMANCE REALTY.
Listing information provided by PropTx Innovations Inc. and TRREB; deemed reliable but not guaranteed accurate by PropTx.
Similar homes nearby
See more in South Glengarry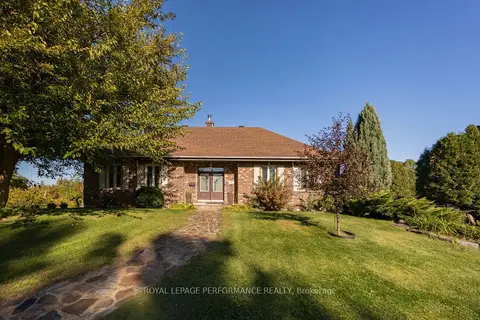
$795,000
2+1 bd3 ba10 pk2000-2500 ft²
6217 Karen Drive
724 - South Glengarry (Lancaster) Twp, South Glengarry
Detached · MLS® X13883308 · ROYAL LEPAGE PERFORMANCE REALTY
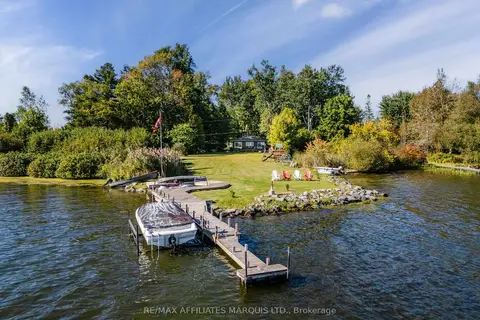
$784,900
1 bd1 ba10 pk700-1100 ft²
6286 Pleasant Drive
724 - South Glengarry (Lancaster) Twp, South Glengarry
Detached · MLS® X13823836 · RE/MAX AFFILIATES MARQUIS LTD.
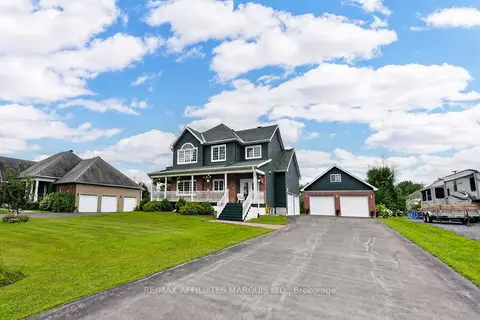
$779,900
Reduced $70,000
3+2 bd4 ba16 pk2000-2500 ft²
6242 SHANNON Lane
724 - South Glengarry (Lancaster) Twp, South Glengarry
Detached · MLS® X13653736 · RE/MAX AFFILIATES MARQUIS LTD.
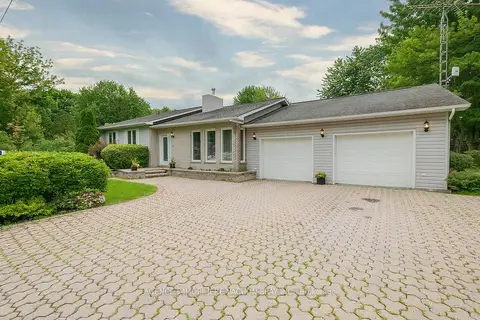
$749,000
Reduced $30,900
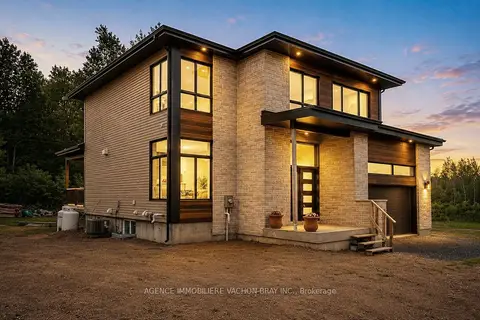
3 bd2 ba2 pk1500-2000 ft²
21050 Juniper Avenue
724 - South Glengarry (Lancaster) Twp, South Glengarry
Detached · MLS® X13476554 · AGENCE IMMOBILIERE VACHON-BRAY INC.
$879,000
Reduced $20,000
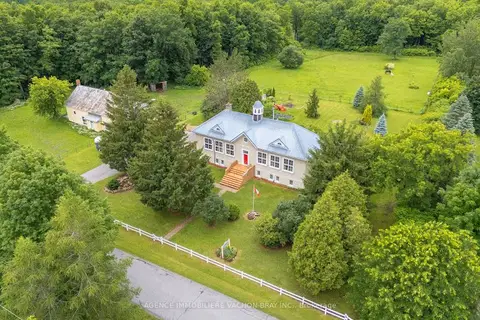
4 bd4 ba5 pk1500-2000 ft²
3814 Lakeside Drive
724 - South Glengarry (Lancaster) Twp, South Glengarry
Detached · MLS® X13248024 · AGENCE IMMOBILIERE VACHON-BRAY INC.
$899,000
Reduced $50,000
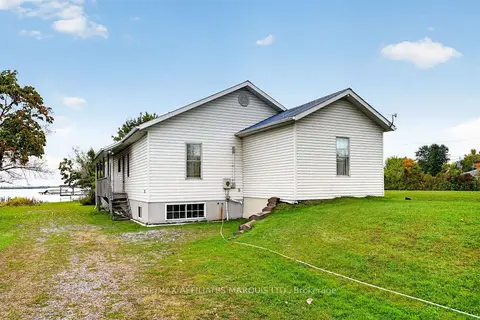
5 bd3 ba8 pk2000-2500 ft²
21481 Butternut Lane
724 - South Glengarry (Lancaster) Twp, South Glengarry
Detached · MLS® X13474400 · AGENCE IMMOBILIERE VACHON-BRAY INC.
$689,000
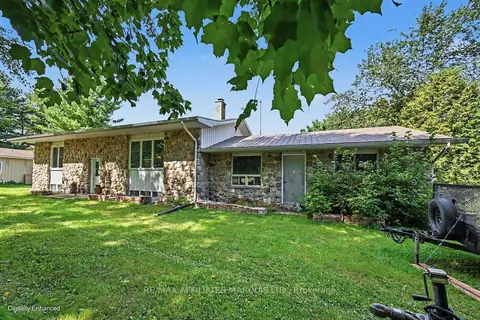
3 bd2 ba4 pk1500-2000 ft²
6240 167th Avenue
724 - South Glengarry (Lancaster) Twp, South Glengarry
Detached · MLS® X13870630 · RE/MAX AFFILIATES MARQUIS LTD.
$679,900
3 bd1 ba10 pk2000-2500 ft²
21111 Conc 8 Road
724 - South Glengarry (Lancaster) Twp, South Glengarry
Detached · MLS® X13785226 · RE/MAX AFFILIATES MARQUIS LTD.