6242 SHANNON Lane
724 - South Glengarry (Lancaster) Twp, South Glengarry, K0C 1E0
$779,900
Reduced $70,000 from $849,900
- 3+2 bedrooms
- 4 bathrooms
- 16 parking
- 2000-2500 sq ft
Listed 73 days ago · MLS® X13653736
About this home
How is this: Welcome to this remarkable waterfront property, ideally situated in an executive neighbourhood just minutes from the Quebec border and less than 30 minutes from Montreal's West Island. Quality craftsmanship and thoughtful design are evident throughout this impressive home. The main floor features a beautifully designed kitchen with an excellent working layout, open to a formal dining area with French doors leading to the wraparound veranda. The spacious living room is filled with natural light, while a large backyard deck with pergola offers the perfect setting for outdoor entertaining, summer dinners and quiet evenings overlooking the property. Upstairs, the impressive primary suite features French doors leading to a private balcony and a master ensuite. Two additional generously sized bedrooms and a cozy sitting room, also with balcony access, complete the second level. The fully finished basement offers even more living space with a cozy rec room, two additional bedrooms and a full bathroom. A standout feature is the incredible 900 sq. ft. heated detached garage, built in 2011, with an additional 600 sq. ft. insulated loft above, ideal for a workshop, studio, home office, gym or hobby space. The property also features an attached 2 car garage, and beautiful frontage along the canal with direct access to the St. Lawrence River. Launch your kayak, enjoy a day on the water or simply relax and take in the peaceful surroundings. A rare combination of space, versatility, waterfront living and convenience, all in an exceptional location.
Details
- Type
- Detached
- Style
- 2-Storey
- Size
- 2000-2500 sq ft
- Lot
- 100.06 × 220.01 ft
- Basement
- Finished
- Garage
- Detached
- Kitchens
- 1
- Property tax
- $8,767 (2026)
- Neighbourhood
- 724 - South Glengarry (Lancaster) Twp
- Municipality
- South Glengarry
- Price per sq ft
- $347 (13% below detached houses in 724 - South Glengarry (Lancaster) Twp, $397)
Interior
- Bedrooms
- 3 above ground + 2 below
- Bathrooms
- 1 × 4-piece (second), 1 × 4-piece (second), 1 × 2-piece (ground), 1 × 3-piece (basement)
- Rooms
- 9 above ground + 3 below
- Family room or den
- Yes
- Fireplace
- Yes
- Features
- Air Exchanger, Auto Garage Door Remote
Heating, cooling and services
- Heating
- Forced Air, Propane
- Air conditioning
- Central Air
- Water and sewer
- Septic
Building and exterior
- Style
- 2-Storey
- Exterior
- Brick, Vinyl Siding
- Roof
- Asphalt Shingle
- Foundation
- Concrete
- Faces
- West
- Outdoor
- Deck
- Waterfront
- Indirect
Parking
- Garage spaces
- 4
- Total parking
- 16
Lot
- Size
- 100.06 × 220.01 ft
- Acreage
- < .50
More
- Possession
- TBA
Rooms
| Room | Level | Size | Features |
|---|---|---|---|
| Bedroom | Basement | 3.65 × 2.43 m (12' × 8') | |
| Other | Main | ||
| Den | Second | 3.65 × 3.81 m (12' × 12'6") | |
| Primary Bedroom | Second | 5.18 × 4.57 m (17' × 15') | |
| Bedroom | Second | 3.4 × 3.75 m (11'2" × 12'4") | |
| Bedroom | Second | 4.64 × 2.81 m (15'3" × 9'3") | |
| Kitchen | Main | 3.65 × 3.65 m (12' × 12') | |
| Living Room | Main | 6.4 × 4.57 m (21' × 15') | |
| Foyer | Main | 2.89 × 2.74 m (9'6" × 9') | |
| Dining Room | Main | 4.11 × 4.26 m (13'6" × 14') | |
| Recreation | Basement | 4.72 × 4.31 m (15'6" × 14'2") | |
| Bedroom | Basement | 3.35 × 3.04 m (11' × 10') |
History of this address
1 earlier listing at this address, with sold and leased prices. Create a free account or sign in to see them.
Location
Location is approximate. See nearby homes on the map
Recent sales nearby
See what similar homes within 1 km sold for in the last year. Create a free account or sign in to see them.
The neighbourhood
Getting around Car-dependent
No subway, LRT or GO station within a short trip.
Within a 10-minute walk: no grocery stores, 0 cafés and restaurants, 0 parks.
Who lives here postal area K0C
- Owners / renters
- 82% / 18%
- Median household income
- $84,000
- Average age
- 45
- Children under 15
- 16%
- Homes
- 85% detached, 0% high-rise
- Commute by transit
- 0%
- Population
- 52,838
Languages spoken most at home besides English: Swiss German 0.1%, Spanish 0.1%, German 0.1%, Arabic 0.1%.
Distances are approximate. Places © OpenStreetMap contributors. Neighbourhood figures: Statistics Canada, 2021 Census.
Living here
Commute
Noise 1 source nearby
- 🛣️ Highway 401300 m
Distances from the map, not noise measurements. Visit at rush hour to judge for yourself.
Internet High-speed
50/10 Mbps or faster available here by cable, fibre or DSL (the federal high-speed target).
From the federal broadband map. Check exact speeds and providers for the address.
Roads, rail, airports and planned stations © OpenStreetMap contributors. Internet: Innovation, Science and Economic Development Canada, National Broadband Data.
Listed by RE/MAX AFFILIATES MARQUIS LTD..
Listing information provided by PropTx Innovations Inc. and TRREB; deemed reliable but not guaranteed accurate by PropTx.
Similar homes nearby
See more in South Glengarry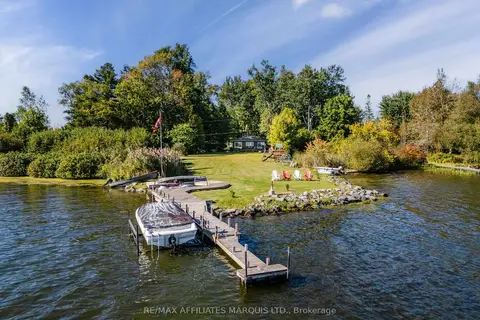
$784,900
1 bd1 ba10 pk700-1100 ft²
6286 Pleasant Drive
724 - South Glengarry (Lancaster) Twp, South Glengarry
Detached · MLS® X13823836 · RE/MAX AFFILIATES MARQUIS LTD.
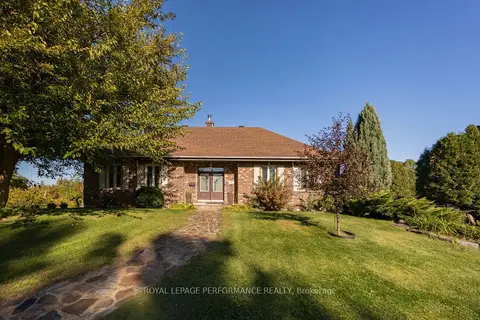
$795,000
2+1 bd3 ba10 pk2000-2500 ft²
6217 Karen Drive
724 - South Glengarry (Lancaster) Twp, South Glengarry
Detached · MLS® X13883308 · ROYAL LEPAGE PERFORMANCE REALTY
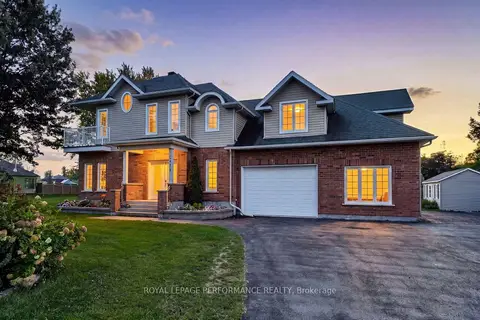
$799,900
Reduced $69,100
3 bd2 ba10 pk2000-2500 ft²
6218 Shannon Lane
724 - South Glengarry (Lancaster) Twp, South Glengarry
Detached · MLS® X13095958 · ROYAL LEPAGE PERFORMANCE REALTY
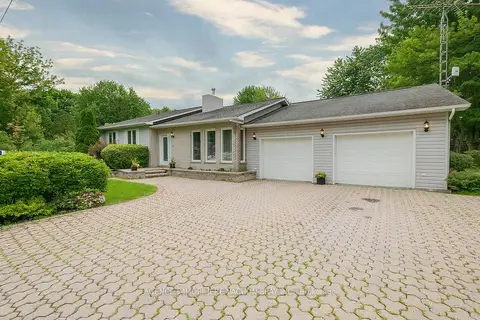
$749,000
Reduced $30,900
3 bd2 ba2 pk1500-2000 ft²
21050 Juniper Avenue
724 - South Glengarry (Lancaster) Twp, South Glengarry
Detached · MLS® X13476554 · AGENCE IMMOBILIERE VACHON-BRAY INC.
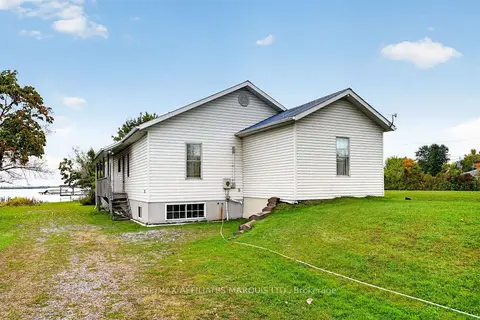
$689,000
3 bd2 ba4 pk1500-2000 ft²
6240 167th Avenue
724 - South Glengarry (Lancaster) Twp, South Glengarry
Detached · MLS® X13870630 · RE/MAX AFFILIATES MARQUIS LTD.
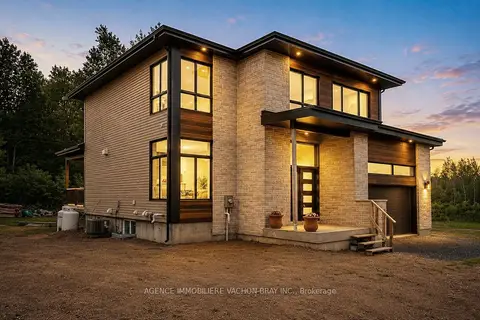
$879,000
Reduced $20,000
4 bd4 ba5 pk1500-2000 ft²
3814 Lakeside Drive
724 - South Glengarry (Lancaster) Twp, South Glengarry
Detached · MLS® X13248024 · AGENCE IMMOBILIERE VACHON-BRAY INC.
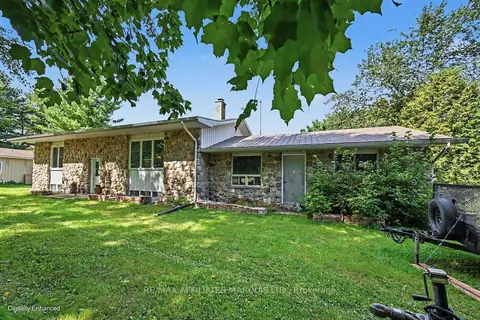
$679,900
3 bd1 ba10 pk2000-2500 ft²
21111 Conc 8 Road
724 - South Glengarry (Lancaster) Twp, South Glengarry
Detached · MLS® X13785226 · RE/MAX AFFILIATES MARQUIS LTD.
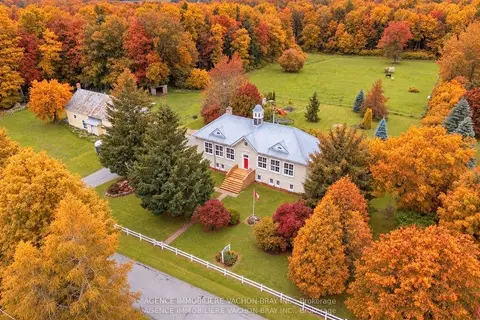
$899,000
Reduced $50,000
5 bd3 ba8 pk2000-2500 ft²
21481 Butternut Lane
724 - South Glengarry (Lancaster) Twp, South Glengarry
Detached · MLS® X13474400 · AGENCE IMMOBILIERE VACHON-BRAY INC.