380 Watson Avenue
1013 - OO Old Oakville, Oakville, L6J 3V8
$2,599,000
- 3+1 bedrooms
- 3 bathrooms
- 3 parking
- 2000-2500 sq ft
Listed 53 days ago · MLS® W13724754
About this home
Welcome to this exceptional two-storey family residence nestled on one of South East Oakville's most desirable, tree-lined streets. Combining traditional charm with an ideal functional layout. There are generous spaces for entertaining and everyday family life. Step into the inviting living room, featuring a cozy fireplace and elegant California shutters that fill the space with warm, natural light. The updated eat-in kitchen serves as the heart of the home, complete with built-in appliances, ample cabinetry, and a spacious eat in area. For formal gatherings, the spacious dedicated dining room easily accommodates large family dinners and holiday celebrations. The dramatic main-floor family room steals the show with its soaring vaulted ceilings, second fireplace, and expansive windows. Slide open the doors to step directly onto the private back deck, overlooking a beautifully landscaped, west-facing rear garden-the ultimate setting for enjoying golden-hour sunsets, outdoor dining, and summer entertaining. Conveniently located on the main level, the spacious primary bedroom serves as a peaceful retreat, complete with a private 4-piece ensuite bath. Upstairs, you will find two additional bright bedrooms, fantastic storage solutions, and a second full 4-piece bathroom, making it ideal for kids, guests, or a dedicated home office. The fully finished basement significantly extends your living space, offering endless possibilities for a media room, play area, or home gym, along with a third 4-piece bathroom for added convenience.Located in a premier school district close to top-rated public and private schools, downtown Oakville's boutique shopping and dining, parks, and the lakefront, this South East Oakville gem perfectly blends main-floor comfort with long-term versatility. A rare opportunity on a prime street!
Details
- Type
- Detached
- Style
- 2-Storey
- Age
- 51-99 years
- Size
- 2000-2500 sq ft
- Lot
- 51 × 150 ft
- Basement
- Finished
- Garage
- None
- Kitchens
- 1
- Property tax
- $8,534 (2026)
- Neighbourhood
- 1013 - OO Old Oakville
- Municipality
- Oakville
- Price per sq ft
- $1,155 (12% below detached houses in 1013 - OO Old Oakville, $1,316)
Interior
- Bedrooms
- 3 above ground + 1 below
- Bathrooms
- 1 × 4-piece (main), 1 × 4-piece (second), 1 × 4-piece (lower)
- Rooms
- 8 above ground + 3 below
- Family room or den
- Yes
- Fireplace
- Natural Gas
- Features
- Primary Bedroom - Main Floor, Water Heater Owned, Countertop Range, Built-In Oven
Heating, cooling and services
- Heating
- Forced Air, Gas
- Air conditioning
- Central Air
- Water and sewer
- Sewer
Building and exterior
- Style
- 2-Storey
- Exterior
- Vinyl Siding
- Roof
- Metal
- Foundation
- Concrete Block
- Age
- 51-99 years
- Faces
- West
Parking
- Total parking
- 3
- Driveway and parking
- Private
Lot
- Size
- 51 × 150 ft
- Acreage
- < .50
More
- Possession
- flexible
- Nearby
- Library, School, Public Transit, Wooded/Treed, Place Of Worship
- Cross street
- Watson and Spruce
Rooms
| Room | Level | Size | Features |
|---|---|---|---|
| Living Room | Main | 5.58 × 3.3 m (18'4" × 10'10") | |
| Dining Room | Main | 4.19 × 4.17 m (13'9" × 13'8") | |
| Kitchen | Main | 4.8 × 3.99 m (15'9" × 13'1") | |
| Family Room | Main | 5.05 × 4.17 m (16'7" × 13'8") | |
| Primary Bedroom | Main | 3.45 × 3.33 m (11'4" × 10'11") | |
| Bedroom 2 | Second | 3.48 × 3.12 m (11'5" × 10'3") | |
| Bedroom 3 | Second | 5.21 × 4.17 m (17'1" × 13'8") | |
| Other | Second | 5.31 × 3.07 m (17'5" × 10'1") | |
| Bathroom | Second | 2.1 × 2.1 m (6'11" × 6'11") | |
| Bedroom 4 | Lower | 3.99 × 3.61 m (13'1" × 11'10") | |
| Laundry | Lower | 5.21 × 3 m (17'1" × 9'10") | |
| Recreation | Lower | 7.87 × 4.7 m (25'10" × 15'5") | |
| Bedroom | Lower | 3.93 × 3.63 m (12'11" × 11'11") | |
| Bathroom | Lower | ||
| Primary Bedroom | Main |
History of this address
2 earlier listings at this address, with sold and leased prices. Create a free account or sign in to see them.
Location
Location is approximate. See nearby homes on the map
Recent sales nearby
See what similar homes within 1 km sold for in the last year. Create a free account or sign in to see them.
The neighbourhood
Getting around Walkable
- 🚆 Bronte GO6.0 km
Within a 10-minute walk: 2 grocery stores, 7 cafés and restaurants, 5 parks, 1 pharmacy. Nearest grocery: Whole Foods Market (500 m). Nearest park: Perkins Passage (300 m).
Schools nearby
Elementary
- New Central Public School
EQAO: Gr 6 reading 95%, math 76%15 min walk - Oakwood Public School
EQAO: Gr 3 reading 61%, math 39%1.4 km - Dearcroft Montessori School Private1.5 km
- St. Vincent Catholic Elementary School Catholic
EQAO: Gr 6 reading 91%, math 55%1.6 km
EQAO: share of students meeting the provincial standard (2024–25). Ontario average: Gr 6 reading 86%, math 51%; Gr 9 math 55%; literacy test 83%.
Closest schools, not school zones. Check which school serves this address with the school board before relying on it.
Who lives here postal area L6J
- Owners / renters
- 84% / 16%
- Median household income
- $158,000
- Average age
- 43
- Children under 15
- 17%
- Homes
- 79% detached, 10% high-rise
- Commute by transit
- 8%
- Population
- 24,420
Languages spoken most at home besides English: Mandarin 8%, Yue (Cantonese) 0.7%, Spanish 0.6%, Urdu 0.5%.
Safety
Crime Severity Index for Halton Region (Oakville/Burlington) police: 31 vs 57 for Ontario (2025).
Police-reported figures for the whole police service area, not this street. Rates use the area’s resident population.
Distances are approximate. Places © OpenStreetMap contributors. Neighbourhood figures: Statistics Canada, 2021 Census. School results: EQAO via Ontario Data Catalogue (Open Government Licence – Ontario). Crime Severity Index: Statistics Canada.
Living here
Commute
To Union Station (downtown Toronto): 32 km. Transit times · Driving times
Noise Nothing major nearby
No highway within 500 m, rail line within 300 m, or airport flight path nearby.
Distances from the map, not noise measurements. Visit at rush hour to judge for yourself.
Internet High-speed
50/10 Mbps or faster available here by cable, fibre or DSL (the federal high-speed target).
From the federal broadband map. Check exact speeds and providers for the address.
Roads, rail, airports and planned stations © OpenStreetMap contributors. Internet: Innovation, Science and Economic Development Canada, National Broadband Data.
Listed by RE/MAX Escarpment Realty Inc., Brokerage.
Listing information provided by PropTx Innovations Inc. and TRREB; deemed reliable but not guaranteed accurate by PropTx.
Similar homes nearby
See more in Oakville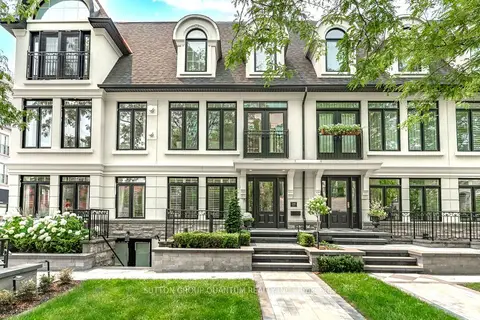
$2,598,000
2+1 bd4 ba3 pk2000-2500 ft²
146 Reynolds Street
1013 - OO Old Oakville, Oakville
Att/Row/Townhouse · MLS® W14088748 · SUTTON GROUP QUANTUM REALTY INC.
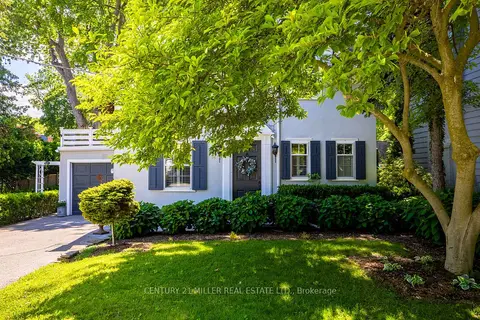
$2,495,000
Reduced $100,000
3 bd2 ba4 pk1500-2000 ft²
32 Park Avenue
1013 - OO Old Oakville, Oakville
Detached · MLS® W13473380 · CENTURY 21 MILLER REAL ESTATE LTD.
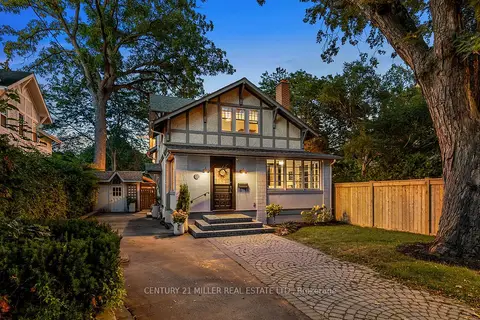
$2,749,000
Reduced $150,000
4 bd3 ba6 pk2500-3000 ft²
139 Allan Street
1013 - OO Old Oakville, Oakville
Detached · MLS® W13798472 · CENTURY 21 MILLER REAL ESTATE LTD.
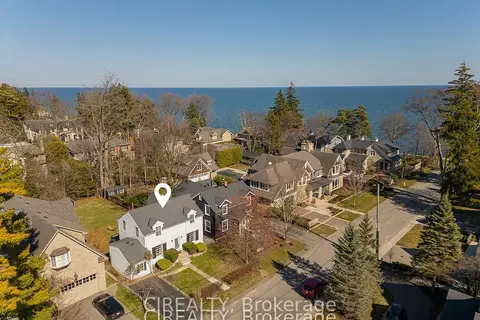
$2,799,999
3+2 bd2 ba2 pk2000-2500 ft²
25 Howard Avenue
1013 - OO Old Oakville, Oakville
Detached · MLS® W13858982 · CIREALTY
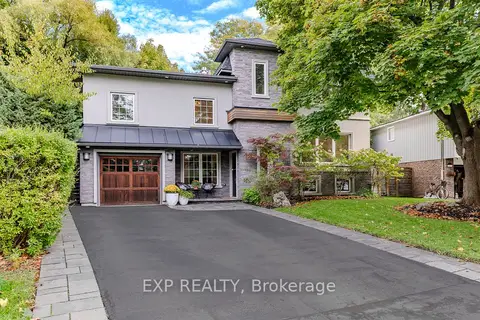
$2,299,000
4 bd3 ba5 pk2000-2500 ft²
467 Caesar Avenue
1013 - OO Old Oakville, Oakville
Detached · MLS® W13632844 · EXP REALTY
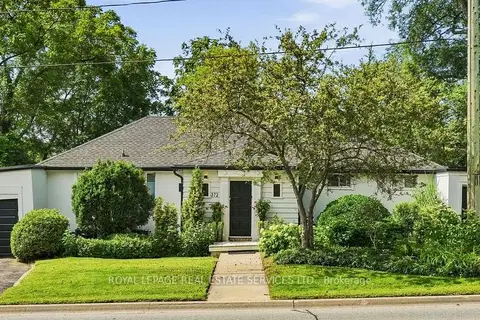
$2,200,000
Reduced $100,000
4 bd3 ba6 pk1500-2000 ft²
372 Trafalgar Road
1013 - OO Old Oakville, Oakville
Duplex · MLS® W13765540 · ROYAL LEPAGE REAL ESTATE SERVICES LTD.
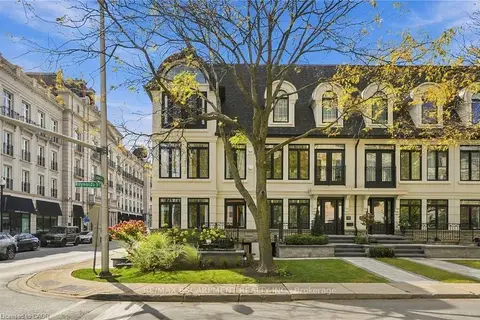
$2,998,000
Reduced $201,000
2+1 bd4 ba3 pk2000-2500 ft²
305 Randall Street
1013 - OO Old Oakville, Oakville
Att/Row/Townhouse · MLS® W13886706 · RE/MAX ESCARPMENT REALTY INC.
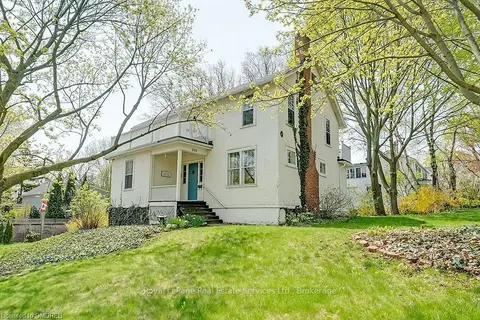
$2,999,000
5 bd3 ba3 pk2000-2500 ft²
200 WILLIAM Street
1013 - OO Old Oakville, Oakville
Detached · MLS® W13722374 · Royal LePage Real Estate Services Ltd., Brokerage