32 Park Avenue
1013 - OO Old Oakville, Oakville, L6J 3X8
$2,495,000
Reduced $100,000 from $2,595,000
- 3 bedrooms
- 2 bathrooms
- 4 parking
- 1500-2000 sq ft
Listed 120 days ago · MLS® W13473380
About this home
Tucked into the coveted Orchard Beach enclave in southeast Oakville and just steps from the lake, 32 Park Avenue is a timeless residence that blends classic charm w/thoughtful modern updates. Set beyond a magnificent magnolia tree on one of Oakville's most desirable streets, this meticulously renovated home offers an exceptional lifestyle in a coveted lakeside setting. Enjoy morning strolls along the Esplanade, peaceful waterfront moments + views of sailboats gliding across the harbour. Inside, light-filled principal rooms unfold w/warmth and sophistication. The chef's kitchen is beautifully appointed with commercial grade appliances, Carrara marble countertops, slate flooring + Perrin & Rowe fixtures. Designed for both everyday living + entertaining, it flows seamlessly into the dining room + inviting living room. A glass-enclosed sunroom overlooks the gardens + is warmed by a gas stove, creating a tranquil retreat that can be enjoyed year-round. Upstairs, three generous bedrooms are served by a beautifully renovated four-piece bath. The primary bedroom enjoys access to a private terrace, offering a peaceful setting for morning coffee or quiet relaxation. The finished lower level extends the living space with a welcoming recreation room, gas fireplace, bar area + custom walnut-and-glass wine display. Outside, mature magnolias, Japanese maples, rhododendrons, hemlocks + moonbeam plantings create an enchanting English garden setting. Curated landscaping lighting + frequent visits from songbirds enhance the sense of serenity. Offering a rare blend of tranquillity + convenience, this exceptional property is just a short stroll to downtown Oakville's boutiques, cafes, restaurants, parks, harbour + waterfront trails, with GO Transit and top-ranked schools close at hand. Rarely does an opportunity arise in this prestigious lakeside pocket. Elegant, welcoming + undeniably special, this is Orchard Beach living at its finest.
Details
- Type
- Detached
- Style
- 2-Storey
- Age
- 51-99 years
- Size
- 1500-2000 sq ft
- Lot
- 43.28 × 99.61 ft
- Basement
- Full, Finished
- Garage
- Attached
- Kitchens
- 1
- Property tax
- $10,755 (2026)
- Neighbourhood
- 1013 - OO Old Oakville
- Municipality
- Oakville
- Price per sq ft
- $1,426 (8% above detached houses in 1013 - OO Old Oakville, $1,316)
Interior
- Bedrooms
- 3 above ground
- Bathrooms
- 1 × 2-piece (main), 1 × 4-piece (second)
- Rooms
- 8 above ground + 3 below
- Family room or den
- Yes
- Fireplace
- Natural Gas, Wood
- Features
- Auto Garage Door Remote, Water Purifier
Heating, cooling and services
- Heating
- Forced Air, Gas
- Air conditioning
- Central Air
- Water and sewer
- Sewer
Building and exterior
- Style
- 2-Storey
- Exterior
- Stucco (Plaster)
- Roof
- Asphalt Shingle
- Foundation
- Concrete Block
- Age
- 51-99 years
- Faces
- West
- Outdoor
- Landscaped, Lawn Sprinkler System, Lighting, Patio, Privacy, Porch
Parking
- Garage spaces
- 1
- Total parking
- 4
- Driveway and parking
- Private
Lot
- Size
- 43.28 × 99.61 ft (rectangular)
- Acreage
- < .50
More
- Possession
- Flexible
- Nearby
- Electric Car Charger, Fenced Yard, Greenbelt/Conservation, Lake/Pond, Waterfront, Park
- Cross street
- Lakeshore Road E/Park Ave
Rooms
| Room | Level | Size | Features |
|---|---|---|---|
| Foyer | Main | 2.95 × 1.98 m (9'8" × 6'6") | |
| Living Room | Main | 6.05 × 3.38 m (19'10" × 11'1") | |
| Dining Room | Main | 3.66 × 3.43 m (12' × 11'3") | |
| Kitchen | Main | 3.56 × 2.51 m (11'8" × 8'3") | |
| Solarium | Main | 4.24 × 3.66 m (13'11" × 12') | |
| Primary Bedroom | Second | 4.24 × 3.66 m (13'11" × 12') | |
| Bedroom 2 | Second | 4.11 × 3.56 m (13'6" × 11'8") | |
| Bedroom 3 | Second | 3.73 × 2.51 m (12'3" × 8'3") | |
| Recreation | Basement | 6.71 × 3.53 m (22' × 11'7") | |
| Other | Basement | 4.37 × 2.26 m (14'4" × 7'5") | |
| Utility Room | Basement | 3.96 × 1.93 m (13' × 6'4") |
Location
Location is approximate. See nearby homes on the map
Recent sales nearby
See what similar homes within 1 km sold for in the last year. Create a free account or sign in to see them.
The neighbourhood
Getting around Very walkable
- 🚆 Bronte GO6.3 km
Within a 10-minute walk: 3 grocery stores, 32 cafés and restaurants, 5 parks, 3 pharmacies. Nearest grocery: Jubilee Market (550 m). Nearest park: Esplanade Park (200 m).
Schools nearby
Elementary
- New Central Public School
EQAO: Gr 6 reading 95%, math 76%7 min walk - Dearcroft Montessori School Private16 min walk
- St. Vincent Catholic Elementary School Catholic
EQAO: Gr 6 reading 91%, math 55%1.7 km - E. J. James Public School
EQAO: Gr 6 reading 100%, math 79%1.9 km
Secondary
- Oakville Trafalgar High School
EQAO: Gr 9 math 86%, literacy test 97%2.4 km
EQAO: share of students meeting the provincial standard (2024–25). Ontario average: Gr 6 reading 86%, math 51%; Gr 9 math 55%; literacy test 83%.
Closest schools, not school zones. Check which school serves this address with the school board before relying on it.
Who lives here postal area L6J
- Owners / renters
- 84% / 16%
- Median household income
- $158,000
- Average age
- 43
- Children under 15
- 17%
- Homes
- 79% detached, 10% high-rise
- Commute by transit
- 8%
- Population
- 24,420
Languages spoken most at home besides English: Mandarin 8%, Yue (Cantonese) 0.7%, Spanish 0.6%, Urdu 0.5%.
Safety
Crime Severity Index for Halton Region (Oakville/Burlington) police: 31 vs 57 for Ontario (2025).
Police-reported figures for the whole police service area, not this street. Rates use the area’s resident population.
Distances are approximate. Places © OpenStreetMap contributors. Neighbourhood figures: Statistics Canada, 2021 Census. School results: EQAO via Ontario Data Catalogue (Open Government Licence – Ontario). Crime Severity Index: Statistics Canada.
Living here
Commute
To Union Station (downtown Toronto): 31 km. Transit times · Driving times
Noise Nothing major nearby
No highway within 500 m, rail line within 300 m, or airport flight path nearby.
Distances from the map, not noise measurements. Visit at rush hour to judge for yourself.
Internet High-speed
50/10 Mbps or faster available here by cable, fibre or DSL (the federal high-speed target).
From the federal broadband map. Check exact speeds and providers for the address.
Roads, rail, airports and planned stations © OpenStreetMap contributors. Internet: Innovation, Science and Economic Development Canada, National Broadband Data.
Listed by CENTURY 21 MILLER REAL ESTATE LTD..
Listing information provided by PropTx Innovations Inc. and TRREB; deemed reliable but not guaranteed accurate by PropTx.
Similar homes nearby
See more in Oakville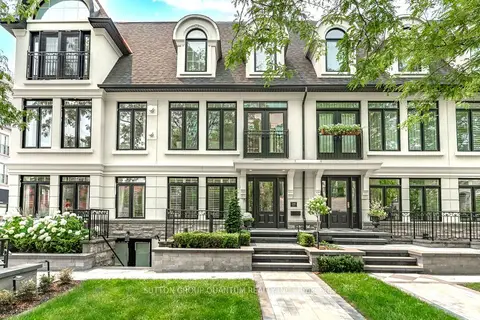
$2,598,000
2+1 bd4 ba3 pk2000-2500 ft²
146 Reynolds Street
1013 - OO Old Oakville, Oakville
Att/Row/Townhouse · MLS® W14088748 · SUTTON GROUP QUANTUM REALTY INC.
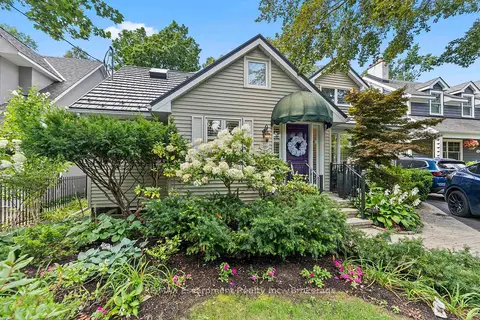
$2,599,000
3+1 bd3 ba3 pk2000-2500 ft²
380 Watson Avenue
1013 - OO Old Oakville, Oakville
Detached · MLS® W13724754 · RE/MAX Escarpment Realty Inc., Brokerage
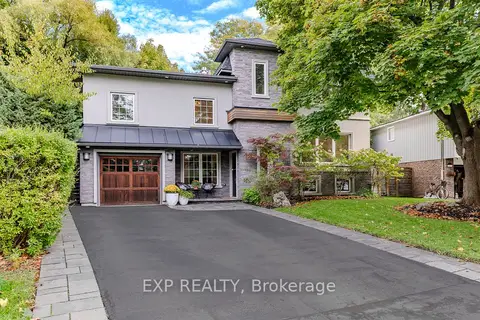
$2,299,000
4 bd3 ba5 pk2000-2500 ft²
467 Caesar Avenue
1013 - OO Old Oakville, Oakville
Detached · MLS® W13632844 · EXP REALTY
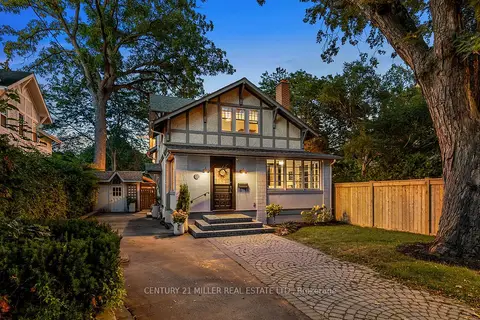
$2,749,000
Reduced $150,000
4 bd3 ba6 pk2500-3000 ft²
139 Allan Street
1013 - OO Old Oakville, Oakville
Detached · MLS® W13798472 · CENTURY 21 MILLER REAL ESTATE LTD.
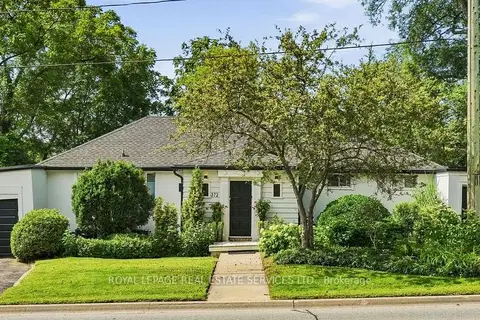
$2,200,000
Reduced $100,000
4 bd3 ba6 pk1500-2000 ft²
372 Trafalgar Road
1013 - OO Old Oakville, Oakville
Duplex · MLS® W13765540 · ROYAL LEPAGE REAL ESTATE SERVICES LTD.
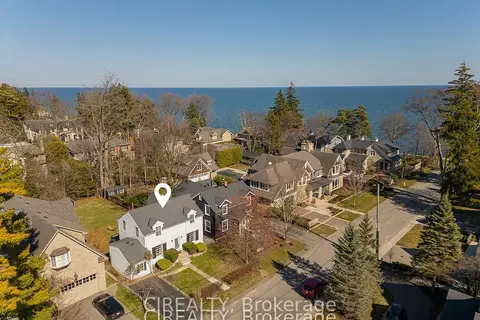
$2,799,999
3+2 bd2 ba2 pk2000-2500 ft²
25 Howard Avenue
1013 - OO Old Oakville, Oakville
Detached · MLS® W13858982 · CIREALTY
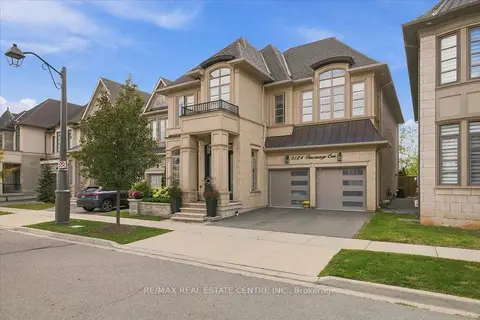
$2,499,000
4 bd4 ba4 pk3500-5000 ft²
3124 Parsonage Crescent
1008 - GO Glenorchy, Oakville
Detached · MLS® W13811356 · RE/MAX REAL ESTATE CENTRE INC.
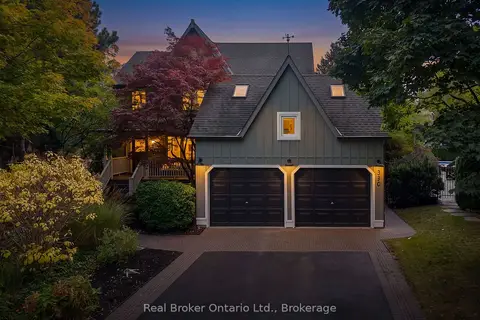
$2,499,000
4 bd4 ba8 pk2500-3000 ft²
3270 Shelburne Place
1001 - BR Bronte, Oakville
Detached · MLS® W13840048 · Real Broker Ontario Ltd.