146 Reynolds Street
1013 - OO Old Oakville, Oakville, L6J 3K9
$2,598,000
- 2+1 bedrooms
- 4 bathrooms
- 3 parking
- 2000-2500 sq ft
Listed 4 days ago · MLS® W14088748
About this home
Welcome to sophisticated downtown Oakville living. This beautifully renovated luxury townhome offers over 2700sq.ft. of total living space, an exceptional combination of elegant design, generous spaces, and an unbeatable walkable location. Thoughtfully updated throughout with quality finishes and timeless style, this turnkey residence is ideal for discerning buyers seeking a refined, low-maintenance lifestyle in one of Oakville's most coveted neighbourhoods. The bright and spacious main living area is designed for comfort and effortless entertaining. Expansive living and dining areas are filled with natural light and flow seamlessly into a stunning renovated kitchen featuring premium appliances, extensive custom cabinetry, an oversized centre island, abundant storage, and a functional layout that will impress the most avid home chef. Step directly from the kitchen onto a large private deck, creating the perfect extension of your living space for outdoor entertaining, or simply enjoying a quiet morning coffee. Offering 2+1 bedrooms and 3+1 bathrooms, this home provides remarkable flexibility for families, professionals, and downsizers alike. The spacious primary retreat offers comfort andprivacy, while additional bedrooms accommodate family and guests with ease. A dedicated main floor office creates the ideal work from home environment, providing separation from the main living spaces without sacrificing convenience. The walk-up from the lower level presents endless possibilities and is perfectly suited for a nanny suite, in-law accommodation, guest quarters, home gym, or additional living space. With its own direct access, this level adds tremendous versatility to an already exceptional floorplan. Outdoor living is further enhanced by two private decks, offering multiple spaces to relax and entertain. A rare attached double car garage, combined with parking for an additional vehicle in the back drive, provides convenience seldom found in downtown locations.
Details
- Type
- Att/Row/Townhouse
- Style
- 3-Storey
- Size
- 2000-2500 sq ft
- Lot
- 18.34 × 72.8 ft
- Basement
- Crawl Space, Full, Walk-Out, Finished, Separate Entrance
- Garage
- Attached
- Kitchens
- 1
- Property tax
- $10,308 (2025)
- Neighbourhood
- 1013 - OO Old Oakville
- Municipality
- Oakville
- Price per sq ft
- $1,155 (93% above freehold townhouses in Oakville, $600)
Interior
- Bedrooms
- 2 above ground + 1 below
- Bathrooms
- 1 × 2-piece (main), 1 × 5-piece (third), 1 × 3-piece (third), 1 × 2-piece (lower)
- Rooms
- 8 above ground + 4 below
- Family room or den
- No
- Fireplace
- No
- Features
- Auto Garage Door Remote, Bar Fridge, Sewage Pump, Sump Pump
Heating, cooling and services
- Heating
- Forced Air, Gas
- Air conditioning
- Central Air
- Water and sewer
- Sewer
Building and exterior
- Style
- 3-Storey
- Exterior
- Stucco (Plaster)
- Roof
- Asphalt Shingle
- Foundation
- Poured Concrete
- Faces
- West
Parking
- Garage spaces
- 2
- Total parking
- 3
- Driveway and parking
- Covered, Lane, Inside Entry, Private
Lot
- Size
- 18.34 × 72.8 ft
More
- Possession
- Flexible
- Nearby
- Level, Library, Park, Place Of Worship, Public Transit, Rec./Commun.Centre
- Cross street
- Reynolds and Randall
Rooms
| Room | Level | Size | Features |
|---|---|---|---|
| Foyer | Main | 4.72 × 2.08 m (15'6" × 6'10") | Hardwood Floor, Access To Garage, 2 Pc Bath |
| Office | Second | 3.4 × 3.12 m (11'2" × 10'3") | Hardwood Floor, Crown Moulding, B/I Bookcase |
| Kitchen | Second | 5.23 × 4.24 m (17'2" × 13'11") | B/I Appliances, B/I Bar, W/O To Terrace |
| Dining Room | Second | 5.23 × 3.35 m (17'2" × 11') | Open Concept, Coffered Ceiling(s), Hardwood Floor |
| Living Room | Second | 5.33 × 4.62 m (17'6" × 15'2") | Coffered Ceiling(s), Hardwood Floor, Juliette Balcony |
| Primary Bedroom | Third | 4.39 × 3.68 m (14'5" × 12'1") | Vaulted Ceiling(s), 5 Pc Ensuite, Double Closet |
| Bedroom 2 | Third | 5.18 × 3.18 m (17' × 10'5") | 3 Pc Ensuite, Broadloom, Double Closet |
| Loft | Upper | 5.33 × 2.29 m (17'6" × 7'6") | Broadloom, W/O To Deck, Combined w/Br |
| Family Room | Lower | 4.39 × 4.39 m (14'5" × 14'5") | Broadloom, Walk-Up, French Doors |
| Recreation | Lower | 6.38 × 3 m (20'11" × 9'10") | Broadloom, B/I Bar, 3 Pc Bath |
| Laundry | Lower | 2.24 × 1.85 m (7'4" × 6'1") | Porcelain Floor, Laundry Sink |
| Utility Room | Lower | 1.96 × 0.91 m (6'5" × 3') |
History of this address
4 earlier listings at this address, with sold and leased prices. Create a free account or sign in to see them.
Location
Location is approximate. See nearby homes on the map
Recent sales nearby
See what similar homes within 1 km sold for in the last year. Create a free account or sign in to see them.
The neighbourhood
Getting around Very walkable
- 🚆 Bronte GO5.7 km
Within a 10-minute walk: 3 grocery stores, 45 cafés and restaurants, 9 parks, 3 pharmacies. Nearest grocery: Olives en Folie (150 m). Nearest park: George's Square (150 m).
Schools nearby
Elementary
- New Central Public School
EQAO: Gr 6 reading 95%, math 76%11 min walk - Oakwood Public School
EQAO: Gr 3 reading 61%, math 39%1.3 km - Dearcroft Montessori School Private1.5 km
- École élémentaire catholique Sainte-Marie Catholic · French
EQAO: Gr 6 reading 96%, math 89%1.8 km
Secondary
- St. Thomas Aquinas Catholic Secondary School Catholic
EQAO: Gr 9 math 72%, literacy test 89%1.9 km
EQAO: share of students meeting the provincial standard (2024–25). Ontario average: Gr 6 reading 86%, math 51%; Gr 9 math 55%; literacy test 83%.
Closest schools, not school zones. Check which school serves this address with the school board before relying on it.
Who lives here postal area L6J
- Owners / renters
- 84% / 16%
- Median household income
- $158,000
- Average age
- 43
- Children under 15
- 17%
- Homes
- 79% detached, 10% high-rise
- Commute by transit
- 8%
- Population
- 24,420
Languages spoken most at home besides English: Mandarin 8%, Yue (Cantonese) 0.7%, Spanish 0.6%, Urdu 0.5%.
Safety
Crime Severity Index for Halton Region (Oakville/Burlington) police: 31 vs 57 for Ontario (2025).
Police-reported figures for the whole police service area, not this street. Rates use the area’s resident population.
Distances are approximate. Places © OpenStreetMap contributors. Neighbourhood figures: Statistics Canada, 2021 Census. School results: EQAO via Ontario Data Catalogue (Open Government Licence – Ontario). Crime Severity Index: Statistics Canada.
Living here
Commute
To Union Station (downtown Toronto): 32 km. Transit times · Driving times
Noise Nothing major nearby
No highway within 500 m, rail line within 300 m, or airport flight path nearby.
Distances from the map, not noise measurements. Visit at rush hour to judge for yourself.
Internet High-speed
50/10 Mbps or faster available here by cable, fibre or DSL (the federal high-speed target).
From the federal broadband map. Check exact speeds and providers for the address.
Roads, rail, airports and planned stations © OpenStreetMap contributors. Internet: Innovation, Science and Economic Development Canada, National Broadband Data.
Listed by SUTTON GROUP QUANTUM REALTY INC..
Listing information provided by PropTx Innovations Inc. and TRREB; deemed reliable but not guaranteed accurate by PropTx.
Similar homes nearby
See more in Oakville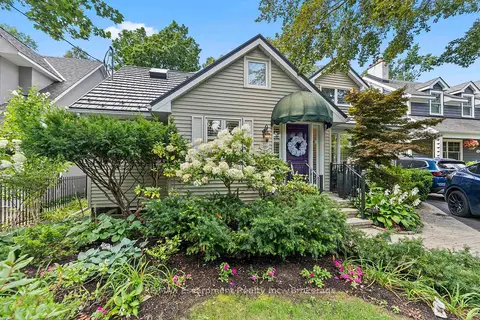
$2,599,000
3+1 bd3 ba3 pk2000-2500 ft²
380 Watson Avenue
1013 - OO Old Oakville, Oakville
Detached · MLS® W13724754 · RE/MAX Escarpment Realty Inc., Brokerage
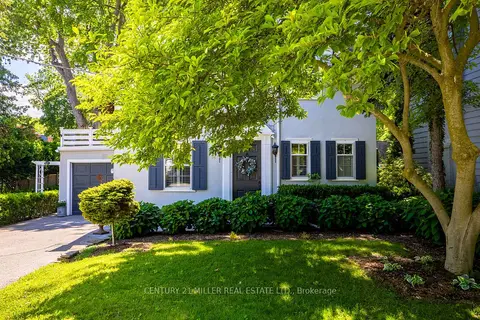
$2,495,000
Reduced $100,000
3 bd2 ba4 pk1500-2000 ft²
32 Park Avenue
1013 - OO Old Oakville, Oakville
Detached · MLS® W13473380 · CENTURY 21 MILLER REAL ESTATE LTD.
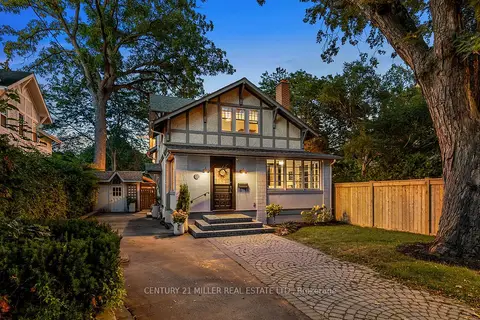
$2,749,000
Reduced $150,000
4 bd3 ba6 pk2500-3000 ft²
139 Allan Street
1013 - OO Old Oakville, Oakville
Detached · MLS® W13798472 · CENTURY 21 MILLER REAL ESTATE LTD.
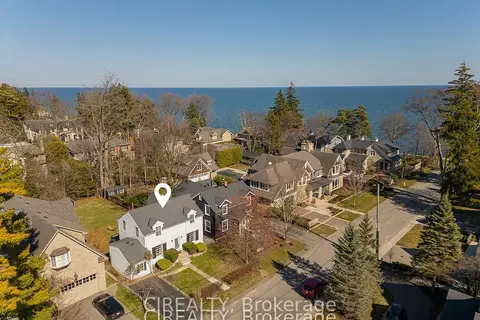
$2,799,999
3+2 bd2 ba2 pk2000-2500 ft²
25 Howard Avenue
1013 - OO Old Oakville, Oakville
Detached · MLS® W13858982 · CIREALTY
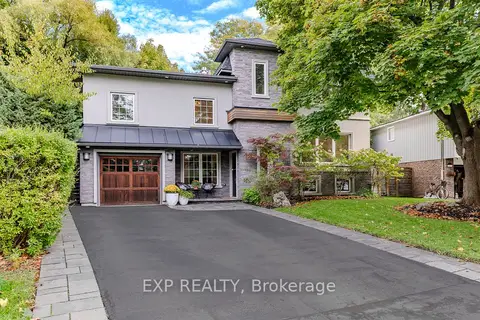
$2,299,000
4 bd3 ba5 pk2000-2500 ft²
467 Caesar Avenue
1013 - OO Old Oakville, Oakville
Detached · MLS® W13632844 · EXP REALTY
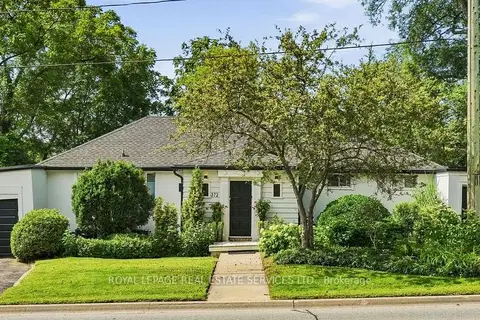
$2,200,000
Reduced $100,000
4 bd3 ba6 pk1500-2000 ft²
372 Trafalgar Road
1013 - OO Old Oakville, Oakville
Duplex · MLS® W13765540 · ROYAL LEPAGE REAL ESTATE SERVICES LTD.
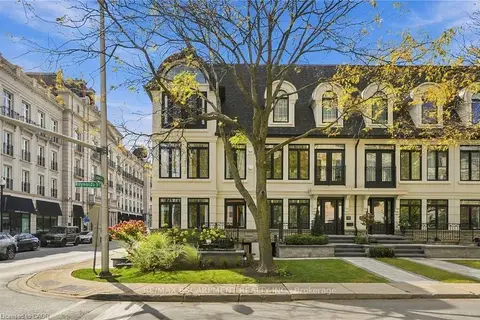
$2,998,000
Reduced $201,000
2+1 bd4 ba3 pk2000-2500 ft²
305 Randall Street
1013 - OO Old Oakville, Oakville
Att/Row/Townhouse · MLS® W13886706 · RE/MAX ESCARPMENT REALTY INC.
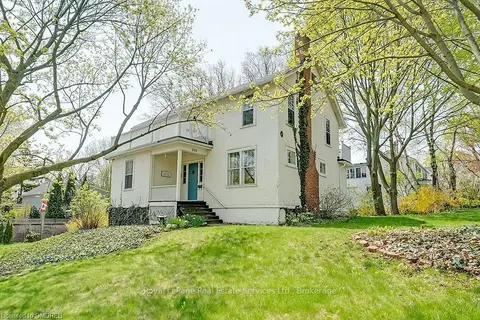
$2,999,000
5 bd3 ba3 pk2000-2500 ft²
200 WILLIAM Street
1013 - OO Old Oakville, Oakville
Detached · MLS® W13722374 · Royal LePage Real Estate Services Ltd., Brokerage