200 WILLIAM Street
1013 - OO Old Oakville, Oakville, L6J 1C7
$2,999,000
- 5 bedrooms
- 3 bathrooms
- 3 parking
- 2000-2500 sq ft
Listed 53 days ago · MLS® W13722374
About this home
Well positioned property in historic Old Oakville, south of Lakeshore, just steps to the beach, Oakville harbour and Town Square. Sitting proudly up on a rise, this 2 1/2 storey home features wonderful views, light and plenty of space to create your dream home. With lot dimensions of 105' x 105' this full-sized 11,044 SF lot is exactly twice the size of adjacent properties. Savvy buyers may investigate opportunities to sever the lot or explore the creation of an accessory dwelling unit on the property. Zoning RL3, Special Provision 11. The existing home sits entirely on one half of the property in the northeast corner leaving the south and the west portions of the lot open to potential. The existing residence features high ceilings, a grand staircase, formal living room with wood burning fireplace and adjacent sunroom. Lovely southeast dining room takes in all the sunlight. The kitchen and back entrance are in the southwest corner of the main floor. The second floor features 4 bedrooms and one main bathroom. The third floor with two large rooms used as the Primary suite features wonderful views over the garden, the lake, church tower and the beautiful trees of Old Oakville.
Details
- Type
- Detached
- Style
- 2 1/2 Storey
- Size
- 2000-2500 sq ft
- Lot
- 104.33 × 104.33 ft
- Basement
- Unfinished, Full
- Garage
- Detached
- Kitchens
- 1
- Property tax
- $13,888 (2025)
- Neighbourhood
- 1013 - OO Old Oakville
- Municipality
- Oakville
- Price per sq ft
- $1,333 (about the same as detached houses in 1013 - OO Old Oakville)
Interior
- Bedrooms
- 5 above ground
- Bathrooms
- 1 × 4-piece (second), 1 × 2-piece (main), 1 × 1-piece (second)
- Rooms
- 14 above ground + 3 below
- Family room or den
- No
- Fireplace
- Yes
Heating, cooling and services
- Heating
- Forced Air, Oil
- Air conditioning
- Central Air
- Water and sewer
- Sewer
Building and exterior
- Style
- 2 1/2 Storey
- Exterior
- Stucco (Plaster)
- Roof
- Asphalt Shingle
- Foundation
- Concrete
- Faces
- South
Parking
- Garage spaces
- 1
- Total parking
- 3
- Driveway and parking
- Private Double
Lot
- Size
- 104.33 × 104.33 ft
- Acreage
- < .50
More
- Possession
- Flexible
- Cross street
- Trafalgar Road South; William Street West
Rooms
| Room | Level | Size | Features |
|---|---|---|---|
| Bedroom | Second | 3.89 × 3.4 m (12'9" × 11'2") | |
| Bathroom | Second | ||
| Bathroom | Second | 2.62 × 1.7 m (8'7" × 5'7") | |
| Living Room | Main | 5.51 × 3.89 m (18'1" × 12'9") | |
| Dining Room | Main | 4.32 × 3.73 m (14'2" × 12'3") | |
| Laundry | Basement | 5.23 × 3.53 m (17'2" × 11'7") | |
| Office | Main | 2.77 × 2.46 m (9'1" × 8'1") | |
| Bathroom | Main | ||
| Loft | Third | 6.4 × 4.78 m (21' × 15'8") | |
| Bedroom | Second | 2.84 × 2.84 m (9'4" × 9'4") | |
| Bedroom | Third | 4.78 × 3.86 m (15'8" × 12'8") | |
| Bedroom | Second | 2.79 × 2.49 m (9'2" × 8'2") | |
| Kitchen | Main | 4.27 × 3.4 m (14' × 11'2") | |
| Other | Basement | 2.82 × 1.83 m (9'3" × 6') | |
| Sunroom | Main | 3.86 × 2.64 m (12'8" × 8'8") | |
| Other | Basement | 8.18 × 6.25 m (26'10" × 20'6") | |
| Bedroom | Second | 3.73 × 3.33 m (12'3" × 10'11") |
History of this address
6 earlier listings at this address, with sold and leased prices. Create a free account or sign in to see them.
Location
Location is approximate. See nearby homes on the map
Recent sales nearby
See what similar homes within 1 km sold for in the last year. Create a free account or sign in to see them.
The neighbourhood
Getting around Very walkable
- 🚆 Bronte GO5.4 km
Within a 10-minute walk: 3 grocery stores, 51 cafés and restaurants, 12 parks, 3 pharmacies. Nearest grocery: British Grocer (200 m). Nearest park: Lakeside Park (250 m).
Schools nearby
Elementary
- New Central Public School
EQAO: Gr 6 reading 95%, math 76%17 min walk - Oakwood Public School
EQAO: Gr 3 reading 61%, math 39%1.4 km - École élémentaire catholique Sainte-Marie Catholic · French
EQAO: Gr 6 reading 96%, math 89%1.7 km - Dearcroft Montessori School Private1.9 km
Secondary
- St. Thomas Aquinas Catholic Secondary School Catholic
EQAO: Gr 9 math 72%, literacy test 89%1.6 km
EQAO: share of students meeting the provincial standard (2024–25). Ontario average: Gr 6 reading 86%, math 51%; Gr 9 math 55%; literacy test 83%.
Closest schools, not school zones. Check which school serves this address with the school board before relying on it.
Who lives here postal area L6J
- Owners / renters
- 84% / 16%
- Median household income
- $158,000
- Average age
- 43
- Children under 15
- 17%
- Homes
- 79% detached, 10% high-rise
- Commute by transit
- 8%
- Population
- 24,420
Languages spoken most at home besides English: Mandarin 8%, Yue (Cantonese) 0.7%, Spanish 0.6%, Urdu 0.5%.
Safety
Crime Severity Index for Halton Region (Oakville/Burlington) police: 31 vs 57 for Ontario (2025).
Police-reported figures for the whole police service area, not this street. Rates use the area’s resident population.
Distances are approximate. Places © OpenStreetMap contributors. Neighbourhood figures: Statistics Canada, 2021 Census. School results: EQAO via Ontario Data Catalogue (Open Government Licence – Ontario). Crime Severity Index: Statistics Canada.
Living here
Commute
To Union Station (downtown Toronto): 32 km. Transit times · Driving times
Noise Nothing major nearby
No highway within 500 m, rail line within 300 m, or airport flight path nearby.
Distances from the map, not noise measurements. Visit at rush hour to judge for yourself.
Internet High-speed
50/10 Mbps or faster available here by cable, fibre or DSL (the federal high-speed target).
From the federal broadband map. Check exact speeds and providers for the address.
Roads, rail, airports and planned stations © OpenStreetMap contributors. Internet: Innovation, Science and Economic Development Canada, National Broadband Data.
Listed by Royal LePage Real Estate Services Ltd., Brokerage.
Listing information provided by PropTx Innovations Inc. and TRREB; deemed reliable but not guaranteed accurate by PropTx.
Similar homes nearby
See more in Oakville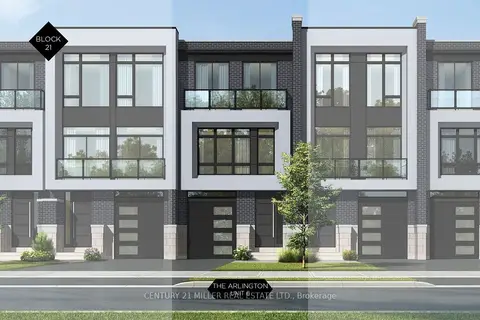
$3,195,000
3 bd5 ba2 pk3000-3500 ft²
321 Helen Lawson Lane
1013 - OO Old Oakville, Oakville
Att/Row/Townhouse · MLS® W12899190 · CENTURY 21 MILLER REAL ESTATE LTD.
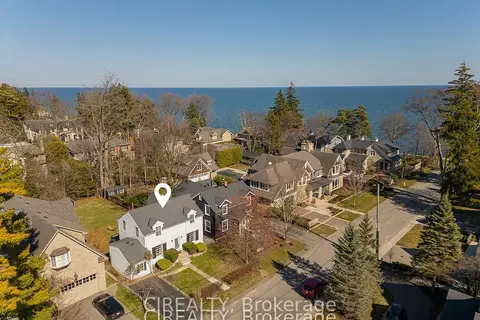
$2,799,999
3+2 bd2 ba2 pk2000-2500 ft²
25 Howard Avenue
1013 - OO Old Oakville, Oakville
Detached · MLS® W13858982 · CIREALTY
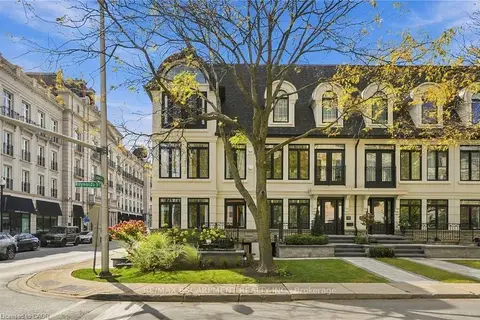
$3,199,000
2+1 bd4 ba3 pk2000-2500 ft²
305 Randall Street
1013 - OO Old Oakville, Oakville
Att/Row/Townhouse · MLS® W13886706 · RE/MAX ESCARPMENT REALTY INC.
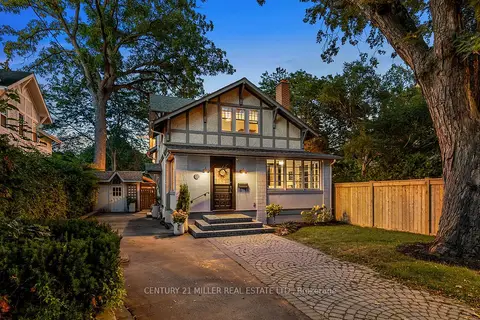
$2,749,000
Reduced $150,000
4 bd3 ba6 pk2500-3000 ft²
139 Allan Street
1013 - OO Old Oakville, Oakville
Detached · MLS® W13798472 · CENTURY 21 MILLER REAL ESTATE LTD.
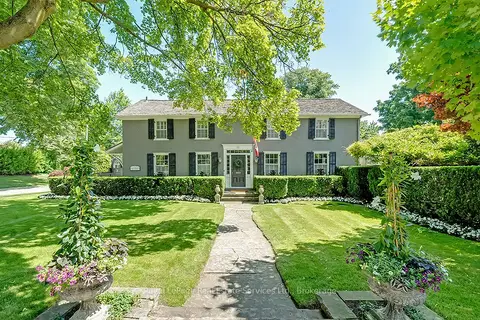
$3,250,000
4 bd3 ba3 pk2000-2500 ft²
53 Thomas Street
1013 - OO Old Oakville, Oakville
Detached · MLS® W12419345 · Royal LePage Real Estate Services Ltd., Brokerage
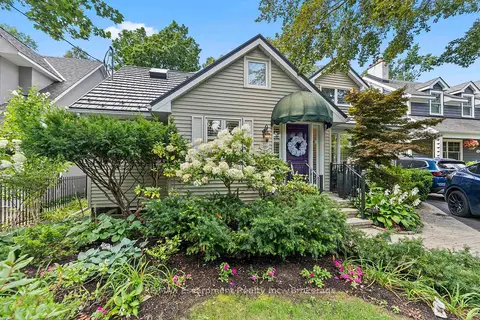
$2,599,000
3+1 bd3 ba3 pk2000-2500 ft²
380 Watson Avenue
1013 - OO Old Oakville, Oakville
Detached · MLS® W13724754 · RE/MAX Escarpment Realty Inc., Brokerage
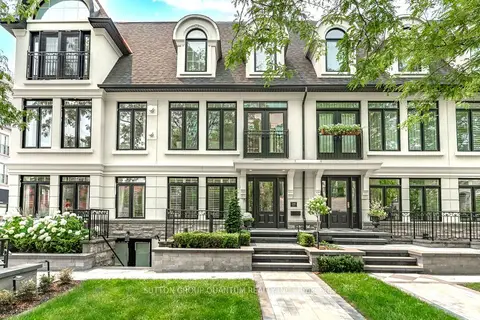
$2,598,000
2+1 bd4 ba3 pk2000-2500 ft²
146 Reynolds Street
1013 - OO Old Oakville, Oakville
Att/Row/Townhouse · MLS® W14088748 · SUTTON GROUP QUANTUM REALTY INC.
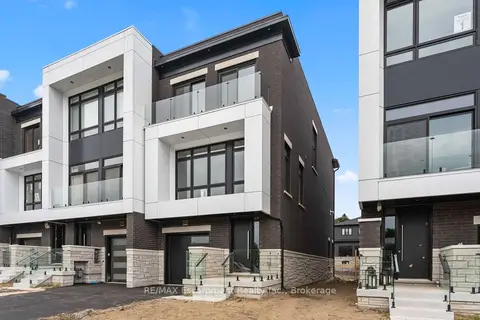
$3,425,000
3 bd4 ba2 pk3000-3500 ft²
335 Helen Lawson Lane
1013 - OO Old Oakville, Oakville
Att/Row/Townhouse · MLS® W13812244 · RE/MAX Escarpment Realty Inc., Brokerage