3778 Armitage Avenue
9304 - Dunrobin Shores, Constance Bay - Dunrobin - Kilmaurs - Woodlawn, K0A 1T0
$2,174,000
- 3+2 bedrooms
- 3 bathrooms
- 8 parking
- 3500-5000 sq ft
Listed 123 days ago · MLS® X13467526
About this home
A LIFESTYLE BEYOND COMPARE-AND A HOME WORTHY OF THE SPOTLIGHT! This spectacular Ottawa River residence, positioned on one of Dunrobin Shores' most coveted streets, has been selected to be featured in a luxury waterfront television series airing in Canada & the U.S.! Why escape for the weekend when an extraordinary waterfront lifestyle is right outside your door? Offering 143 FT of prime waterfront & approx. 4,045 sq.ft. of finished living space, this exceptional 5-bed walkout bungalow delivers true 4-season resort-style living just 15 mins to Kanata. Boat, kayak, Seadoo, fish, swim or simply unwind by the water; when winter arrives, enjoy snowmobiling & endless outdoor adventure from home. Spectacular sunsets and sweeping Ottawa River & Gatineau Hills views provide an ever-changing backdrop to everyday life. Professionally reimagined in 2013, the home features a redesigned roofline, soaring vaulted ceilings, expansive windows & walls of glass framing breathtaking water views. The main level offers 3 beds + 2 baths and an impressive open-concept kitchen/living/dining space with large granite island. The bright walkout level adds 2 beds, 3-pc bath, family/games room, bar/kitchenette & direct patio access-ideal for multi-generational living, in-law suite or potential secondary dwelling/rental income. Outside, extensive armourstone landscaping, dual shoreline staircases, covered hot tub & impressive 180-ft dock system create an exceptional private waterfront retreat. Extras incl. parking for 6+, high-efficiency heat pump, river-fed irrigation, Celebright lighting & Clearflow septic. Marina nearby. Flexible possession. This elevated property has remained unaffected by overland flooding, including historically high river levels, with water well below the retaining wall. No weekend escape required-this is four-season waterfront living at its finest, where luxury, nature, tranquility & adventure come together at home.
Details
- Type
- Detached
- Style
- Bungalow
- Age
- 16-30 years
- Size
- 3500-5000 sq ft
- Lot
- 143.02 × 142.91 ft
- Basement
- Walk-Out, Finished, Full
- Garage
- Attached
- Kitchens
- 1
- Property tax
- $7,822 (2025)
- Neighbourhood
- 9304 - Dunrobin Shores
- Municipality
- Constance Bay - Dunrobin - Kilmaurs - Woodlawn
- Price per sq ft
- ~$512 (about the same as detached houses in 9304 - Dunrobin Shores)
Interior
- Bedrooms
- 3 above ground + 2 below
- Bathrooms
- 1 × 4-piece (main), 1 × 4-piece (main), 1 × 3-piece (lower)
- Rooms
- 9 above ground + 7 below
- Family room or den
- Yes
- Fireplace
- Electric
- Features
- Auto Garage Door Remote, On Demand Water Heater, Primary Bedroom - Main Floor, Sewage Pump, Storage, Water Heater Owned, Water Softener, Sump Pump, ERV/HRV, Propane Tank, In-Law Capability, Water Treatment
Heating, cooling and services
- Heating
- Forced Air, Electric
- Air conditioning
- Central Air
- Water and sewer
- Septic
Building and exterior
- Style
- Bungalow
- Exterior
- Stone
- Roof
- Asphalt Shingle
- Foundation
- Concrete
- Age
- 16-30 years
- Faces
- North
- Outdoor
- Deck, Hot Tub, Landscape Lighting, Landscaped, Lawn Sprinkler System, Lighting, Patio, Privacy, Porch, Shed
- Waterfront
- Direct
Parking
- Garage spaces
- 2
- Total parking
- 8
- Driveway and parking
- Private Triple
Lot
- Size
- 143.02 × 142.91 ft
More
- Possession
- Flexible
- Nearby
- Waterfront, Marina, Beach, Wooded/Treed, River/Stream
- Cross street
- Farm Lane
Rooms
| Room | Level | Size | Features |
|---|---|---|---|
| Foyer | Main | 3.88 × 3.4 m (12'9" × 11'2") | Closet, Ceramic Floor |
| Living Room | Main | 5.55 × 5.2 m (18'3" × 17'1") | Electric Fireplace, W/O To Deck, Overlook Water |
| Dining Room | Main | 4.08 × 3.65 m (13'5" × 12') | Hardwood Floor, Picture Window, Overlook Water |
| Kitchen | Main | 5.48 × 5.2 m (18' × 17'1") | Granite Counters, Breakfast Bar, Overlook Water |
| Primary Bedroom | Main | 4.93 × 4.48 m (16'2" × 14'8") | Overlook Water, Walk-In Closet(s), Vaulted Ceiling(s) |
| Bathroom | Main | 2.91 × 3.35 m (9'7" × 11') | 4 Pc Ensuite, Separate Shower, Heated Floor |
| Bedroom 2 | Main | 4.04 × 3.22 m (13'3" × 10'7") | W/W Closet, Overlooks Frontyard, Vaulted Ceiling(s) |
| Bedroom 3 | Main | 4.23 × 3.43 m (13'11" × 11'3") | Overlook Water, W/W Closet, Hardwood Floor |
| Laundry | Main | 3.3 × 2.57 m (10'10" × 8'5") | Closet, Tile Floor, W/O To Garage |
| Recreation | Lower | 10.33 × 7.93 m (33'11" × 26') | Wet Bar, French Doors, Overlook Water |
| Bedroom 4 | Lower | 5.53 × 3.99 m (18'2" × 13'1") | Overlook Water, Above Grade Window, W/W Closet |
| Bedroom 5 | Lower | 5.53 × 3.39 m (18'2" × 11'1") | Overlook Water, Above Grade Window, W/W Closet |
| Utility Room | Lower | 3.99 × 3.75 m (13'1" × 12'4") | |
| Bathroom | Main | 2.14 × 2.46 m (7' × 8'1") | 4 Pc Bath, Granite Counters, Linen Closet |
| Utility Room | Lower | 3.35 × 3.08 m (11' × 10'1") | |
| Utility Room | Lower | 3.46 × 3.37 m (11'4" × 11'1") | |
| Cold Room/Cantina | Lower | 8.46 × 2.1 m (27'9" × 6'11") | |
| Bathroom | Lower | 2.14 × 2.46 m (7' × 8'1") | 3 Pc Bath, Separate Shower, W/O To Patio |
History of this address
1 earlier listing at this address, with sold and leased prices. Create a free account or sign in to see them.
Location
Location is approximate. See nearby homes on the map
Recent sales nearby
See what similar homes within 1 km sold for in the last year. Create a free account or sign in to see them.
The neighbourhood
Getting around Car-dependent
No subway, LRT or GO station within a short trip.
Within a 10-minute walk: no grocery stores, 0 cafés and restaurants, 0 parks.
Who lives here postal area K0A
- Owners / renters
- 87% / 13%
- Median household income
- $115,000
- Average age
- 42
- Children under 15
- 18%
- Homes
- 86% detached, 1% high-rise
- Commute by transit
- 1%
- Population
- 111,626
Languages spoken most at home besides English: Spanish 0.2%, Arabic 0.1%, Russian 0.1%, Mandarin 0.1%.
Distances are approximate. Places © OpenStreetMap contributors. Neighbourhood figures: Statistics Canada, 2021 Census.
Living here
Commute
To downtown Ottawa: 26 km. Transit times · Driving times
Noise Nothing major nearby
No highway within 500 m, rail line within 300 m, or airport flight path nearby.
Distances from the map, not noise measurements. Visit at rush hour to judge for yourself.
Internet High-speed
50/10 Mbps or faster available here by cable, fibre or DSL (the federal high-speed target).
From the federal broadband map. Check exact speeds and providers for the address.
Roads, rail, airports and planned stations © OpenStreetMap contributors. Internet: Innovation, Science and Economic Development Canada, National Broadband Data.
Listed by ROYAL LEPAGE TEAM REALTY.
Listing information provided by PropTx Innovations Inc. and TRREB; deemed reliable but not guaranteed accurate by PropTx.
Similar homes nearby
See more in Constance Bay - Dunrobin - Kilmaurs - Woodlawn
$2,000,000
0 bd0 ba
3310 Dunrobin Road
9304 - Dunrobin Shores, Constance Bay - Dunrobin - Kilmaurs - Woodlawn
Vacant Land · MLS® X12599480 · RE/MAX HALLMARK REALTY GROUP
$1,995,000
Reduced $155,000
3 bd3 ba12 pk3000-3500 ft²
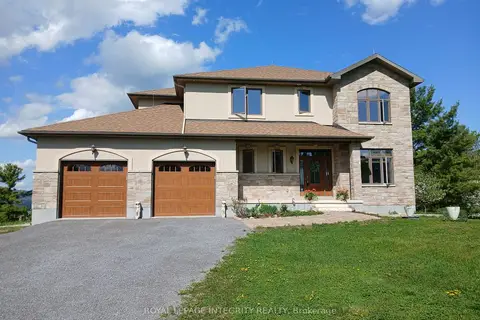
3052 Stoneridge Road
9304 - Dunrobin Shores, Constance Bay - Dunrobin - Kilmaurs - Woodlawn
Detached · MLS® X12852156 · ROYAL LEPAGE INTEGRITY REALTY
$2,495,000
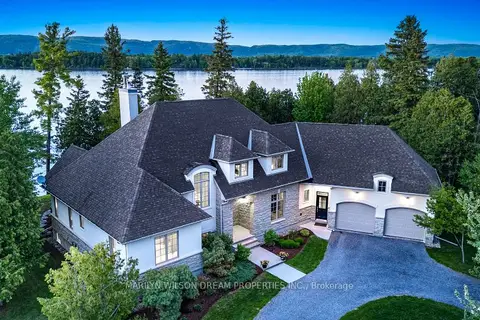
4 bd3 ba8 pk3000-3500 ft²
3442 Baskins Beach Road
9304 - Dunrobin Shores, Constance Bay - Dunrobin - Kilmaurs - Woodlawn
Detached · MLS® X13255972 · MARILYN WILSON DREAM PROPERTIES INC.
$1,780,000
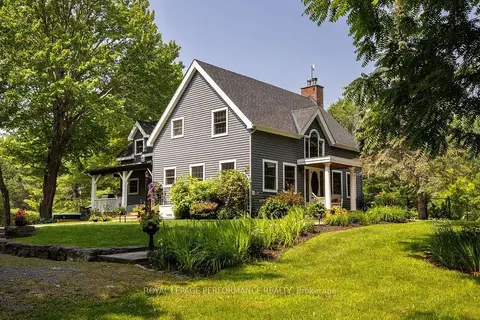
3 bd3 ba12 pk2000-2500 ft²
3125 Torwood Drive
9304 - Dunrobin Shores, Constance Bay - Dunrobin - Kilmaurs - Woodlawn
Detached · MLS® X13755850 · ROYAL LEPAGE PERFORMANCE REALTY
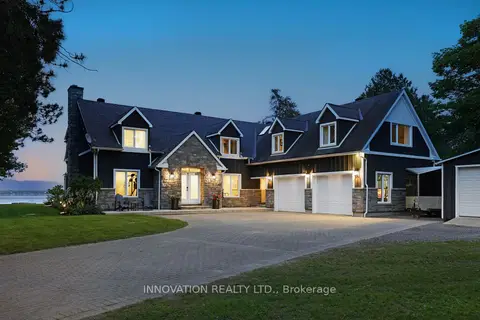
$2,299,999
Reduced $200,001
5 bd5 ba12 pk3500-5000 ft²
164 Bayview Drive
9301 - Constance Bay, Constance Bay - Dunrobin - Kilmaurs - Woodlawn
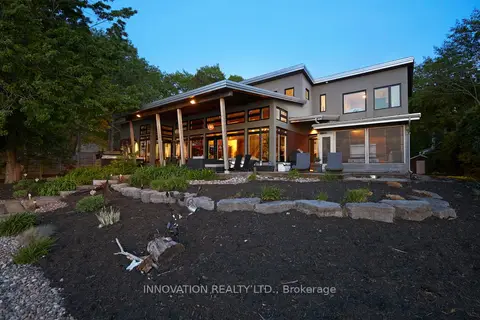
Detached · MLS® X12693224 · INNOVATION REALTY LTD.
$1,889,000
6 bd4 ba6 pk3500-5000 ft²
164 Baillie Avenue
9301 - Constance Bay, Constance Bay - Dunrobin - Kilmaurs - Woodlawn
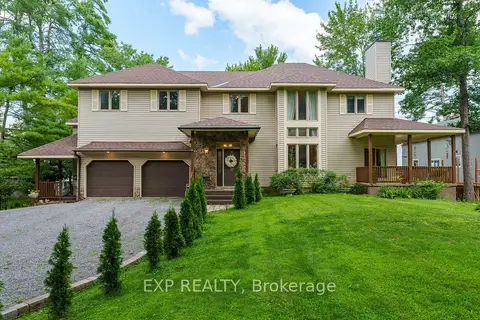
Detached · MLS® X13778114 · EXP REALTY
$1,800,000
3 bd3 ba10 pk2500-3000 ft²
684 Bayview Drive
9301 - Constance Bay, Constance Bay - Dunrobin - Kilmaurs - Woodlawn
Detached · MLS® X13417966 · INNOVATION REALTY LTD.