164 Bayview Drive
9301 - Constance Bay, Constance Bay - Dunrobin - Kilmaurs - Woodlawn, K0A 3M0
$2,299,999
Reduced $200,001 from $2,500,000
- 5 bedrooms
- 5 bathrooms
- 12 parking
- 3500-5000 sq ft
Listed 280 days ago · MLS® X12693224
About this home
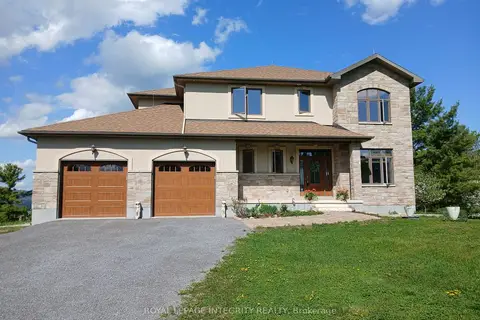
Stunning Cape Cod style luxury beach house! Now this is a lifestyle beyond compare. This property is NOT in a flood plain. No overland flooding with even this year's high river levels. River is well below the top of the retaining wall. Every detail of this property has been updated to suit the most discerning buyer. The scale of this home has each living area spacious with no compromises. The open concept designer Kitchen, Dining area, Family room and Living room are entertaining size yet feel so comfortable and welcoming. Huge windows in all primary rooms capture the ever changing views of the bay, the river and the Gatineau Hills. Naturally sourced hickory floors, aged barnboard accent wall, ancient timber mantelpiece are all a nod to the rustic beauty of this beach front property. Sit by the bonfire and enjoy the manicured lawn and gardens with friends and family. The four bedroom main house is perfect for family and for overnight guests. Primary Suite has a sumptuous Ensuite bath with huge shower and a walk in closet set up for any city girl. Three additional bedrooms share a spacious renovated bath. A separate suite with its own private washroom, Living/Dining and Kitchen plus bedroom area has many possibilities: nanny suite, in-law suite, guest rental, private guests.Elevated lawn leads to a natural retaining wall and stone steps to the beach. This is a truly unique opportunity on 100 feet of privately owned beach, not in a flood plain. Year round activities include boating, kayaking, fishing, skating, cross country skiing, ice fishing, snowmobiling and more. Walk to the local pub for live music. This is The Art of Living. See this link for more on Constance Bay lifestyle https://youtu.be/xeGK5Mawg8w
Details
- Type
- Detached
- Style
- 2-Storey
- Age
- 31-50 years
- Size
- 3500-5000 sq ft
- Lot
- 100 × 230 ft
- Basement
- Separate Entrance, Unfinished
- Garage
- Attached
- Kitchens
- 2
- Property tax
- $7,628 (2025)
- Neighbourhood
- 9301 - Constance Bay
- Municipality
- Constance Bay - Dunrobin - Kilmaurs - Woodlawn
- Price per sq ft
- ~$541 (4% below detached houses in 9301 - Constance Bay, $566)
Interior
- Bedrooms
- 5 above ground
- Bathrooms
- 1 × 2-piece (main), 1 × 3-piece (main), 1 × 4-piece (second), 1 × 5-piece (second), 1 × 5-piece (second)
- Rooms
- 22 above ground
- Family room or den
- Yes
- Fireplace
- Natural Gas
- Features
- Bar Fridge, Central Vacuum, In-Law Capability, On Demand Water Heater, Sump Pump
Heating, cooling and services
- Heating
- Forced Air, Gas
- Air conditioning
- Central Air
- Water and sewer
- Septic
Building and exterior
- Style
- 2-Storey
- Exterior
- Stucco (Plaster), Brick
- Roof
- Asphalt Shingle
- Foundation
- Poured Concrete
- Age
- 31-50 years
- Faces
- North
- Outdoor
- Hot Tub, Landscaped, Year Round Living, Patio
- Waterfront
- Direct
Parking
- Garage spaces
- 2
- Total parking
- 12
Lot
- Size
- 100 × 230 ft
More
- Possession
- Flexible
- Nearby
- Beach, Level, Waterfront
- Cross street
- Bayview Drive and Dunster St
Rooms
| Room | Level | Size | Features |
|---|---|---|---|
| Living Room | Main | 4.72 × 7.72 m (15'6" × 25'4") | Brick Fireplace |
| Dining Room | Main | 4.01 × 4.88 m (13'2" × 16') | |
| Kitchen | Main | 4.22 × 4.88 m (13'10" × 16') | |
| Office | Main | 3.68 × 4.55 m (12'1" × 14'11") | |
| Exercise Room | Main | 4.05 × 4.55 m (13'3" × 14'11") | |
| Pantry | Main | 1.46 × 3.17 m (4'9" × 10'5") | |
| Laundry | Main | 1.91 × 3.14 m (6'3" × 10'4") | |
| Bathroom | Main | 0.92 × 1.96 m (3' × 6'5") | |
| Bathroom | Main | 1.8 × 2.82 m (5'11" × 9'3") | |
| Mud Room | Main | 4.79 × 4.78 m (15'9" × 15'8") | |
| Family Room | Main | 7.55 × 2.86 m (24'9" × 9'5") | |
| Primary Bedroom | Second | 4.55 × 4.73 m (14'11" × 15'6") | |
| Bathroom | Second | 3.92 × 4.6 m (12'10" × 15'1") | 5 Pc Ensuite |
| Other | Second | 3.45 × 2.83 m (11'4" × 9'3") | Walk-In Closet(s) |
| Bedroom 2 | Second | 4.72 × 4.64 m (15'6" × 15'3") | |
| Bedroom 3 | Second | 3.85 × 3.61 m (12'8" × 11'10") | |
| Bedroom 4 | Second | 3.77 × 3.61 m (12'4" × 11'10") | |
| Bedroom 5 | Second | 5.39 × 6.38 m (17'8" × 20'11") | |
| Bathroom | Second | 3.48 × 2.62 m (11'5" × 8'7") | 4 Pc Bath |
| Bathroom | Second | 2.77 × 1.91 m (9'1" × 6'3") | |
| Sitting | Second | 1.87 × 3.61 m (6'2" × 11'10") | |
| Kitchen | Second | 5.44 × 3.95 m (17'10" × 13') |
History of this address
2 earlier listings at this address, with sold and leased prices. Create a free account or sign in to see them.
Location
Location is approximate. See nearby homes on the map
Recent sales nearby
See what similar homes within 1 km sold for in the last year. Create a free account or sign in to see them.
The neighbourhood
Getting around Car-dependent
No subway, LRT or GO station within a short trip.
Within a 10-minute walk: no grocery stores, 1 cafés and restaurants, 0 parks, 1 pharmacy.
Who lives here postal area K0A
- Owners / renters
- 87% / 13%
- Median household income
- $115,000
- Average age
- 42
- Children under 15
- 18%
- Homes
- 86% detached, 1% high-rise
- Commute by transit
- 1%
- Population
- 111,626
Languages spoken most at home besides English: Spanish 0.2%, Arabic 0.1%, Russian 0.1%, Mandarin 0.1%.
Distances are approximate. Places © OpenStreetMap contributors. Neighbourhood figures: Statistics Canada, 2021 Census.
Living here
Commute
To downtown Ottawa: 30 km. Transit times · Driving times
Noise Nothing major nearby
No highway within 500 m, rail line within 300 m, or airport flight path nearby.
Distances from the map, not noise measurements. Visit at rush hour to judge for yourself.
Internet High-speed
50/10 Mbps or faster available here by cable, fibre or DSL (the federal high-speed target).
From the federal broadband map. Check exact speeds and providers for the address.
Roads, rail, airports and planned stations © OpenStreetMap contributors. Internet: Innovation, Science and Economic Development Canada, National Broadband Data.
Listed by INNOVATION REALTY LTD..
Listing information provided by PropTx Innovations Inc. and TRREB; deemed reliable but not guaranteed accurate by PropTx.
Similar homes nearby
See more in Constance Bay - Dunrobin - Kilmaurs - Woodlawn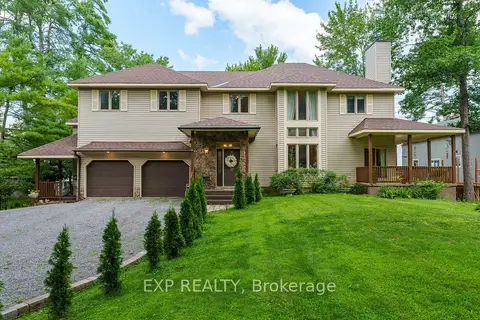
$1,889,000
6 bd4 ba6 pk3500-5000 ft²
164 Baillie Avenue
9301 - Constance Bay, Constance Bay - Dunrobin - Kilmaurs - Woodlawn
Detached · MLS® X13778114 · EXP REALTY
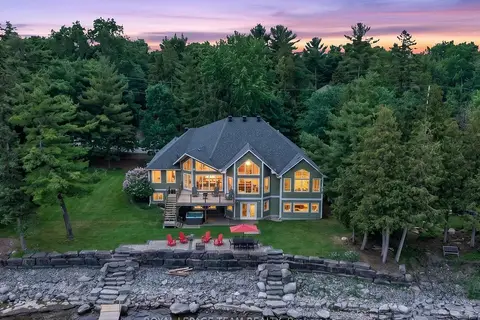
$2,174,000
3+2 bd3 ba8 pk3500-5000 ft²
3778 Armitage Avenue
9304 - Dunrobin Shores, Constance Bay - Dunrobin - Kilmaurs - Woodlawn
Detached · MLS® X13467526 · ROYAL LEPAGE TEAM REALTY
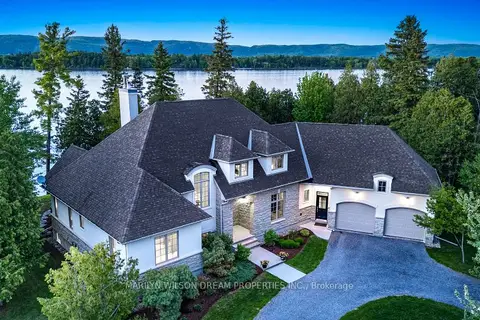
$2,495,000
4 bd3 ba8 pk3000-3500 ft²
3442 Baskins Beach Road
9304 - Dunrobin Shores, Constance Bay - Dunrobin - Kilmaurs - Woodlawn
Detached · MLS® X13255972 · MARILYN WILSON DREAM PROPERTIES INC.
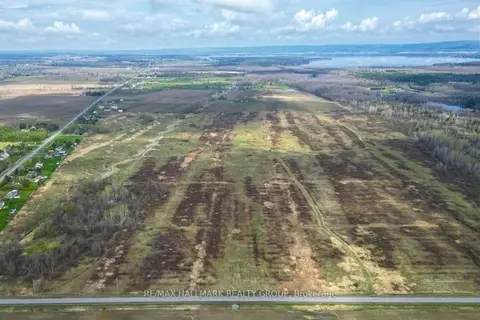
$2,000,000
0 bd0 ba
3310 Dunrobin Road
9304 - Dunrobin Shores, Constance Bay - Dunrobin - Kilmaurs - Woodlawn
Vacant Land · MLS® X12599480 · RE/MAX HALLMARK REALTY GROUP
$1,995,000
Reduced $155,000
3 bd3 ba12 pk3000-3500 ft²
3052 Stoneridge Road
9304 - Dunrobin Shores, Constance Bay - Dunrobin - Kilmaurs - Woodlawn
Detached · MLS® X12852156 · ROYAL LEPAGE INTEGRITY REALTY