3052 Stoneridge Road
9304 - Dunrobin Shores, Constance Bay - Dunrobin - Kilmaurs - Woodlawn, K0A 1T0
$1,995,000
Reduced $155,000 from $2,150,000
- 3 bedrooms
- 3 bathrooms
- 12 parking
- 3000-3500 sq ft
Listed 229 days ago · MLS® X12852156
About this home
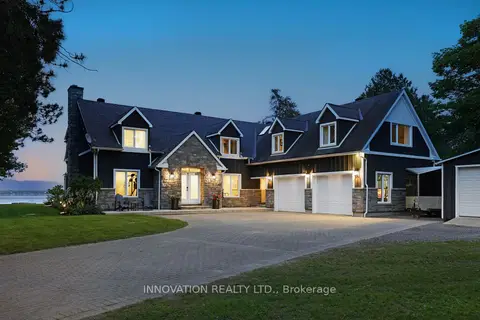
Incredible panoramic views of the Ottawa River Valley and Gatineau Hills!Custom built in 2019 in Dunrobin Shores, this open-concept 3-bedroom + den home sits on just under 2 acres atop a ridge, only 3 minutes from a beach and Ottawa River boat launch. There's also the opportunity to expand into an estate-sized property with the adjacent 11.7 acres (135 ft frontage on Stoneridge Rd) offered at $800,000.The living room features a soaring 20-ft ceiling and expansive triple-glazed windows across two levels. All other areas, including the den, chef's pantry, and walk-out basement, offer 9-ft ceilings. Upstairs you'll find three bedrooms, including a spacious primary retreat with a stunning view, walk-in closet, and luxurious ensuite.High-end finishes throughout include Laurysen solid cherry cabinetry, granite in the kitchen, baths, and mudroom, hand-scraped solid acacia hardwood, Italian tile in wet areas, and stainless steel appliances.Enjoy outdoor living with a large raised deck off the kitchen and a private balcony off the primary suite - a true Canadian dreamscape.Additional features: Granite island seating 8 comfortably (10 in a pinch) Soft LED lighting throughout Enhanced interior wall insulation for soundproofing Stained white pine trim and interior doors Napoleon propane fireplace High-efficiency Napoleon propane furnace + electric heat pump Oversized well pump for strong, reliable water supply Water softener + reverse osmosis system Extra-large septic system with basement bath rough-in (future apartment potential) Stone and stucco exterior Large front porch and rear deck Lightning rods, hurricane clips, whole-home surge protector, alarm system Portable generator with quick connect Two fire pits and tranquility garden Walking paths with abundant wildlife on the propertyJust 7 minutes to Port of Call Marina and 15 minutes to Kanata - peaceful country living with city convenience.
Details
- Type
- Detached
- Style
- 2-Storey
- Age
- 0-5 years
- Size
- 3000-3500 sq ft
- Lot
- 222.93 × 374.55 ft
- Basement
- Separate Entrance, Unfinished
- Garage
- Attached
- Kitchens
- 1
- Property tax
- $8,209 (2025)
- Neighbourhood
- 9304 - Dunrobin Shores
- Municipality
- Constance Bay - Dunrobin - Kilmaurs - Woodlawn
- Price per sq ft
- $614 (19% above detached houses in 9304 - Dunrobin Shores, $514)
Interior
- Bedrooms
- 3 above ground
- Bathrooms
- 1 × 5-piece (second), 1 × 3-piece (second), 1 × 2-piece (main)
- Rooms
- 9 above ground
- Family room or den
- No
- Fireplace
- Propane, Living Room
- Features
- Air Exchanger, Auto Garage Door Remote, Carpet Free, ERV/HRV, Floor Drain, In-Law Capability, Propane Tank, Rough-In Bath, Separate Hydro Meter, Sump Pump, Upgraded Insulation, Ventilation System, Water Heater Owned, Water Purifier, Water Softener, Water Treatment
Heating, cooling and services
- Heating
- Forced Air, Electric
- Air conditioning
- Central Air
- Water and sewer
- Septic
Building and exterior
- Style
- 2-Storey
- Exterior
- Stone, Stucco (Plaster)
- Roof
- Asphalt Shingle
- Foundation
- Poured Concrete
- Age
- 0-5 years
- Faces
- North
- Outdoor
- Deck, Landscaped, Lighting, Landscape Lighting, Porch, Privacy, Year Round Living
Parking
- Garage spaces
- 2
- Total parking
- 12
Lot
- Size
- 222.93 × 374.55 ft
More
- Possession
- Flexible
- Nearby
- Wooded/Treed, Clear View
- Cross street
- March Rd and Dunrobin Rd.
Rooms
| Room | Level | Size | Features |
|---|---|---|---|
| Kitchen | Main | 3.84 × 5.79 m (12'7" × 19') | |
| Dining Room | Main | 3.81 × 5.79 m (12'6" × 19') | |
| Living Room | Main | 5.97 × 5.88 m (19'7" × 19'3") | Fireplace |
| Pantry | Main | 1.58 × 1.28 m (5'2" × 4'2") | |
| Laundry | Main | 3.32 × 10.89 m (10'11" × 35'9") | |
| Foyer | Main | 2.83 × 6.88 m (9'3" × 22'7") | |
| Office | Main | 3.08 × 5.06 m (10'1" × 16'7") | |
| Primary Bedroom | Second | 7.5 × 6.04 m (24'7" × 19'10") | |
| Bedroom 2 | Second | 4.27 × 5.06 m (14' × 16'7") | |
| Bedroom 3 | Second | 3.93 × 3.87 m (12'11" × 12'8") |
History of this address
2 earlier listings at this address, with sold and leased prices. Create a free account or sign in to see them.
Location
Location is approximate. See nearby homes on the map
Recent sales nearby
See what similar homes within 1 km sold for in the last year. Create a free account or sign in to see them.
The neighbourhood
Getting around Car-dependent
No subway, LRT or GO station within a short trip.
Within a 10-minute walk: no grocery stores, 0 cafés and restaurants, 1 park. Nearest park: Dunrobin Shores Park (1000 m).
Who lives here postal area K0A
- Owners / renters
- 87% / 13%
- Median household income
- $115,000
- Average age
- 42
- Children under 15
- 18%
- Homes
- 86% detached, 1% high-rise
- Commute by transit
- 1%
- Population
- 111,626
Languages spoken most at home besides English: Spanish 0.2%, Arabic 0.1%, Russian 0.1%, Mandarin 0.1%.
Distances are approximate. Places © OpenStreetMap contributors. Neighbourhood figures: Statistics Canada, 2021 Census.
Living here
Commute
To downtown Ottawa: 23 km. Transit times · Driving times
Noise Nothing major nearby
No highway within 500 m, rail line within 300 m, or airport flight path nearby.
Distances from the map, not noise measurements. Visit at rush hour to judge for yourself.
Internet High-speed
50/10 Mbps or faster available here by cable, fibre or DSL (the federal high-speed target).
From the federal broadband map. Check exact speeds and providers for the address.
Roads, rail, airports and planned stations © OpenStreetMap contributors. Internet: Innovation, Science and Economic Development Canada, National Broadband Data.
Listed by ROYAL LEPAGE INTEGRITY REALTY.
Listing information provided by PropTx Innovations Inc. and TRREB; deemed reliable but not guaranteed accurate by PropTx.
Similar homes nearby
See more in Constance Bay - Dunrobin - Kilmaurs - Woodlawn
$2,000,000
0 bd0 ba
3310 Dunrobin Road
9304 - Dunrobin Shores, Constance Bay - Dunrobin - Kilmaurs - Woodlawn
Vacant Land · MLS® X12599480 · RE/MAX HALLMARK REALTY GROUP
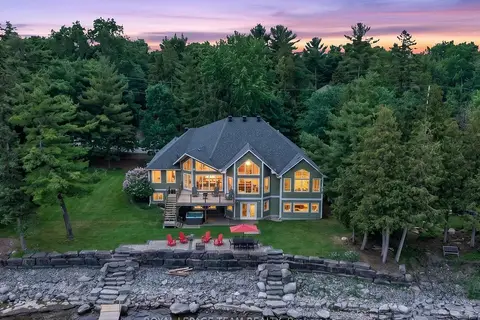
$2,174,000
3+2 bd3 ba8 pk3500-5000 ft²
3778 Armitage Avenue
9304 - Dunrobin Shores, Constance Bay - Dunrobin - Kilmaurs - Woodlawn
Detached · MLS® X13467526 · ROYAL LEPAGE TEAM REALTY
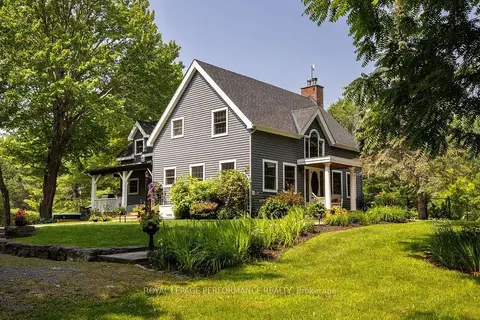
$1,780,000
3 bd3 ba12 pk2000-2500 ft²
3125 Torwood Drive
9304 - Dunrobin Shores, Constance Bay - Dunrobin - Kilmaurs - Woodlawn
Detached · MLS® X13755850 · ROYAL LEPAGE PERFORMANCE REALTY
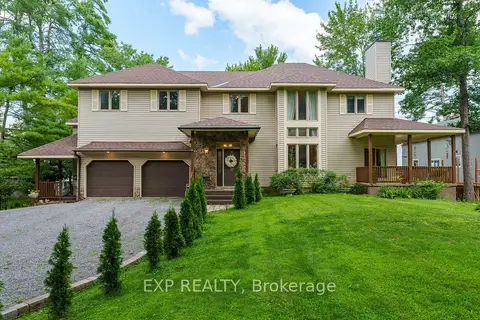
$1,889,000
6 bd4 ba6 pk3500-5000 ft²
164 Baillie Avenue
9301 - Constance Bay, Constance Bay - Dunrobin - Kilmaurs - Woodlawn
Detached · MLS® X13778114 · EXP REALTY
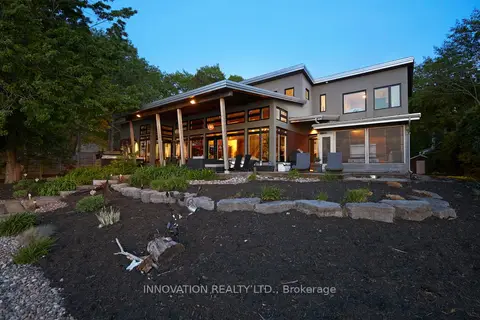
$1,800,000
3 bd3 ba10 pk2500-3000 ft²
684 Bayview Drive
9301 - Constance Bay, Constance Bay - Dunrobin - Kilmaurs - Woodlawn
Detached · MLS® X13417966 · INNOVATION REALTY LTD.
$2,299,999
Reduced $200,001
5 bd5 ba12 pk3500-5000 ft²
164 Bayview Drive
9301 - Constance Bay, Constance Bay - Dunrobin - Kilmaurs - Woodlawn
Detached · MLS® X12693224 · INNOVATION REALTY LTD.