3125 Torwood Drive
9304 - Dunrobin Shores, Constance Bay - Dunrobin - Kilmaurs - Woodlawn, K0A 1T0
$1,780,000
- 3 bedrooms
- 3 bathrooms
- 12 parking
- 2000-2500 sq ft
Listed 42 days ago · MLS® X13755850
About this home
The Harmony of Landscape and Timber Frame Artistry. Designed to harmonize with the land, this Normerica Custom timber frame home offers a front-row seat to nature. The tranquil property, spanning approximately 36 acres, is the true centrepiece, offering a diverse mix of mature trees, open meadows, and trails that ensure a deep sense of privacy. Imagine waking up to light streaming through soaring windows, surrounded by the quiet of your own land. This residence in Dunrobin Shores is crafted for those who value both intimate luxury and the great outdoors. The home balances the impressive presence of a custom timber frame build with a warmth that feels deeply personal and rooted in the surrounding land. From the crackle of the handcrafted stone fireplace with its wood-burning insert to the grand architectural scale of the ceilings, every space is designed to comfort and inspire. The experience continues outdoors, where a spacious deck, pool, and hot tub create an incredible summer venue for entertaining or quiet relaxation under the stars. Every inch of this property exudes quality, from the scent of mature trees on your land to the sizzle of the Wolf double oven range in your designer kitchen. Featuring sleek Quartz counters and an expansive island, the kitchen is as much a place for gathering as it is for gourmet cooking. Here, you can watch the seasons change in peace, yet remain perfectly connected. You can be at your desk in Kanata North or DND in minutes. Whether you're launching a boat on the nearby Ottawa River or hosting a quiet dinner under the glow of the timber beams, this is the lifestyle you've been waiting for. 24 hour irrevocable on all offers.
Details
- Type
- Detached
- Style
- 2-Storey
- Size
- 2000-2500 sq ft
- Lot
- 506.59 × ? ft
- Basement
- Full, Partially Finished
- Garage
- Detached
- Kitchens
- 1
- Property tax
- $4,623 (2025)
- Neighbourhood
- 9304 - Dunrobin Shores
- Municipality
- Constance Bay - Dunrobin - Kilmaurs - Woodlawn
- Price per sq ft
- $791 (54% above detached houses in 9304 - Dunrobin Shores, $514)
Interior
- Bedrooms
- 3 above ground
- Bathrooms
- 1 × 2-piece (main), 2 × 3-piece (second)
- Rooms
- 7 above ground
- Family room or den
- No
- Fireplace
- Wood, Living Room
- Features
- Bar Fridge, Carpet Free, ERV/HRV, Generator - Partial, Propane Tank, Sump Pump, Water Heater Owned
Heating, cooling and services
- Heating
- Forced Air, Propane
- Air conditioning
- Central Air
- Water and sewer
- Septic
Building and exterior
- Style
- 2-Storey
- Exterior
- Wood, Cedar
- Roof
- Asphalt Shingle
- Foundation
- Poured Concrete
- Faces
- South
- Pool
- Inground
- Outdoor
- Deck, Hot Tub, Landscaped, Privacy, Porch, Garden Shed, Shed
Parking
- Garage spaces
- 2
- Total parking
- 12
- Driveway and parking
- Lane
Lot
- Size
- 506.59 × ? ft (irregular)
- Acreage
- 25-49.99
More
- Possession
- TBD
- Nearby
- Wooded/Treed
- Cross street
- Thomas A. Dolan Parkway and Torwood Drive/Sixth Line Road
Rooms
| Room | Level | Size | Features |
|---|---|---|---|
| Living Room | Main | 6.88 × 3.79 m (22'7" × 12'5") | Stone Fireplace |
| Dining Room | Main | 4.25 × 3.66 m (13'11" × 12') | |
| Kitchen | Main | 6.89 × 5.03 m (22'7" × 16'6") | Quartz Counter, Heated Floor, SW View |
| Primary Bedroom | Second | 6.64 × 5.04 m (21'9" × 16'6") | 3 Pc Ensuite, Vaulted Ceiling(s), Large Window |
| Loft | Second | 4.83 × 4.71 m (15'10" × 15'5") | Vaulted Ceiling(s), Beamed Ceilings |
| Bedroom 2 | Second | 4.25 × 3.65 m (13'11" × 12') | Beamed Ceilings |
| Bedroom 3 | Second | 3.68 × 2.48 m (12'1" × 8'2") | Beamed Ceilings |
History of this address
2 earlier listings at this address, with sold and leased prices. Create a free account or sign in to see them.
Location
Location is approximate. See nearby homes on the map
Recent sales nearby
See what similar homes within 1 km sold for in the last year. Create a free account or sign in to see them.
The neighbourhood
Getting around Car-dependent
No subway, LRT or GO station within a short trip.
Within a 10-minute walk: no grocery stores, 0 cafés and restaurants, 0 parks.
Who lives here postal area K0A
- Owners / renters
- 87% / 13%
- Median household income
- $115,000
- Average age
- 42
- Children under 15
- 18%
- Homes
- 86% detached, 1% high-rise
- Commute by transit
- 1%
- Population
- 111,626
Languages spoken most at home besides English: Spanish 0.2%, Arabic 0.1%, Russian 0.1%, Mandarin 0.1%.
Distances are approximate. Places © OpenStreetMap contributors. Neighbourhood figures: Statistics Canada, 2021 Census.
Living here
Commute
To downtown Ottawa: 24 km. Transit times · Driving times
Noise Nothing major nearby
No highway within 500 m, rail line within 300 m, or airport flight path nearby.
Distances from the map, not noise measurements. Visit at rush hour to judge for yourself.
Internet High-speed
50/10 Mbps or faster available here by cable, fibre or DSL (the federal high-speed target).
From the federal broadband map. Check exact speeds and providers for the address.
Roads, rail, airports and planned stations © OpenStreetMap contributors. Internet: Innovation, Science and Economic Development Canada, National Broadband Data.
Listed by ROYAL LEPAGE PERFORMANCE REALTY.
Listing information provided by PropTx Innovations Inc. and TRREB; deemed reliable but not guaranteed accurate by PropTx.
Similar homes nearby
See more in Constance Bay - Dunrobin - Kilmaurs - Woodlawn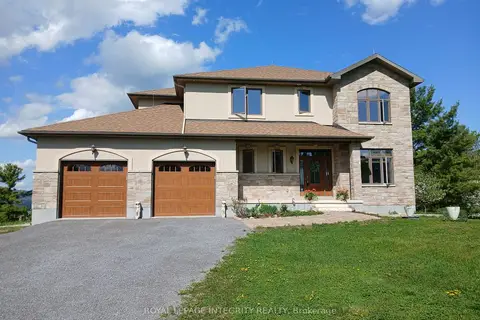
$1,995,000
Reduced $155,000
3 bd3 ba12 pk3000-3500 ft²
3052 Stoneridge Road
9304 - Dunrobin Shores, Constance Bay - Dunrobin - Kilmaurs - Woodlawn
Detached · MLS® X12852156 · ROYAL LEPAGE INTEGRITY REALTY

$2,000,000
0 bd0 ba
3310 Dunrobin Road
9304 - Dunrobin Shores, Constance Bay - Dunrobin - Kilmaurs - Woodlawn
Vacant Land · MLS® X12599480 · RE/MAX HALLMARK REALTY GROUP
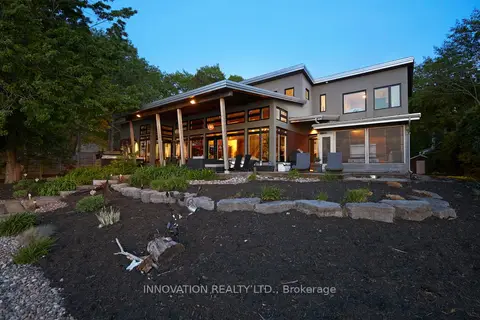
$1,800,000
3 bd3 ba10 pk2500-3000 ft²
684 Bayview Drive
9301 - Constance Bay, Constance Bay - Dunrobin - Kilmaurs - Woodlawn
Detached · MLS® X13417966 · INNOVATION REALTY LTD.
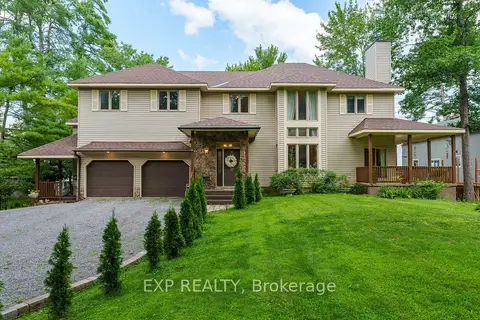
$1,889,000
6 bd4 ba6 pk3500-5000 ft²
164 Baillie Avenue
9301 - Constance Bay, Constance Bay - Dunrobin - Kilmaurs - Woodlawn
Detached · MLS® X13778114 · EXP REALTY
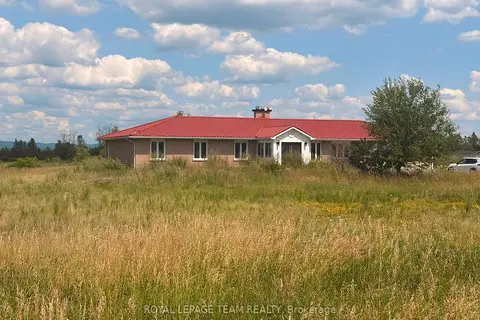
$1,499,900
Reduced $200,100
4 bd4 ba8 pk2500-3000 ft²
3084 Woodkilton Road
9303 - Dunrobin, Constance Bay - Dunrobin - Kilmaurs - Woodlawn
Farm · MLS® X13723406 · ROYAL LEPAGE TEAM REALTY