3084 Woodkilton Road
9303 - Dunrobin, Constance Bay - Dunrobin - Kilmaurs - Woodlawn, K0A 1T0
$1,499,900
Reduced $200,100 from $1,700,000
- 4 bedrooms
- 4 bathrooms
- 8 parking
- 2500-3000 sq ft
Listed 53 days ago · MLS® X13723406
Open house
- Sunday, November 1 at 2:00 p.m. to 4:00 p.m. Add to calendar
More open houses in Constance Bay - Dunrobin - Kilmaurs - Woodlawn
About this home
Welcome to this extraordinary, extensively renovated bungalow set on an impressive 28.475-acre property, offering an exceptional combination of space, privacy, luxury, and endless potential. This remarkable home features approximately 2,563 sq. ft. on the main level and an additional 2,374 sq. ft. on the lower level, providing over 4,900 sq. ft. of finished living space. The main level offers 4 spacious bedrooms and 4 full bathrooms, making it an ideal home for a large family or those who appreciate generous living space. The beautifully renovated kitchen is a true showpiece, featuring a stunning double-sided waterfall countertop, creating a stylish and functional centerpiece for cooking, entertaining, and family gatherings. The lower level offers tremendous flexibility and potential, with abundant space that can be customized to suit your lifestyle-perfect for recreation, a home theatre, gym, additional living quarters, or entertainment space. Step outside and enjoy your own private oasis with a swimming pool, surrounded by the natural beauty and privacy of this expansive property. The approximately 28.475 acres provide exceptional space and endless possibilities, subject to municipal approvals. Numerous upgrades and features include a generator, water softener, brine/salt tank, and many additional improvements throughout the home. Extensively renovated and thoughtfully updated, this property is truly move-in ready while offering the space and flexibility rarely found in today's market. A unique opportunity to own an exceptional bungalow with over 4,900 sq. ft. of living space, 4 bedrooms, 4 full bathrooms on the main level, a private swimming pool, extensive renovations, and nearly 28.5 acres of land. A must-see property with incredible potential!
Details
- Type
- Farm
- Style
- Bungalow
- Age
- 51-99 years
- Size
- 2500-3000 sq ft
- Lot
- 989.55 × 1307.55 ft
- Basement
- Finished
- Garage
- Attached
- Kitchens
- 1
- Property tax
- $7,627 (2025)
- Neighbourhood
- 9303 - Dunrobin
- Municipality
- Constance Bay - Dunrobin - Kilmaurs - Woodlawn
Interior
- Bedrooms
- 4 above ground
- Bathrooms
- 4 × 4-piece
- Rooms
- 14 above ground
- Family room or den
- Yes
- Fireplace
- Wood
- Features
- Auto Garage Door Remote, Carpet Free, Generator - Full, Primary Bedroom - Main Floor, Propane Tank, Sump Pump, Water Heater, Water Treatment, Water Softener
Heating, cooling and services
- Heating
- Forced Air, Gas
- Air conditioning
- Central Air
- Water and sewer
- Septic
Building and exterior
- Style
- Bungalow
- Exterior
- Brick
- Roof
- Metal
- Foundation
- Block
- Age
- 51-99 years
- Faces
- West
- Pool
- Inground, Outdoor
- Outdoor
- Landscaped
Parking
- Garage spaces
- 2
- Total parking
- 8
Lot
- Size
- 989.55 × 1307.55 ft
- Acreage
- 25-49.99
More
- Possession
- Flexible
- Cross street
- Woodkilton Road With Thomas A. Dolan Pkwy
Rooms
| Room | Level | Size | Features |
|---|---|---|---|
| Bedroom | Main | 3.35 × 3.66 m (11' × 12') | |
| Bedroom 2 | Main | 3.96 × 3.96 m (13' × 13') | |
| Bedroom 3 | Main | 2.96 × 5.64 m (9'9" × 18'6") | |
| Bedroom 4 | Main | 4.05 × 3.87 m (13'3" × 12'8") | |
| Bathroom | Main | 2.13 × 1.89 m (7' × 6'2") | |
| Bathroom | Main | 2.13 × 2.44 m (7' × 8') | |
| Bathroom | Main | 3.96 × 2.29 m (13' × 7'6") | |
| Bathroom | Main | 2.29 × 2.59 m (7'6" × 8'6") | |
| Kitchen | Main | 3.75 × 5.18 m (12'4" × 17') | |
| Dining Room | Main | 3.35 × 4.57 m (11' × 15') | |
| Living Room | Main | 3.66 × 5.18 m (12' × 17') | |
| Breakfast | Main | 3.11 × 7.19 m (10'2" × 23'7") | |
| Family Room | Main | 5.79 × 4.05 m (19' × 13'3") | |
| Foyer | Main | 2.13 × 2.44 m (7' × 8') |
Location
Location is approximate. See nearby homes on the map
Recent sales nearby
See what similar homes within 1 km sold for in the last year. Create a free account or sign in to see them.
The neighbourhood
Getting around Car-dependent
No subway, LRT or GO station within a short trip.
Within a 10-minute walk: no grocery stores, 0 cafés and restaurants, 0 parks.
Schools nearby
Secondary
- West Carleton Secondary School
EQAO: Gr 9 math 78%, literacy test 94%1.7 km
EQAO: share of students meeting the provincial standard (2024–25). Ontario average: Gr 6 reading 86%, math 51%; Gr 9 math 55%; literacy test 83%.
Closest schools, not school zones. Check which school serves this address with the school board before relying on it.
Who lives here postal area K0A
- Owners / renters
- 87% / 13%
- Median household income
- $115,000
- Average age
- 42
- Children under 15
- 18%
- Homes
- 86% detached, 1% high-rise
- Commute by transit
- 1%
- Population
- 111,626
Languages spoken most at home besides English: Spanish 0.2%, Arabic 0.1%, Russian 0.1%, Mandarin 0.1%.
Distances are approximate. Places © OpenStreetMap contributors. Neighbourhood figures: Statistics Canada, 2021 Census. School results: EQAO via Ontario Data Catalogue (Open Government Licence – Ontario).
Living here
Commute
To downtown Ottawa: 27 km. Transit times · Driving times
Noise Nothing major nearby
No highway within 500 m, rail line within 300 m, or airport flight path nearby.
Distances from the map, not noise measurements. Visit at rush hour to judge for yourself.
Internet High-speed
50/10 Mbps or faster available here by cable, fibre or DSL (the federal high-speed target).
From the federal broadband map. Check exact speeds and providers for the address.
Roads, rail, airports and planned stations © OpenStreetMap contributors. Internet: Innovation, Science and Economic Development Canada, National Broadband Data.
Listed by ROYAL LEPAGE TEAM REALTY.
Listing information provided by PropTx Innovations Inc. and TRREB; deemed reliable but not guaranteed accurate by PropTx.
Similar homes nearby
See more in Constance Bay - Dunrobin - Kilmaurs - Woodlawn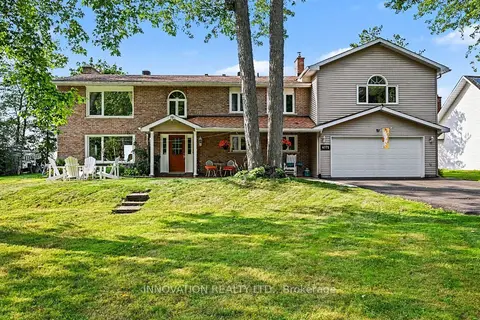
$1,299,000
3 bd3 ba8 pk2500-3000 ft²
4372 Armitage Avenue W
9304 - Dunrobin Shores, Constance Bay - Dunrobin - Kilmaurs - Woodlawn
Detached · MLS® X13704196 · INNOVATION REALTY LTD.
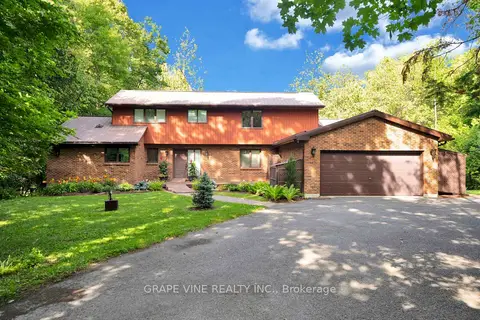
$1,275,000
3+2 bd5 ba8 pk2500-3000 ft²
5468 Torbolton Ridge Road
9302 - Woodlawn/Maclarens Landing/Kilmaurs, Constance Bay - Dunrobin - Kilmaurs - Woodlawn
Detached · MLS® X13137358 · GRAPE VINE REALTY INC.
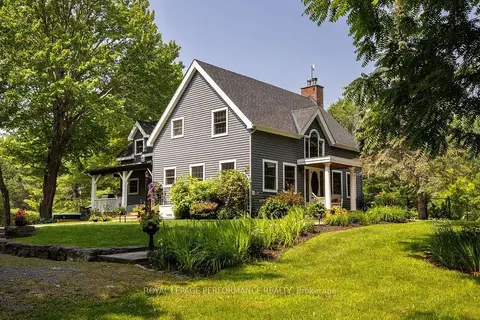
$1,780,000
3 bd3 ba12 pk2000-2500 ft²
3125 Torwood Drive
9304 - Dunrobin Shores, Constance Bay - Dunrobin - Kilmaurs - Woodlawn
Detached · MLS® X13755850 · ROYAL LEPAGE PERFORMANCE REALTY