5468 Torbolton Ridge Road
9302 - Woodlawn/Maclarens Landing/Kilmaurs, Constance Bay - Dunrobin - Kilmaurs - Woodlawn, K0A 3M0
$1,275,000
- 3+2 bedrooms
- 5 bathrooms
- 8 parking
- 2500-3000 sq ft
Listed 158 days ago · MLS® X13137358
About this home
Rare Ottawa River waterfront home in Woodlawn, set behind a gated brick-and-iron entrance on a deep, irregular lot with 66 feet of frontage and unobstructed views across to the Gatineau Hills - a vista that cannot be built on.Two-storey detached home with approximately 3,000 sq ft of finished living space across three levels. The main floor offers a primary bedroom suite with ensuite and walk-in, a dedicated office, separate dining room, large foyer with cathedral ceiling, and an updated kitchen with breakfast nook flowing into a glass-roofed sunroom and onto a wraparound deck. A wood-burning fireplace anchors the principal living area. Two additional bedrooms and a full bath upstairs.The fully finished walk-out basement functions as a complete second suite: full second kitchen, two bedrooms, full bath, family room, separate laundry, walk-in storage, and an oversized living area. Ideal for multi-generational living or guest accommodation.Significant recent investment: living room windows (2026), back deck painting (2026), exterior painting (2025), interior painting (2024), basement flooring and primary bedroom carpet (2024), primary ensuite (2023), Lennox high-efficiency propane furnace and 4-ton A/C (2019), front deck rebuild (2018), solarium and kitchen windows (2015). Drilled well with whole-home softener (2006). Septic pumped 2025. 200-amp service with 60-amp generator transfer panel. Metal roof with decades of service life remaining. Attached two-car garage.A separately metered two-storey heritage barn, structurally reinforced in 2012, sits well back on the lot. Currently used for storage; well-suited to workshop, studio, or guest conversion. Grounds maintained by a 12-zone in-ground irrigation system running the full length of the property. A vintage gazebo sits at the water's edge.Twenty minutes to Highway 417, twenty-five to Kanata, twenty to Arnprior, forty-five to downtown Ottawa. Full property details, gallery, and drone tour at www.5468torbolton.ca.
Details
- Type
- Detached
- Style
- 2-Storey
- Size
- 2500-3000 sq ft
- Lot
- 99.88 × 633 ft
- Basement
- Finished
- Garage
- Attached
- Kitchens
- 2
- Property tax
- $6,236 (2026)
- Neighbourhood
- 9302 - Woodlawn/Maclarens Landing/Kilmaurs
- Municipality
- Constance Bay - Dunrobin - Kilmaurs - Woodlawn
- Price per sq ft
- $464 (13% below detached houses in Constance Bay - Dunrobin - Kilmaurs - Woodlawn, $535)
Interior
- Bedrooms
- 3 above ground + 2 below
- Bathrooms
- 1 × 2-piece (ground), 2 × 4-piece (lower), 1 × 4-piece (main), 1 × 4-piece (second)
- Kitchens
- 2 (1 below ground)
- Rooms
- 9 above ground + 5 below
- Family room or den
- Yes
- Fireplace
- Yes
Heating, cooling and services
- Heating
- Forced Air, Propane
- Air conditioning
- Central Air
- Water and sewer
- Septic
Building and exterior
- Style
- 2-Storey
- Exterior
- Concrete, Wood
- Roof
- Asphalt Shingle
- Foundation
- Concrete Block
- Faces
- North
- Waterfront
- Direct
Parking
- Garage spaces
- 2
- Total parking
- 8
Lot
- Size
- 99.88 × 633 ft (irregular)
More
- Possession
- TBA
- Cross street
- Dunrobin / Galetta
Rooms
| Room | Level | Size | Features |
|---|---|---|---|
| Living Room | Ground | 8.12 × 4.03 m (26'8" × 13'3") | |
| Dining Room | Ground | 3.55 × 5.11 m (11'8" × 16'9") | |
| Office | Main | 3.68 × 2.97 m (12'1" × 9'9") | |
| Kitchen | Main | 5 × 3.04 m (16'5" × 10') | |
| Dining Room | Main | 5 × 1.67 m (16'5" × 5'6") | |
| Primary Bedroom | Main | 4.59 × 5.63 m (15'1" × 18'6") | |
| Bedroom | Second | 3.3 × 4.64 m (10'10" × 15'3") | |
| Bedroom | Second | 5.43 × 3.53 m (17'10" × 11'7") | |
| Recreation | Lower | 13.3 × 8.22 m (43'8" × 27') | |
| Bedroom | Lower | 2.66 × 3.4 m (8'9" × 11'2") | |
| Bedroom | Lower | 4.59 × 4.92 m (15'1" × 16'2") |
History of this address
2 earlier listings at this address, with sold and leased prices. Create a free account or sign in to see them.
Location
Location is approximate. See nearby homes on the map
Recent sales nearby
See what similar homes within 1 km sold for in the last year. Create a free account or sign in to see them.
The neighbourhood
Getting around Car-dependent
No subway, LRT or GO station within a short trip.
Within a 10-minute walk: no grocery stores, 0 cafés and restaurants, 0 parks.
Who lives here postal area K0A
- Owners / renters
- 87% / 13%
- Median household income
- $115,000
- Average age
- 42
- Children under 15
- 18%
- Homes
- 86% detached, 1% high-rise
- Commute by transit
- 1%
- Population
- 111,626
Languages spoken most at home besides English: Spanish 0.2%, Arabic 0.1%, Russian 0.1%, Mandarin 0.1%.
Distances are approximate. Places © OpenStreetMap contributors. Neighbourhood figures: Statistics Canada, 2021 Census.
Living here
Commute
To downtown Ottawa: 39 km. Transit times · Driving times
Noise Nothing major nearby
No highway within 500 m, rail line within 300 m, or airport flight path nearby.
Distances from the map, not noise measurements. Visit at rush hour to judge for yourself.
Internet High-speed
50/10 Mbps or faster available here by cable, fibre or DSL (the federal high-speed target).
From the federal broadband map. Check exact speeds and providers for the address.
Roads, rail, airports and planned stations © OpenStreetMap contributors. Internet: Innovation, Science and Economic Development Canada, National Broadband Data.
Listed by GRAPE VINE REALTY INC..
Listing information provided by PropTx Innovations Inc. and TRREB; deemed reliable but not guaranteed accurate by PropTx.
Similar homes nearby
See more in Constance Bay - Dunrobin - Kilmaurs - Woodlawn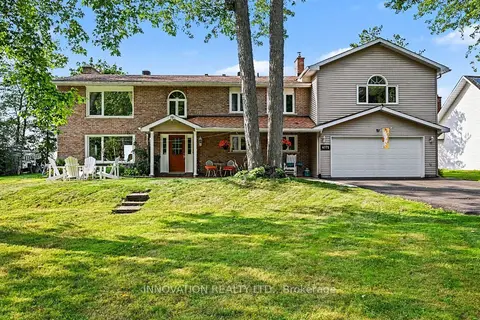
$1,299,000
3 bd3 ba8 pk2500-3000 ft²
4372 Armitage Avenue W
9304 - Dunrobin Shores, Constance Bay - Dunrobin - Kilmaurs - Woodlawn
Detached · MLS® X13704196 · INNOVATION REALTY LTD.
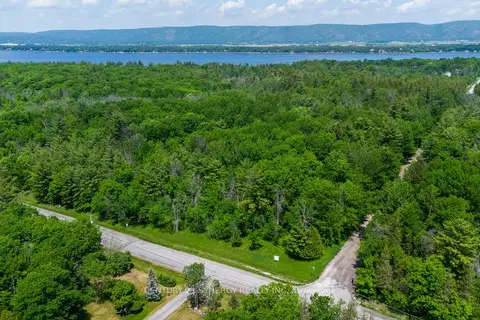
$1,199,000
0 bd0 ba
0 ARMITAGE Avenue
9304 - Dunrobin Shores, Constance Bay - Dunrobin - Kilmaurs - Woodlawn
Vacant Land · MLS® X12954754 · CENTURY 21 SYNERGY REALTY INC.
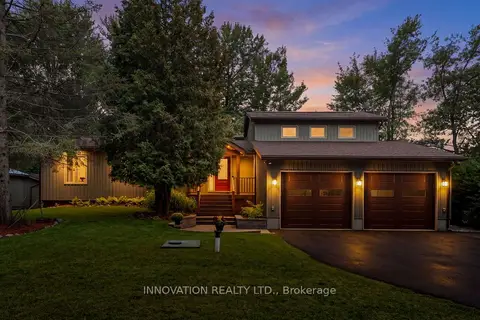
$1,199,000
Reduced $51,000
3+1 bd3 ba4 pk2000-2500 ft²
956 Bayview Drive
9301 - Constance Bay, Constance Bay - Dunrobin - Kilmaurs - Woodlawn
Detached · MLS® X13761220 · INNOVATION REALTY LTD.
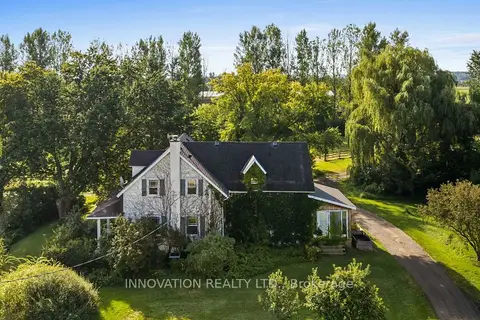
$1,150,000
Reduced $50,000
3 bd2 ba6 pk2000-2500 ft²
3133 Woodkilton Road
9303 - Dunrobin, Constance Bay - Dunrobin - Kilmaurs - Woodlawn
Farm · MLS® X13739940 · INNOVATION REALTY LTD.
$1,139,900
3 bd3 ba7 pk1500-2000 ft²
584 Bayview Drive
9301 - Constance Bay, Constance Bay - Dunrobin - Kilmaurs - Woodlawn
Detached · MLS® X13573144 · RE/MAX HALLMARK PILON GROUP REALTY
$1,100,000
3+2 bd2 ba5 pk1100-1500 ft²
178 Baillie Avenue
9301 - Constance Bay, Constance Bay - Dunrobin - Kilmaurs - Woodlawn
Detached · MLS® X13530100 · REMAX BOARDWALK REALTY
$1,499,900
Reduced $200,100
4 bd4 ba8 pk2500-3000 ft²
3084 Woodkilton Road
9303 - Dunrobin, Constance Bay - Dunrobin - Kilmaurs - Woodlawn
Farm · MLS® X13723406 · ROYAL LEPAGE TEAM REALTY