3133 Woodkilton Road
9303 - Dunrobin, Constance Bay - Dunrobin - Kilmaurs - Woodlawn, K0A 1T0
$1,150,000
Reduced $50,000 from $1,200,000
- 3 bedrooms
- 2 bathrooms
- 6 parking
- 2000-2500 sq ft
Listed 46 days ago · MLS® X13739940
About this home
A rare and exceptional equestrian opportunity! Welcome to 3133 Woodkilton Rd, set on approximately 50 acres of peaceful Dunrobin countryside, where this beautifully maintained century home blends timeless character with modern comfort. Originally built in the early 1900s, it has seen thoughtful renovations over the years, including a welcoming front porch, a side-entry mudroom, convenient main-floor laundry, and a bright sunroom that fills the home with natural light and offers relaxing year-round views of the property. The main floor features a warm living room perfect for quiet evenings, a charming dining room ideal for gatherings, and a lovely kitchen with a breakfast area overlooking the landscape, along with a dedicated office suited for remote work or managing farm life. Upstairs, the serene primary bedroom offers calming countryside views, while the secondary bedrooms provide comfortable spaces with easy access to the well-appointed family bath. Outdoors, this turn-key equestrian setup includes numerous outbuildings such as a barn, workshop, spacious 9 horse stalls, a heated stable viewing lounge and an impressive riding arena (120' x 65') designed for maximum enjoyment. The property also features a recently added heated workshop with modern updates including heated floors and electricity. Quiet mornings on the porch, wildlife sightings, and the friendly rural community create a lifestyle rooted in nature and tranquility. Nestled between the Ottawa River and the Carp escarpment, Dunrobin offers scenic landscapes, open fields, forested trails, riverfront parks, hiking, cycling, horseback riding, nearby golf courses, and the popular Eagle Creek community, all just 35 km from downtown Ottawa and a short drive to Kanata's high-tech sector, shopping, recreation, golf, amenities, restaurants, and so much more!
Details
- Type
- Farm
- Style
- 2-Storey
- Size
- 2000-2500 sq ft
- Basement
- Full, Unfinished
- Kitchens
- 1
- Property tax
- $3,824 (2026)
- Neighbourhood
- 9303 - Dunrobin
- Municipality
- Constance Bay - Dunrobin - Kilmaurs - Woodlawn
Interior
- Bedrooms
- 3 above ground
- Bathrooms
- 1 × 2-piece (main), 1 × 4-piece (second)
- Rooms
- 9 above ground
- Family room or den
- No
- Fireplace
- No
Heating, cooling and services
- Heating
- Forced Air, Propane
- Air conditioning
- Central Air
- Water and sewer
- Septic
Building and exterior
- Style
- 2-Storey
- Exterior
- Stucco (Plaster), Cedar
- Roof
- Asphalt Shingle
- Faces
- East
- Outdoor
- Porch, Arena, Barn, Out Buildings
Parking
- Total parking
- 6
Lot
- Acreage
- 25-49.99
More
- Possession
- TBA
- Nearby
- Part Cleared, Wooded/Treed, Beach, Golf, Park, Rec./Commun.Centre
- Cross street
- Woodkilton Rd & Dunrobin Rd
Rooms
| Room | Level | Size | Features |
|---|---|---|---|
| Foyer | Main | 2.07 × 1.59 m (6'9" × 5'3") | |
| Den | Main | 2.97 × 3.43 m (9'9" × 11'3") | |
| Living Room | Main | 5.05 × 6.26 m (16'7" × 20'6") | |
| Dining Room | Main | 2.97 × 2.72 m (9'9" × 8'11") | |
| Kitchen | Main | 4.98 × 3.57 m (16'4" × 11'9") | Pantry |
| Pantry | Main | 1.6 × 1.68 m (5'3" × 5'6") | |
| Breakfast | Main | 3.51 × 2.33 m (11'6" × 7'8") | |
| Laundry | Main | 1.47 × 1.48 m (4'10" × 4'10") | |
| Sunroom | Main | 4.97 × 3.04 m (16'4" × 10') | |
| Primary Bedroom | Second | 4.97 × 5.9 m (16'4" × 19'4") | |
| Bedroom 2 | Second | 2.97 × 5.19 m (9'9" × 17') | |
| Bedroom 3 | Second | 2.91 × 3.52 m (9'7" × 11'7") | |
| Bathroom | Second | 2.91 × 2.63 m (9'7" × 8'8") | |
| Recreation | Basement | 8.12 × 6.26 m (26'8" × 20'6") | |
| Other | Basement | 4.97 × 5.9 m (16'4" × 19'4") |
Location
Location is approximate. See nearby homes on the map
Recent sales nearby
See what similar homes within 1 km sold for in the last year. Create a free account or sign in to see them.
The neighbourhood
Getting around Car-dependent
No subway, LRT or GO station within a short trip.
Within a 10-minute walk: no grocery stores, 0 cafés and restaurants, 0 parks.
Schools nearby
Secondary
- West Carleton Secondary School
EQAO: Gr 9 math 78%, literacy test 94%1.7 km
EQAO: share of students meeting the provincial standard (2024–25). Ontario average: Gr 6 reading 86%, math 51%; Gr 9 math 55%; literacy test 83%.
Closest schools, not school zones. Check which school serves this address with the school board before relying on it.
Who lives here postal area K0A
- Owners / renters
- 87% / 13%
- Median household income
- $115,000
- Average age
- 42
- Children under 15
- 18%
- Homes
- 86% detached, 1% high-rise
- Commute by transit
- 1%
- Population
- 111,626
Languages spoken most at home besides English: Spanish 0.2%, Arabic 0.1%, Russian 0.1%, Mandarin 0.1%.
Distances are approximate. Places © OpenStreetMap contributors. Neighbourhood figures: Statistics Canada, 2021 Census. School results: EQAO via Ontario Data Catalogue (Open Government Licence – Ontario).
Living here
Commute
To downtown Ottawa: 27 km. Transit times · Driving times
Noise Nothing major nearby
No highway within 500 m, rail line within 300 m, or airport flight path nearby.
Distances from the map, not noise measurements. Visit at rush hour to judge for yourself.
Internet High-speed
50/10 Mbps or faster available here by cable, fibre or DSL (the federal high-speed target).
From the federal broadband map. Check exact speeds and providers for the address.
Roads, rail, airports and planned stations © OpenStreetMap contributors. Internet: Innovation, Science and Economic Development Canada, National Broadband Data.
Listed by INNOVATION REALTY LTD..
Listing information provided by PropTx Innovations Inc. and TRREB; deemed reliable but not guaranteed accurate by PropTx.
Similar homes nearby
See more in Constance Bay - Dunrobin - Kilmaurs - Woodlawn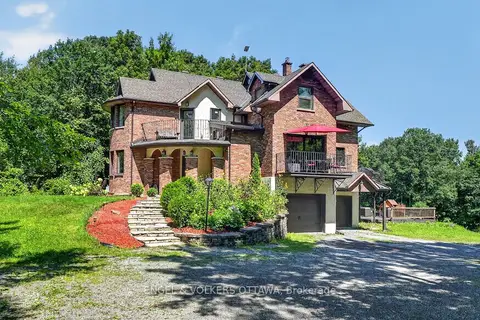
$949,999
Reduced $50,000
5 bd3 ba14 pk3000-3500 ft²
3486 Torbolton Ridge Road
9303 - Dunrobin, Constance Bay - Dunrobin - Kilmaurs - Woodlawn
Rural Residential · MLS® X13810260 · ENGEL & VOLKERS OTTAWA
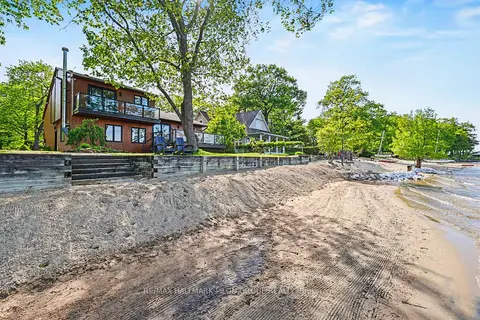
$1,139,900
3 bd3 ba7 pk1500-2000 ft²
584 Bayview Drive
9301 - Constance Bay, Constance Bay - Dunrobin - Kilmaurs - Woodlawn
Detached · MLS® X13573144 · RE/MAX HALLMARK PILON GROUP REALTY
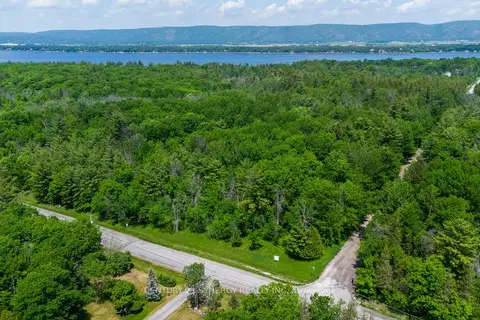
$1,199,000
0 bd0 ba
0 ARMITAGE Avenue
9304 - Dunrobin Shores, Constance Bay - Dunrobin - Kilmaurs - Woodlawn
Vacant Land · MLS® X12954754 · CENTURY 21 SYNERGY REALTY INC.
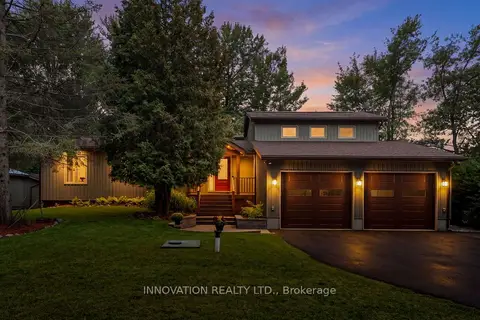
$1,199,000
Reduced $51,000
3+1 bd3 ba4 pk2000-2500 ft²
956 Bayview Drive
9301 - Constance Bay, Constance Bay - Dunrobin - Kilmaurs - Woodlawn
Detached · MLS® X13761220 · INNOVATION REALTY LTD.
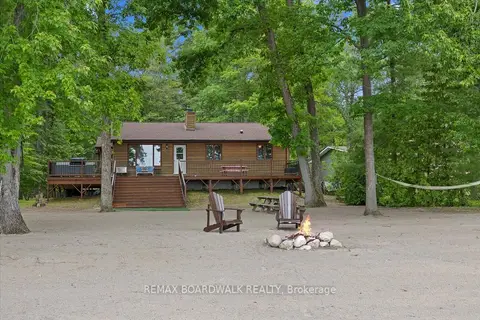
$1,100,000
3+2 bd2 ba5 pk1100-1500 ft²
178 Baillie Avenue
9301 - Constance Bay, Constance Bay - Dunrobin - Kilmaurs - Woodlawn
Detached · MLS® X13530100 · REMAX BOARDWALK REALTY
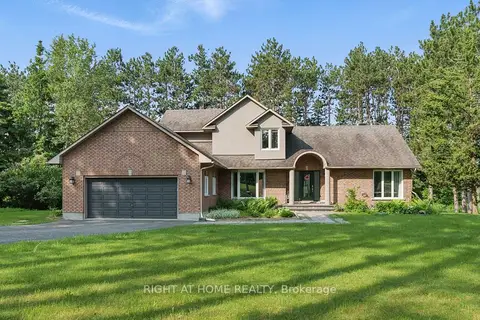
$1,230,000
3 bd3 ba8 pk2000-2500 ft²
114 David Kennedy Drive
9304 - Dunrobin Shores, Constance Bay - Dunrobin - Kilmaurs - Woodlawn
Detached · MLS® X13693700 · RIGHT AT HOME REALTY
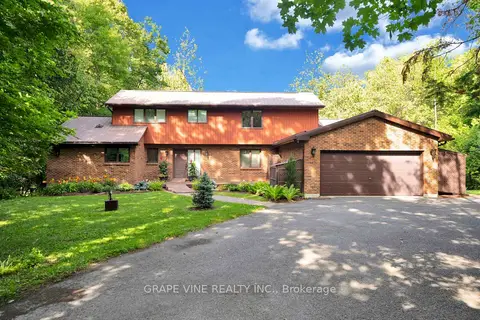
$1,275,000
3+2 bd5 ba8 pk2500-3000 ft²
5468 Torbolton Ridge Road
9302 - Woodlawn/Maclarens Landing/Kilmaurs, Constance Bay - Dunrobin - Kilmaurs - Woodlawn
Detached · MLS® X13137358 · GRAPE VINE REALTY INC.
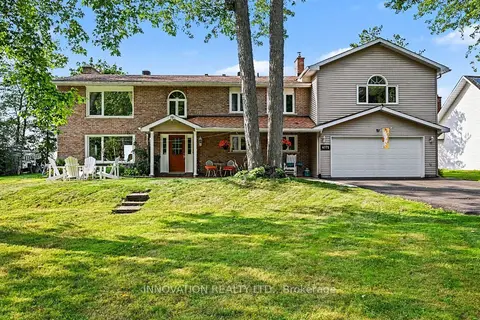
$1,299,000
3 bd3 ba8 pk2500-3000 ft²
4372 Armitage Avenue W
9304 - Dunrobin Shores, Constance Bay - Dunrobin - Kilmaurs - Woodlawn
Detached · MLS® X13704196 · INNOVATION REALTY LTD.