956 Bayview Drive
9301 - Constance Bay, Constance Bay - Dunrobin - Kilmaurs - Woodlawn, K0A 3M0
$1,199,000
Reduced $51,000 from $1,250,000
- 3+1 bedrooms
- 3 bathrooms
- 4 parking
- 2000-2500 sq ft
Listed 41 days ago · MLS® X13761220
About this home
GORGEOUS WATERFRONT! A rare opportunity to own your very own piece of paradise along one of the most coveted stretches of the Ottawa River in the beautiful waterfront community of Constance Bay. This bright and inviting 4-bed, 3-bath bungalow offers year-round beauty, recreation, and a lifestyle where every day feels like a getaway. A cozy living room anchored by a charming wood stove and a beautiful stone feature wall is perfect for relaxing with views of the water. A stunning, rustic-elegant kitchen features rich wood cabinetry, granite counters, a spacious island, and exposed beam ceilings. Large windows fill the home with natural light and frame stunning river views, while the single-level layout provides effortless flow for families, retirees, or anyone seeking a serene escape. The main level offers a lovely primary bedroom with a private ensuite, plus two additional well-sized bedrooms, perfect for family, guests, or a home office. The finished lower level adds exceptional bonus space with a bar area, an additional bedroom, a 2-piece bath, and flexible living space ideal for entertaining. A standout feature is the impressive attached double garage, offering exceptional storage, additional workshop potential, and ample room for vehicles, tools, and waterfront toys. The property sits on beautifully maintained grounds with lush greenery, mature trees, landscaped gardens, a screened gazebo, and a sandy shoreline that creates a peaceful, private retreat perfect for entertaining, relaxing, or launching your next adventure on the water. Constance Bay is one of Ottawa's most treasured four-season communities, known for its beaches, scenic trails, wildlife, and friendly small-town charm. It offers the feel of cottage country while remaining just minutes from Kanata's amenities. Whether you're searching for a full-time residence or a year-round escape, this exceptional waterfront bungalow provides tranquility, natural beauty, and a lifestyle that is truly one of a kind.
Details
- Type
- Detached
- Style
- Bungalow
- Size
- 2000-2500 sq ft
- Lot
- 100 × 200 ft
- Basement
- Full, Finished
- Garage
- Attached
- Kitchens
- 1
- Property tax
- $7,269 (2026)
- Neighbourhood
- 9301 - Constance Bay
- Municipality
- Constance Bay - Dunrobin - Kilmaurs - Woodlawn
- Price per sq ft
- $533 (6% below detached houses in 9301 - Constance Bay, $566)
Interior
- Bedrooms
- 3 above ground + 1 below
- Bathrooms
- 1 × 4-piece (main), 1 × 4-piece (main), 1 × 2-piece (basement)
- Rooms
- 5 above ground + 4 below
- Family room or den
- No
- Fireplace
- Yes
- Features
- Auto Garage Door Remote
Heating, cooling and services
- Heating
- Forced Air, Gas
- Air conditioning
- Central Air
- Water and sewer
- Septic
Building and exterior
- Style
- Bungalow
- Exterior
- Hardboard
- Roof
- Asphalt Shingle
- Foundation
- Wood
- Faces
- East
- Outdoor
- Landscaped
- Waterfront
- Direct
Parking
- Garage spaces
- 2
- Total parking
- 4
- Driveway and parking
- Private, Lane
Lot
- Size
- 100 × 200 ft
More
- Possession
- TBA
- Nearby
- Golf, Beach, Waterfront, Rec./Commun.Centre, Park, River/Stream
- Cross street
- Bayview Drive & Constance Bay Road
Rooms
| Room | Level | Size | Features |
|---|---|---|---|
| Foyer | Main | 2.58 × 3.77 m (8'6" × 12'4") | |
| Living Room | Main | 7.45 × 5.15 m (24'5" × 16'11") | |
| Kitchen | Main | 5.9 × 3.94 m (19'4" × 12'11") | |
| Primary Bedroom | Main | 4.2 × 3.82 m (13'9" × 12'6") | 4 Pc Ensuite |
| Bathroom | Main | 1.64 × 2.62 m (5'5" × 8'7") | |
| Bedroom 2 | Main | 2.97 × 3.68 m (9'9" × 12'1") | |
| Bedroom 3 | Main | 4.2 × 3.02 m (13'9" × 9'11") | |
| Bathroom | Main | 1.86 × 2.47 m (6'1" × 8'1") | |
| Recreation | Basement | 13.13 × 4.97 m (43'1" × 16'4") | Wet Bar |
| Bedroom 4 | Basement | 3.49 × 3.02 m (11'5" × 9'11") | |
| Bathroom | Basement | 2.39 × 1.67 m (7'10" × 5'6") | |
| Laundry | Basement | 2.63 × 1.63 m (8'8" × 5'4") | |
| Other | Basement | 6.79 × 5.15 m (22'3" × 16'11") | |
| Other | Basement | 7.35 × 3.73 m (24'1" × 12'3") |
Location
Location is approximate. See nearby homes on the map
Recent sales nearby
See what similar homes within 1 km sold for in the last year. Create a free account or sign in to see them.
The neighbourhood
Getting around Car-dependent
No subway, LRT or GO station within a short trip.
Within a 10-minute walk: no grocery stores, 0 cafés and restaurants, 0 parks.
Who lives here postal area K0A
- Owners / renters
- 87% / 13%
- Median household income
- $115,000
- Average age
- 42
- Children under 15
- 18%
- Homes
- 86% detached, 1% high-rise
- Commute by transit
- 1%
- Population
- 111,626
Languages spoken most at home besides English: Spanish 0.2%, Arabic 0.1%, Russian 0.1%, Mandarin 0.1%.
Distances are approximate. Places © OpenStreetMap contributors. Neighbourhood figures: Statistics Canada, 2021 Census.
Living here
Commute
To downtown Ottawa: 33 km. Transit times · Driving times
Noise Nothing major nearby
No highway within 500 m, rail line within 300 m, or airport flight path nearby.
Distances from the map, not noise measurements. Visit at rush hour to judge for yourself.
Internet High-speed
50/10 Mbps or faster available here by cable, fibre or DSL (the federal high-speed target).
From the federal broadband map. Check exact speeds and providers for the address.
Roads, rail, airports and planned stations © OpenStreetMap contributors. Internet: Innovation, Science and Economic Development Canada, National Broadband Data.
Listed by INNOVATION REALTY LTD..
Listing information provided by PropTx Innovations Inc. and TRREB; deemed reliable but not guaranteed accurate by PropTx.
Similar homes nearby
See more in Constance Bay - Dunrobin - Kilmaurs - Woodlawn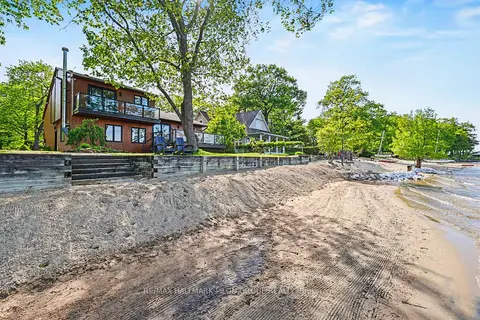
$1,139,900
3 bd3 ba7 pk1500-2000 ft²
584 Bayview Drive
9301 - Constance Bay, Constance Bay - Dunrobin - Kilmaurs - Woodlawn
Detached · MLS® X13573144 · RE/MAX HALLMARK PILON GROUP REALTY
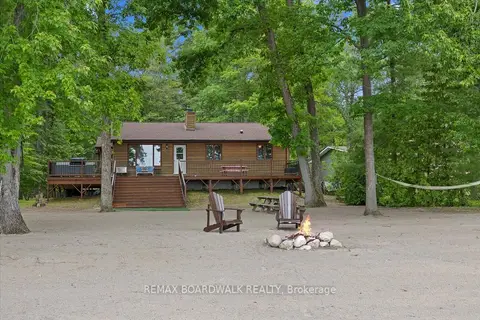
$1,100,000
3+2 bd2 ba5 pk1100-1500 ft²
178 Baillie Avenue
9301 - Constance Bay, Constance Bay - Dunrobin - Kilmaurs - Woodlawn
Detached · MLS® X13530100 · REMAX BOARDWALK REALTY
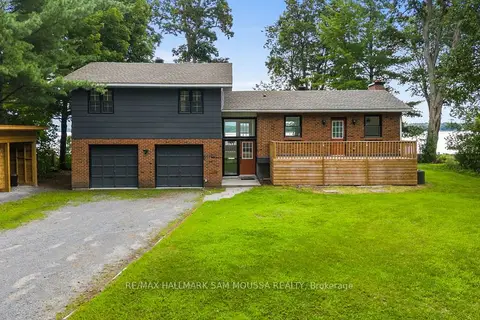
$999,000
3 bd2 ba8 pk1500-2000 ft²
208 Baillie Avenue
9301 - Constance Bay, Constance Bay - Dunrobin - Kilmaurs - Woodlawn
Detached · MLS® X13673968 · RE/MAX HALLMARK SAM MOUSSA REALTY
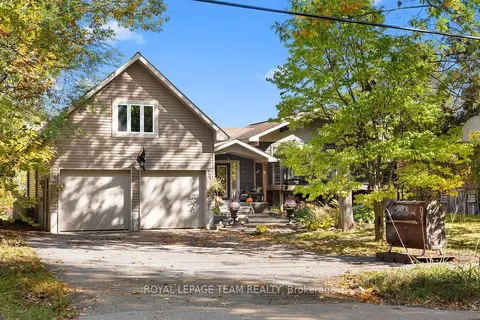
$989,888
4 bd3 ba8 pk1500-2000 ft²
4980 Opeongo Road
9301 - Constance Bay, Constance Bay - Dunrobin - Kilmaurs - Woodlawn
Detached · MLS® X13871694 · ROYAL LEPAGE TEAM REALTY
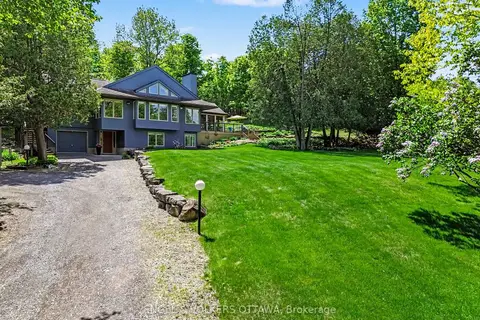
$979,900
3 bd2 ba13 pk2000-2500 ft²
4637 Northwoods Drive
9301 - Constance Bay, Constance Bay - Dunrobin - Kilmaurs - Woodlawn
Detached · MLS® X13653788 · ENGEL & VOLKERS OTTAWA
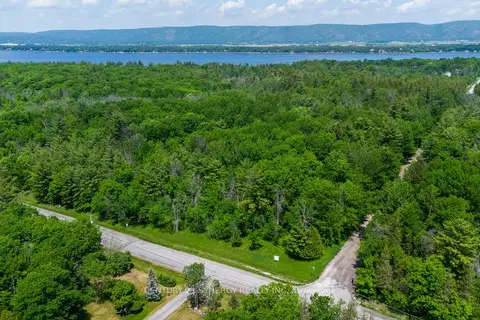
$1,199,000
0 bd0 ba
0 ARMITAGE Avenue
9304 - Dunrobin Shores, Constance Bay - Dunrobin - Kilmaurs - Woodlawn
Vacant Land · MLS® X12954754 · CENTURY 21 SYNERGY REALTY INC.
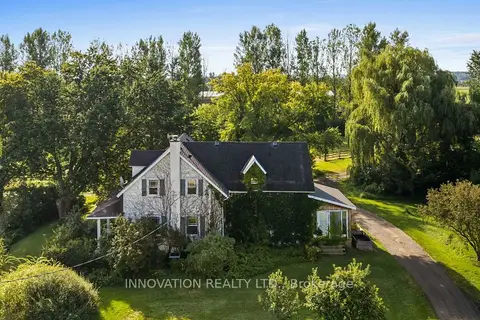
$1,150,000
Reduced $50,000
3 bd2 ba6 pk2000-2500 ft²
3133 Woodkilton Road
9303 - Dunrobin, Constance Bay - Dunrobin - Kilmaurs - Woodlawn
Farm · MLS® X13739940 · INNOVATION REALTY LTD.
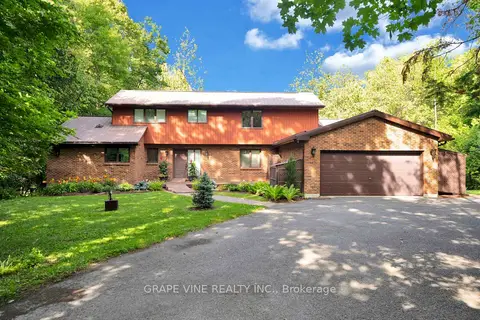
$1,275,000
3+2 bd5 ba8 pk2500-3000 ft²
5468 Torbolton Ridge Road
9302 - Woodlawn/Maclarens Landing/Kilmaurs, Constance Bay - Dunrobin - Kilmaurs - Woodlawn
Detached · MLS® X13137358 · GRAPE VINE REALTY INC.