4637 Northwoods Drive
9301 - Constance Bay, Constance Bay - Dunrobin - Kilmaurs - Woodlawn, K0A 3M0
$979,900
- 3 bedrooms
- 2 bathrooms
- 13 parking
- 2000-2500 sq ft
Listed 73 days ago · MLS® X13653788
About this home
A phenomenal opportunity awaits with views that will take your breath away. Tucked along a quiet road that hugs the shore of the Ottawa River at Buckham's Bay, this impeccably maintained, gorgeous custom built home sits prominently on a sprawling 2.4 acre lot. This setting is so striking it has long been the envy of neighbours. The privacy here is absolute, the kind you feel the moment you turn up the drive and the world simply falls away. Inside, the open concept upper level boasts a redesigned wood burning fireplace that grounds the space with warmth and character. The entire home features incredible architectural detail complimented by an abundance of natural light, no artwork required when nature itself fills every frame. Extremely comfortable living spaces with multiple seating areas invite conversation, quiet mornings with coffee, or simply watching the light shift through the trees. Three bedrooms, two bathrooms, a workshop, storage spaces, and remarkable flow make this home as livable as it is striking. The upgraded kitchen is nothing short of perfect, and every update throughout has been executed to the highest quality without compromise. Long time owners have poured care into every critical update, while preserving the soul of the home. The large, custom built, three season sunroom puts you squarely in the middle of it all with a wraparound deck. Watch deer wander past at dusk. Listen to birdsong. Let the natural beauty of this place wash over you. The custom, oversized two car garage with storage and covered woodshed adds convenience and functionality, while the full backup generator provides complete peace of mind. Properties like this rarely turn over. If you've been searching for something friends and family still talk about years later, this is it. This property is most certainly worth seeing and the quality is sure to impress. Sellers have obtained an estimate to install new flooring in upper level and willing to pay for the upgrade.
Details
- Type
- Detached
- Style
- 2-Storey
- Size
- 2000-2500 sq ft
- Lot
- 274 × 382 ft
- Basement
- None
- Garage
- Detached
- Kitchens
- 1
- Property tax
- $4,272 (2026)
- Neighbourhood
- 9301 - Constance Bay
- Municipality
- Constance Bay - Dunrobin - Kilmaurs - Woodlawn
- Price per sq ft
- $436 (23% below detached houses in 9301 - Constance Bay, $566)
Interior
- Bedrooms
- 3 above ground
- Bathrooms
- 1 × 3-piece (main), 1 × 4-piece (second)
- Rooms
- 16 above ground
- Family room or den
- Yes
- Fireplace
- Wood
- Features
- Air Exchanger, Auto Garage Door Remote, Central Vacuum, Generator - Full, Storage, Water Softener, Water Treatment, Workbench
Heating, cooling and services
- Heating
- Radiant, Propane
- Air conditioning
- Wall Unit(s)
- Water and sewer
- Septic
Building and exterior
- Style
- 2-Storey
- Exterior
- Wood
- Roof
- Asphalt Shingle
- Foundation
- Concrete
- Faces
- North
- Outdoor
- Additional Garage(s)
- Waterfront
- Indirect
Parking
- Garage spaces
- 3
- Total parking
- 13
Lot
- Size
- 274 × 382 ft (rectangular)
- Acreage
- 2-4.99
More
- Possession
- TBD
- Cross street
- Buckhams bay road and Northwoods Dr.
Rooms
| Room | Level | Size | Features |
|---|---|---|---|
| Foyer | Main | 2.01 × 1.81 m (6'7" × 5'11") | |
| Other | Main | 6.65 × 2.92 m (21'10" × 9'7") | |
| Bathroom | Main | 3.36 × 2.57 m (11' × 8'5") | 3 Pc Bath |
| Bedroom 2 | Main | 7.23 × 4.18 m (23'9" × 13'9") | |
| Bedroom 3 | Main | 5.22 × 3.72 m (17'2" × 12'2") | |
| Utility Room | Main | 2.85 × 2.59 m (9'4" × 8'6") | |
| Utility Room | Main | 4.5 × 3.87 m (14'9" × 12'8") | |
| Workshop | Main | 6.01 × 3.44 m (19'9" × 11'3") | |
| Primary Bedroom | Second | 6.56 × 3.6 m (21'6" × 11'10") | |
| Bathroom | Second | 3.36 × 2.67 m (11' × 8'9") | 4 Pc Ensuite |
| Living Room | Second | 8.07 × 6.24 m (26'6" × 20'6") | |
| Dining Room | Second | 5.09 × 3.2 m (16'8" × 10'6") | |
| Kitchen | Second | 3.2 × 2.98 m (10'6" × 9'9") | |
| Den | Second | 6.01 × 3.48 m (19'9" × 11'5") | |
| Sunroom | Second | 5.25 × 4.37 m (17'3" × 14'4") | |
| Other | Second | 4.36 × 1.8 m (14'4" × 5'11") | Balcony |
History of this address
2 earlier listings at this address, with sold and leased prices. Create a free account or sign in to see them.
Location
Location is approximate. See nearby homes on the map
Recent sales nearby
See what similar homes within 1 km sold for in the last year. Create a free account or sign in to see them.
The neighbourhood
Getting around Car-dependent
No subway, LRT or GO station within a short trip.
Within a 10-minute walk: no grocery stores, 0 cafés and restaurants, 0 parks.
Who lives here postal area K0A
- Owners / renters
- 87% / 13%
- Median household income
- $115,000
- Average age
- 42
- Children under 15
- 18%
- Homes
- 86% detached, 1% high-rise
- Commute by transit
- 1%
- Population
- 111,626
Languages spoken most at home besides English: Spanish 0.2%, Arabic 0.1%, Russian 0.1%, Mandarin 0.1%.
Distances are approximate. Places © OpenStreetMap contributors. Neighbourhood figures: Statistics Canada, 2021 Census.
Living here
Commute
To downtown Ottawa: 33 km. Transit times · Driving times
Noise Nothing major nearby
No highway within 500 m, rail line within 300 m, or airport flight path nearby.
Distances from the map, not noise measurements. Visit at rush hour to judge for yourself.
Internet High-speed
50/10 Mbps or faster available here by cable, fibre or DSL (the federal high-speed target).
From the federal broadband map. Check exact speeds and providers for the address.
Roads, rail, airports and planned stations © OpenStreetMap contributors. Internet: Innovation, Science and Economic Development Canada, National Broadband Data.
Listed by ENGEL & VOLKERS OTTAWA.
Listing information provided by PropTx Innovations Inc. and TRREB; deemed reliable but not guaranteed accurate by PropTx.
Similar homes nearby
See more in Constance Bay - Dunrobin - Kilmaurs - Woodlawn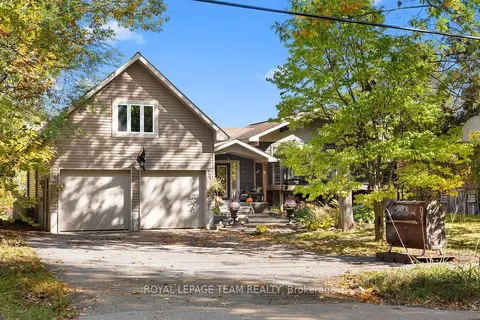
$989,888
4 bd3 ba8 pk1500-2000 ft²
4980 Opeongo Road
9301 - Constance Bay, Constance Bay - Dunrobin - Kilmaurs - Woodlawn
Detached · MLS® X13871694 · ROYAL LEPAGE TEAM REALTY
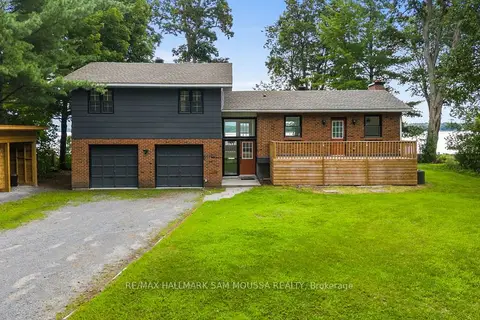
$999,000
3 bd2 ba8 pk1500-2000 ft²
208 Baillie Avenue
9301 - Constance Bay, Constance Bay - Dunrobin - Kilmaurs - Woodlawn
Detached · MLS® X13673968 · RE/MAX HALLMARK SAM MOUSSA REALTY
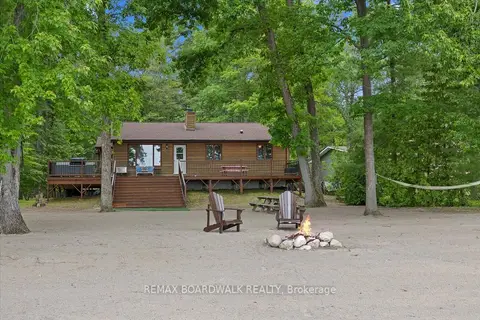
$1,100,000
3+2 bd2 ba5 pk1100-1500 ft²
178 Baillie Avenue
9301 - Constance Bay, Constance Bay - Dunrobin - Kilmaurs - Woodlawn
Detached · MLS® X13530100 · REMAX BOARDWALK REALTY
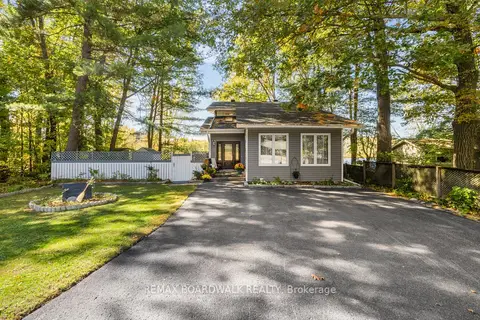
$849,900
4+1 bd4 ba6 pk2000-2500 ft²
1312 Bayview Drive
9301 - Constance Bay, Constance Bay - Dunrobin - Kilmaurs - Woodlawn
Detached · MLS® X13878766 · REMAX BOARDWALK REALTY
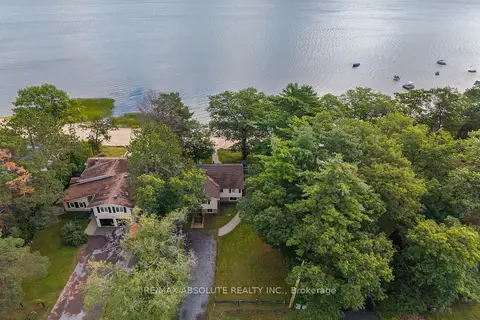
$824,900
3 bd2 ba6 pk1100-1500 ft²
470 Bayview Drive
9301 - Constance Bay, Constance Bay - Dunrobin - Kilmaurs - Woodlawn
Detached · MLS® X13773710 · RE/MAX ABSOLUTE REALTY INC.
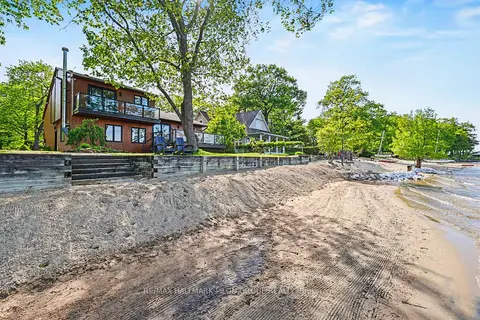
$1,139,900
3 bd3 ba7 pk1500-2000 ft²
584 Bayview Drive
9301 - Constance Bay, Constance Bay - Dunrobin - Kilmaurs - Woodlawn
Detached · MLS® X13573144 · RE/MAX HALLMARK PILON GROUP REALTY
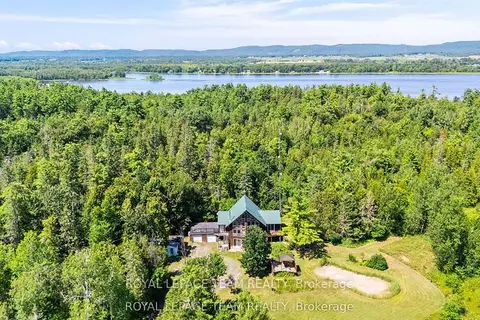
$799,000
3 bd3 ba12 pk2000-2500 ft²
4984 Dunrobin Road
9301 - Constance Bay, Constance Bay - Dunrobin - Kilmaurs - Woodlawn
Detached · MLS® X13882196 · ROYAL LEPAGE TEAM REALTY
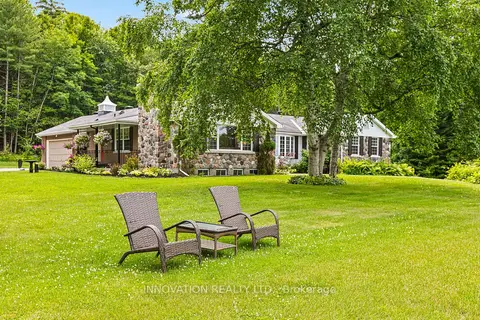
$995,000
3 bd3 ba20 pk2500-3000 ft²
5463 Torbolton Ridge Road
9302 - Woodlawn/Maclarens Landing/Kilmaurs, Constance Bay - Dunrobin - Kilmaurs - Woodlawn
Detached · MLS® X13536180 · INNOVATION REALTY LTD.