3442 Baskins Beach Road
9304 - Dunrobin Shores, Constance Bay - Dunrobin - Kilmaurs - Woodlawn, K0A 1T0
$2,495,000
- 4 bedrooms
- 3 bathrooms
- 8 parking
- 3000-3500 sq ft
Listed 137 days ago · MLS® X13255972
About this home
Positioned on a rare and private point along one of the Ottawa River's most coveted stretches, this extraordinary waterfront estate offers over 382ft feet of deep, boat-access shoreline - an exceptional feature in an area where water depth can vary significantly. Here, the shoreline transitions naturally into clean, swimmable water with the ability to dock and enjoy true waterfront living at its finest. Held by the same family since the 1930s, the original cottage was replaced in 2005-2006 with a custom-designed residence by acclaimed designer André Godin, blending timeless architecture with the surrounding natural landscape. Privately nestled among mature trees and natural stone terraces, the home was designed to embrace panoramic sunrise and sunset views while offering a rare sense of calm, privacy, and permanence. Inside, soaring ceilings, site-finished hardwood floors, and expansive windows create an atmosphere of understated luxury. The chef's kitchen features custom Deslaurier cabinetry, new quartz surfaces, updated appliances, and seamless access to the covered porch and expansive cedar deck with hot tub. The main-floor primary suite offers tranquil water views and a spa-inspired ensuite with radiant heated floors. Three additional bedrooms and the four piece bathroom complete the second level, while the finished lower level features radiant in-floor heating, two staircases, media/games spaces, and exceptional flexibility. A remarkable offering where refined living and iconic waterfront lifestyle converge - moments from Eagle Creek Golf Club, Port of Call Marina, and Kanata just minutes beyond. 24 hours on all offers. 24 hours notice for showings please.
Details
- Type
- Detached
- Style
- 2-Storey
- Size
- 3000-3500 sq ft
- Lot
- 383 × 270 ft
- Basement
- Full, Finished
- Garage
- Attached
- Kitchens
- 1
- Property tax
- $10,275 (2026)
- Neighbourhood
- 9304 - Dunrobin Shores
- Municipality
- Constance Bay - Dunrobin - Kilmaurs - Woodlawn
- Price per sq ft
- $768 (49% above detached houses in 9304 - Dunrobin Shores, $514)
Interior
- Bedrooms
- 4 above ground
- Bathrooms
- 1 × 2-piece (main), 1 × 5-piece (main), 1 × 4-piece (second)
- Rooms
- 15 above ground
- Family room or den
- Yes
- Fireplace
- Living Room, Wood
- Features
- ERV/HRV, Primary Bedroom - Main Floor, Storage, Water Heater Owned, Water Treatment
Heating, cooling and services
- Heating
- Forced Air, Oil
- Water and sewer
- Septic
Building and exterior
- Style
- 2-Storey
- Exterior
- Stone, Stucco (Plaster)
- Roof
- Asphalt Shingle
- Foundation
- Poured Concrete
- Faces
- South
- Outdoor
- Deck, Hot Tub, Landscaped, Privacy, Recreational Area, Year Round Living, Porch
- Waterfront
- Direct
Parking
- Garage spaces
- 2
- Total parking
- 8
- Driveway and parking
- Circular Drive, Private, Inside Entry
Lot
- Size
- 383 × 270 ft (irregular)
More
- Possession
- TBD
- Nearby
- Cul de Sac/Dead End, River/Stream, Wooded/Treed
- Cross street
- Baskins Beach and Vances Side Road
Rooms
| Room | Level | Size | Features |
|---|---|---|---|
| Living Room | Main | 6.35 × 4.88 m (20'10" × 16') | |
| Dining Room | Main | 5.3 × 4.34 m (17'5" × 14'3") | |
| Kitchen | Main | 5.74 × 3.66 m (18'10" × 12') | |
| Breakfast | Main | 5.41 × 3.58 m (17'9" × 11'9") | |
| Pantry | Main | 2.54 × 2.13 m (8'4" × 7') | |
| Laundry | Main | 3.53 × 2.44 m (11'7" × 8') | |
| Primary Bedroom | Main | 4.57 × 4.78 m (15' × 15'8") | |
| Other | Main | 3.99 × 4.32 m (13'1" × 14'2") | W/O To Porch |
| Bedroom 2 | Second | 4.45 × 5.23 m (14'7" × 17'2") | |
| Bedroom 3 | Second | 6.22 × 5.23 m (20'5" × 17'2") | |
| Bedroom 4 | Second | 4.45 × 5.41 m (14'7" × 17'9") | |
| Recreation | Basement | 9.02 × 6.1 m (29'7" × 20') | |
| Game Room | Basement | 4.55 × 3.89 m (14'11" × 12'9") | |
| Other | Basement | 4.57 × 3.66 m (15' × 12') | |
| Utility Room | Basement | 4.24 × 8.15 m (13'11" × 26'9") |
Location
Location is approximate. See nearby homes on the map
Recent sales nearby
See what similar homes within 1 km sold for in the last year. Create a free account or sign in to see them.
The neighbourhood
Getting around Car-dependent
No subway, LRT or GO station within a short trip.
Within a 10-minute walk: no grocery stores, 0 cafés and restaurants, 0 parks.
Who lives here postal area K0A
- Owners / renters
- 87% / 13%
- Median household income
- $115,000
- Average age
- 42
- Children under 15
- 18%
- Homes
- 86% detached, 1% high-rise
- Commute by transit
- 1%
- Population
- 111,626
Languages spoken most at home besides English: Spanish 0.2%, Arabic 0.1%, Russian 0.1%, Mandarin 0.1%.
Distances are approximate. Places © OpenStreetMap contributors. Neighbourhood figures: Statistics Canada, 2021 Census.
Living here
Commute
To downtown Ottawa: 24 km. Transit times · Driving times
Noise Nothing major nearby
No highway within 500 m, rail line within 300 m, or airport flight path nearby.
Distances from the map, not noise measurements. Visit at rush hour to judge for yourself.
Internet High-speed
50/10 Mbps or faster available here by cable, fibre or DSL (the federal high-speed target).
From the federal broadband map. Check exact speeds and providers for the address.
Roads, rail, airports and planned stations © OpenStreetMap contributors. Internet: Innovation, Science and Economic Development Canada, National Broadband Data.
Listed by MARILYN WILSON DREAM PROPERTIES INC..
Listing information provided by PropTx Innovations Inc. and TRREB; deemed reliable but not guaranteed accurate by PropTx.
Similar homes nearby
See more in Constance Bay - Dunrobin - Kilmaurs - Woodlawn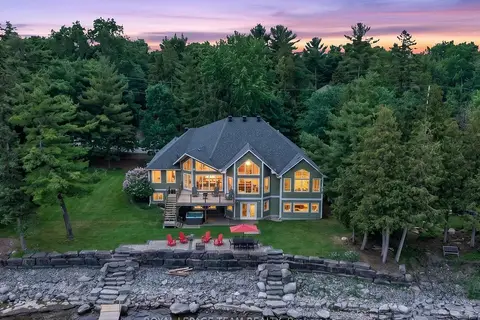
$2,174,000
3+2 bd3 ba8 pk3500-5000 ft²
3778 Armitage Avenue
9304 - Dunrobin Shores, Constance Bay - Dunrobin - Kilmaurs - Woodlawn
Detached · MLS® X13467526 · ROYAL LEPAGE TEAM REALTY

$2,000,000
0 bd0 ba
3310 Dunrobin Road
9304 - Dunrobin Shores, Constance Bay - Dunrobin - Kilmaurs - Woodlawn
Vacant Land · MLS® X12599480 · RE/MAX HALLMARK REALTY GROUP
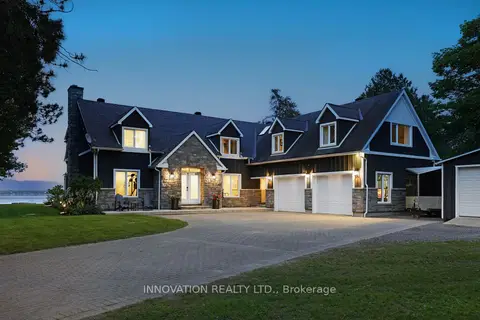
$2,299,999
Reduced $200,001
5 bd5 ba12 pk3500-5000 ft²
164 Bayview Drive
9301 - Constance Bay, Constance Bay - Dunrobin - Kilmaurs - Woodlawn
Detached · MLS® X12693224 · INNOVATION REALTY LTD.