3764 Ferretti Court
Rural Innisfil, Innisfil, L9S 0N6
$2,499,000
- 3 bedrooms
- 4 bathrooms
- 5 parking
- 2500-3000 sq ft
Listed 21 days ago · MLS® N13837984
About this home
An extraordinary opportunity to experience luxury waterfront living at Friday Harbour! This exceptional 3-storey "rare" end-unit townhome was professionally designed by a renowned Toronto firm, showcasing sophisticated interiors, impeccable craftsmanship & custom details throughout. Every space has been thoughtfully curated with beautiful cabinetry, designer lighting, wallpaper & elevated finishes. The stunning kitchen & family room are ideal for entertaining, featuring Wolf & Sub-Zero appliances, built-in Miele coffee maker, wine fridge, walk-in pantry & TV with cabinetry & storage. Exceptional features include a private elevator, integrated speaker/sound system, motorized blackout blinds, custom window treatments & upgraded glass stair railings spanning 3 floors. The luxurious primary suite & 2 guest suites are situated around a small convenient office with built in cabinets and desk. The spectacular 3rd-floor media "sports"retreat features a 127" projection screen, luxury theatre seating, custom bar, ice maker, beverage fridge & dishwasher. Step outside to the expansive upper terrace with private hot tub overlooking the marina & Friday Harbour Lake Club. An extra-long boat slip steps from your door accommodates a vessel up to 31'. An exceptional turnkey residence offering the ultimate combination of luxury, boating, entertaining & resort-style living on Lake Simcoe in beautiful Friday Harbour.
Details
- Type
- Att/Row/Townhouse
- Style
- 3-Storey
- Age
- 6-15 years
- Size
- 2500-3000 sq ft
- Lot
- 28.9 × 84.49 ft
- Basement
- Other
- Garage
- Attached
- Kitchens
- 1
- Property tax
- $13,028 (2026)
- Neighbourhood
- Rural Innisfil
- Municipality
- Innisfil
- Price per sq ft
- $909 (33% above freehold townhouses in Rural Innisfil, $685)
Interior
- Bedrooms
- 3 above ground
- Bathrooms
- 1 × 2-piece (main), 2 × 5-piece (upper), 1 × 3-piece (upper)
- Rooms
- 9 above ground
- Family room or den
- Yes
- Fireplace
- No
- Features
- Auto Garage Door Remote, Bar Fridge, Central Vacuum, ERV/HRV, On Demand Water Heater
Heating, cooling and services
- Heating
- Forced Air, Gas
- Air conditioning
- Central Air
- Water and sewer
- Sewer
Building and exterior
- Style
- 3-Storey
- Exterior
- Concrete, Brick
- Roof
- Shingles
- Foundation
- Concrete
- Age
- 6-15 years
- Faces
- West
- Pool
- Community
- Outdoor
- Controlled Entry, Hot Tub, Security Gate
- Waterfront
- Direct
Parking
- Garage spaces
- 2
- Total parking
- 5
- Driveway and parking
- Private Double
Lot
- Size
- 28.9 × 84.49 ft
More
- Possession
- Flex/Tba
- Nearby
- Beach, Golf, Lake Access, Lake/Pond, Marina, Waterfront
- Cross street
- Big Bay/ 25th Sdrd
Rooms
| Room | Level | Size | Features |
|---|---|---|---|
| Kitchen | Main | 7.03 × 3.05 m (23'1" × 10') | Centre Island, B/I Appliances, Pantry |
| Dining Room | Main | 4 × 3 m (13'1" × 9'10") | Hardwood Floor, Breakfast Bar, W/O To Deck |
| Family Room | Main | 4.06 × 4.01 m (13'4" × 13'2") | Hardwood Floor, B/I Bookcase, Overlook Water |
| Laundry | Main | 2 × 1.8 m (6'7" × 5'11") | Laundry Sink, Ceramic Floor |
| Primary Bedroom | Second | 4.9 × 3.6 m (16'1" × 11'10") | Hardwood Floor, 5 Pc Ensuite, Walk-In Closet(s) |
| Bedroom 2 | Second | 4.1 × 3.05 m (13'5" × 10') | Hardwood Floor, Walk-In Closet(s), B/I Shelves |
| Bedroom 3 | Second | 4 × 3.07 m (13'1" × 10'1") | Hardwood Floor, Pot Lights, Casement Windows |
| Office | 2.33 × 2.1 m (7'8" × 6'11") | Hardwood Floor, B/I Desk, B/I Shelves | |
| Media Room | Third | 7.5 × 7 m (24'7" × 23') | Hardwood Floor, W/O To Sundeck, 3 Pc Bath |
Location
Location is approximate. See nearby homes on the map
Recent sales nearby
See what similar homes within 1 km sold for in the last year. Create a free account or sign in to see them.
The neighbourhood
Getting around Car-dependent
No subway, LRT or GO station within a short trip.
Within a 10-minute walk: 1 grocery store, 6 cafés and restaurants, 0 parks. Nearest grocery: FH Fine Food (400 m).
Who lives here postal area L9S
- Owners / renters
- 86% / 14%
- Median household income
- $100,000
- Average age
- 41
- Children under 15
- 18%
- Homes
- 89% detached, 2% high-rise
- Commute by transit
- 1%
- Population
- 33,434
Languages spoken most at home besides English: Russian 1.7%, Spanish 1%, Portuguese 0.7%, Italian 0.5%.
Flood and conservation No mapped hazard
Not inside a mapped flood plain or regulated area.
Screening maps only. Ask the conservation authority for a property inquiry before relying on this.
Safety
Crime Severity Index for South Simcoe (Innisfil) police: 32 vs 57 for Ontario (2025).
Police-reported figures for the whole police service area, not this street. Rates use the area’s resident population.
Distances are approximate. Places © OpenStreetMap contributors. Neighbourhood figures: Statistics Canada, 2021 Census. Crime Severity Index: Statistics Canada.
Living here
Commute
To Union Station (downtown Toronto): 84 km. Transit times · Driving times
Noise Nothing major nearby
No highway within 500 m, rail line within 300 m, or airport flight path nearby.
Distances from the map, not noise measurements. Visit at rush hour to judge for yourself.
Internet High-speed
50/10 Mbps or faster available here by cable, fibre or DSL (the federal high-speed target).
From the federal broadband map. Check exact speeds and providers for the address.
Roads, rail, airports and planned stations © OpenStreetMap contributors. Internet: Innovation, Science and Economic Development Canada, National Broadband Data.
Listed by RE/MAX HALLMARK YORK GROUP REALTY LTD..
Listing information provided by PropTx Innovations Inc. and TRREB; deemed reliable but not guaranteed accurate by PropTx.
Similar homes nearby
See more in Innisfil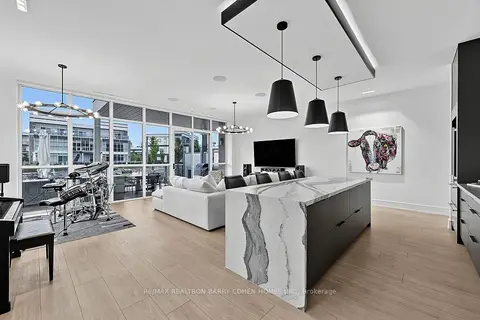
$2,499,900
4+1 bd5 ba2 pk2500-3000 ft²
3674 Ferretti Court
Rural Innisfil, Innisfil
Att/Row/Townhouse · MLS® N13747854 · RE/MAX REALTRON BARRY COHEN HOMES INC.
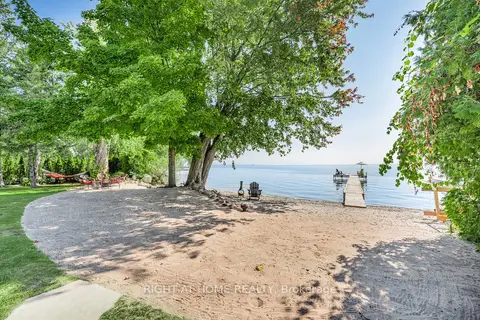
$2,495,000
3 bd1 ba12 pk1100-1500 ft²
113 Minnetonka Road
Rural Innisfil, Innisfil
Detached · MLS® N12857748 · RIGHT AT HOME REALTY
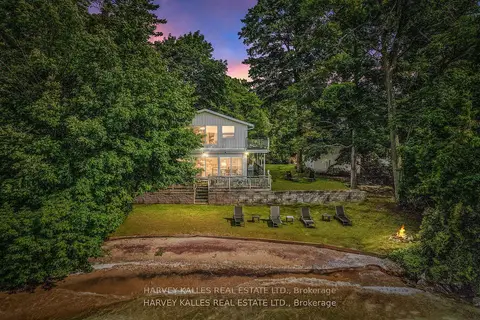
$2,399,000
5 bd4 ba3 pk2500-3000 ft²
22 Gooch Park Drive
Rural Innisfil, Innisfil
Detached · MLS® N13130500 · HARVEY KALLES REAL ESTATE LTD.
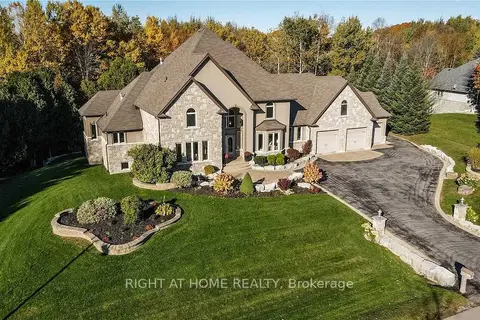
$2,398,000
Reduced $50,000
5+1 bd5 ba15 pk3500-5000 ft²
2014 Innisbrook Street
Rural Innisfil, Innisfil
Detached · MLS® N13795392 · RIGHT AT HOME REALTY
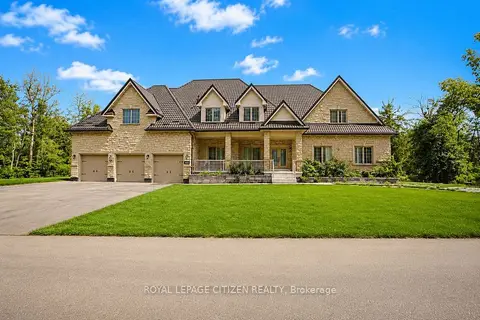
$2,348,800
5+1 bd6 ba16 pk3500-5000 ft²
3965 Algoma Avenue
Rural Innisfil, Innisfil
Detached · MLS® N13717392 · ROYAL LEPAGE CITIZEN REALTY
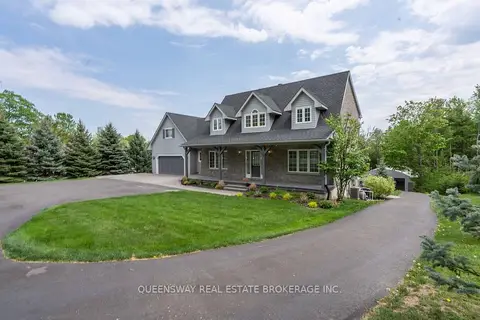
$2,300,000
3+1 bd4 ba12 pk2500-3000 ft²
1841 Forest Valley Drive
Rural Innisfil, Innisfil
Detached · MLS® N12728214 · QUEENSWAY REAL ESTATE BROKERAGE INC.
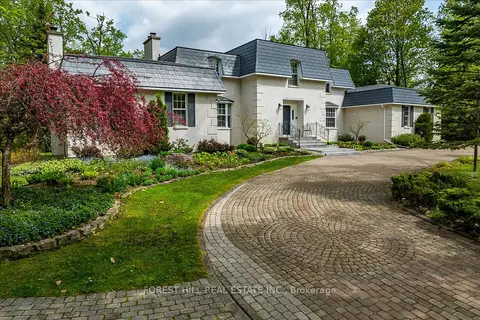
$2,299,900
5 bd5 ba22 pk3000-3500 ft²
1836 Quantz Crescent
Rural Innisfil, Innisfil
Detached · MLS® N13517384 · FOREST HILL REAL ESTATE INC.
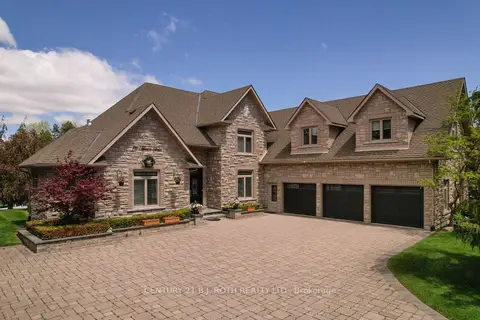
$2,295,000
Reduced $300,000
4+2 bd4 ba13 pk3500-5000 ft²
75 Marine Drive
Rural Innisfil, Innisfil
Detached · MLS® N13233602 · CENTURY 21 B.J. ROTH REALTY LTD.