3965 Algoma Avenue
Rural Innisfil, Innisfil, L9S 2M1
$2,348,800
- 5+1 bedrooms
- 6 bathrooms
- 16 parking
- 3500-5000 sq ft
Listed 54 days ago · MLS® N13717392
About this home
DO NOT MISS THIS GREAT OPPORTUNITY!!! Welcome to this exceptional, upgraded custom bungaloft set on a rare 200 x 150 ft private lot surrounded by mature greenery in the sought-after Big Bay Point community. Located just steps from Lake Simcoe, the property offers easy access to public docks and a nearby boat launch, making it ideal for boating enthusiasts and those seeking a relaxed lakeside lifestyle. Friday Harbour Resort is approximately 3 km away, offering year-round dining, golf, marina and entertainment. With Over $1.2 million in high-end upgrades have been completed within the past two years, including a new metal roof with lifetime warranty, newer paved and extended driveway with additional parking, and professionally designed landscaping with automated irrigation, The spectacular backyard is designed for year-round enjoyment, featuring a fully Covered Area, heated in-ground freshwater pool, filled in July 2025, with two decorative fountains and solar lighting. A 500+ sq. ft. covered outdoor kitchen with metal roofing and additional storage creates the perfect space for entertaining .Offering over 5,000 sq. ft. of living space, the home features 7 bedrooms and 5 bathrooms, plus an attached 3-car garage with epoxy flooring and custom shelving. Interior highlights include oversized windows, elegant coffered ceilings, decorative wall mouldings and adjustable LED pot lighting throughout. The partially finished basement offers additional versatility with a bedroom, dining area, 3-piece bathroom and metallic marble epoxy flooring and a Separate entrance. A rare opportunity to own a luxurious, resort-inspired retreat just steps from Lake Simcoe, offering exceptional space, privacy and year-round enjoyment. Book your private showing today!
Details
- Type
- Detached
- Style
- 1 1/2 Storey
- Size
- 3500-5000 sq ft
- Lot
- 200 × 150 ft
- Basement
- Partially Finished, Walk-Up
- Garage
- Attached
- Kitchens
- 1
- Property tax
- $11,492 (2025)
- Neighbourhood
- Rural Innisfil
- Municipality
- Innisfil
- Price per sq ft
- ~$553 (8% above detached houses in Rural Innisfil, $514)
Interior
- Bedrooms
- 5 above ground + 1 below
- Bathrooms
- 1 × 6-piece (second), 2 × 3-piece (main), 1 × 4-piece (main), 1 × 3-piece (basement), 1 × 2-piece (main)
- Rooms
- 10 above ground + 4 below
- Family room or den
- Yes
- Fireplace
- Natural Gas, Family Room
- Features
- Auto Garage Door Remote, Carpet Free, Water Heater, Water Softener, Upgraded Insulation, Sump Pump, Generator - Full, Storage, Primary Bedroom - Main Floor, Central Vacuum, Guest Accommodations
Heating, cooling and services
- Heating
- Forced Air, Gas
- Air conditioning
- Central Air
- Water and sewer
- Septic
Building and exterior
- Style
- 1 1/2 Storey
- Exterior
- Brick, Stone
- Roof
- Metal
- Foundation
- Concrete Block
- Faces
- East
- Pool
- Inground, Outdoor
- Outdoor
- Landscaped, Landscape Lighting, Lawn Sprinkler System, Year Round Living, Deck, Porch, Fishing, Privacy, Canopy, Playground, Fence - Partial, Storage, Gazebo
- Waterfront
- Indirect
Parking
- Garage spaces
- 3
- Total parking
- 16
- Driveway and parking
- Private Triple, Available, Front Yard Parking
Lot
- Size
- 200 × 150 ft
More
- Possession
- T.B.D.
- Nearby
- Beach, Electric Car Charger, Lake Access, Lake/Pond, Lake Backlot, Campground
- Cross street
- Big Bay Point Rd / Sideroad 30
Rooms
| Room | Level | Size | Features |
|---|---|---|---|
| Kitchen | Main | 5.53 × 4.36 m (18'2" × 14'4") | Breakfast Bar, Illuminated Ceiling, Centre Island |
| Dining Room | Main | 5.52 × 2.81 m (18'1" × 9'3") | Open Concept, W/O To Yard, Ceramic Floor |
| Family Room | Main | 5.75 × 5.31 m (18'10" × 17'5") | Cathedral Ceiling(s), Ceiling Fan(s), Hardwood Floor |
| Bedroom 2 | Main | 3.09 × 4.69 m (10'2" × 15'5") | Ceiling Fan(s), Semi Ensuite, Walk-In Closet(s) |
| Bedroom 3 | Main | 3.36 × 3.51 m (11' × 11'6") | Walk-In Closet(s), Semi Ensuite, Coffered Ceiling(s) |
| Bedroom 4 | Main | 4.88 × 3.69 m (16' × 12'1") | Walk-In Closet(s), Coffered Ceiling(s), Pot Lights |
| Bedroom | Main | 3.63 × 3.09 m (11'11" × 10'2") | Coffered Ceiling(s), French Doors, Pot Lights |
| Laundry | Main | 2.57 × 4.88 m (8'5" × 16') | Laundry Sink, Access To Garage, B/I Appliances |
| Bedroom 5 | Second | 4.57 × 3.66 m (15' × 12') | Closet, Combined w/Office, Ceiling Fan(s) |
| Primary Bedroom | Second | 5.08 × 6.61 m (16'8" × 21'8") | Walk-In Closet(s), 6 Pc Ensuite, Ceiling Fan(s) |
| Bedroom | Basement | 3.41 × 3.54 m (11'2" × 11'7") | Closet, Marble Floor, 3 Pc Bath |
| Recreation | Basement | 3.64 × 4.29 m (11'11" × 14'1") | Marble Floor |
History of this address
10 earlier listings at this address, with sold and leased prices. Create a free account or sign in to see them.
Location
Location is approximate. See nearby homes on the map
Recent sales nearby
See what similar homes within 1 km sold for in the last year. Create a free account or sign in to see them.
The neighbourhood
Getting around Car-dependent
No subway, LRT or GO station within a short trip.
Within a 10-minute walk: no grocery stores, 1 cafés and restaurants, 0 parks.
Who lives here postal area L9S
- Owners / renters
- 86% / 14%
- Median household income
- $100,000
- Average age
- 41
- Children under 15
- 18%
- Homes
- 89% detached, 2% high-rise
- Commute by transit
- 1%
- Population
- 33,434
Languages spoken most at home besides English: Russian 1.7%, Spanish 1%, Portuguese 0.7%, Italian 0.5%.
Flood and conservation No mapped hazard
Not inside a mapped flood plain or regulated area.
Screening maps only. Ask the conservation authority for a property inquiry before relying on this.
Safety
Crime Severity Index for South Simcoe (Innisfil) police: 32 vs 57 for Ontario (2025).
Police-reported figures for the whole police service area, not this street. Rates use the area’s resident population.
Distances are approximate. Places © OpenStreetMap contributors. Neighbourhood figures: Statistics Canada, 2021 Census. Crime Severity Index: Statistics Canada.
Living here
Commute
To Union Station (downtown Toronto): 85 km. Transit times · Driving times
Noise Nothing major nearby
No highway within 500 m, rail line within 300 m, or airport flight path nearby.
Distances from the map, not noise measurements. Visit at rush hour to judge for yourself.
Internet High-speed
50/10 Mbps or faster available here by cable, fibre or DSL (the federal high-speed target).
From the federal broadband map. Check exact speeds and providers for the address.
Roads, rail, airports and planned stations © OpenStreetMap contributors. Internet: Innovation, Science and Economic Development Canada, National Broadband Data.
Listed by ROYAL LEPAGE CITIZEN REALTY.
Listing information provided by PropTx Innovations Inc. and TRREB; deemed reliable but not guaranteed accurate by PropTx.
Similar homes nearby
See more in Innisfil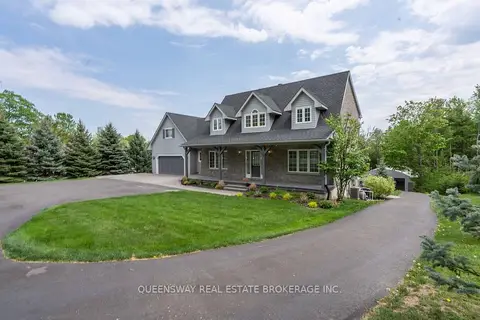
$2,300,000
3+1 bd4 ba12 pk2500-3000 ft²
1841 Forest Valley Drive
Rural Innisfil, Innisfil
Detached · MLS® N12728214 · QUEENSWAY REAL ESTATE BROKERAGE INC.
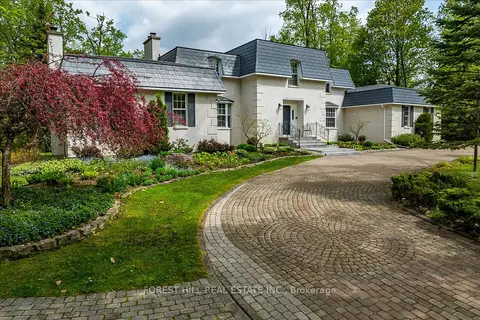
$2,299,900
5 bd5 ba22 pk3000-3500 ft²
1836 Quantz Crescent
Rural Innisfil, Innisfil
Detached · MLS® N13517384 · FOREST HILL REAL ESTATE INC.
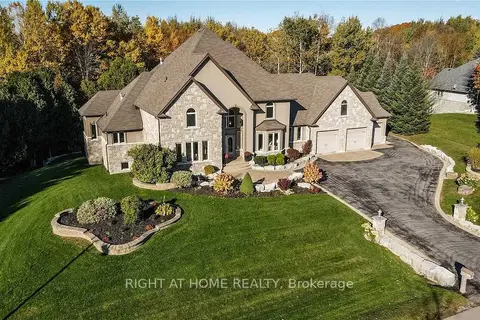
$2,398,000
Reduced $50,000
5+1 bd5 ba15 pk3500-5000 ft²
2014 Innisbrook Street
Rural Innisfil, Innisfil
Detached · MLS® N13795392 · RIGHT AT HOME REALTY
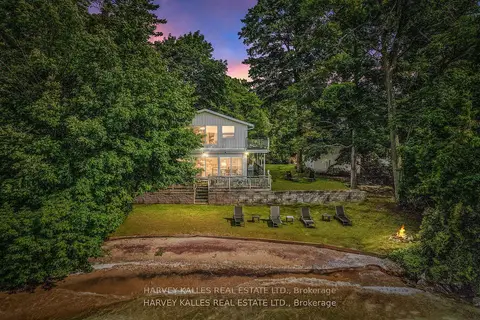
$2,399,000
5 bd4 ba3 pk2500-3000 ft²
22 Gooch Park Drive
Rural Innisfil, Innisfil
Detached · MLS® N13130500 · HARVEY KALLES REAL ESTATE LTD.
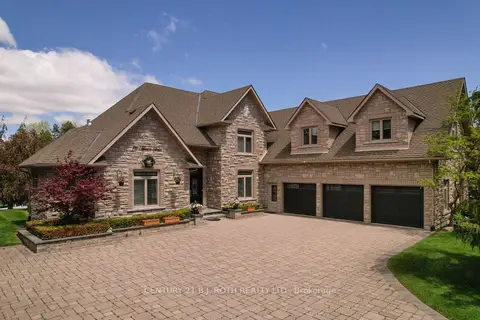
$2,295,000
Reduced $300,000
4+2 bd4 ba13 pk3500-5000 ft²
75 Marine Drive
Rural Innisfil, Innisfil
Detached · MLS® N13233602 · CENTURY 21 B.J. ROTH REALTY LTD.
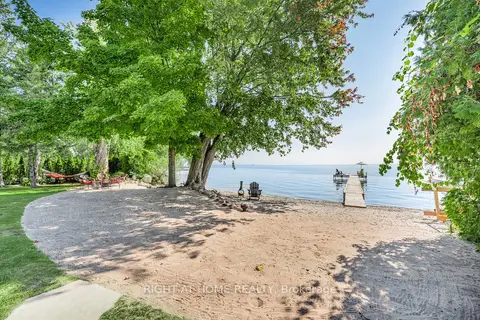
$2,495,000
3 bd1 ba12 pk1100-1500 ft²
113 Minnetonka Road
Rural Innisfil, Innisfil
Detached · MLS® N12857748 · RIGHT AT HOME REALTY
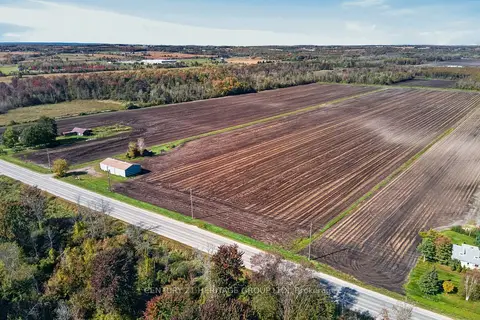
$2,200,000
0 bd0 ba3000-3500 ft²
0 Simcoe County Road 89
Rural Innisfil, Innisfil
Vacant Land · MLS® N13869714 · CENTURY 21 HERITAGE GROUP LTD.
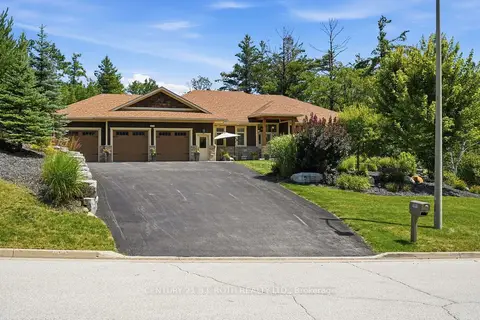
$2,199,000
Reduced $40,000
3+1 bd4 ba26 pk2500-3000 ft²
2055 Forest Valley Drive
Rural Innisfil, Innisfil
Detached · MLS® N13662834 · CENTURY 21 B.J. ROTH REALTY LTD.