2014 Innisbrook Street
Rural Innisfil, Innisfil, L9S 5A3
$2,398,000
Reduced $50,000 from $2,448,000
- 5+1 bedrooms
- 5 bathrooms
- 15 parking
- 3500-5000 sq ft
Listed 34 days ago · MLS® N13795392
About this home
Location, Location & Location! Welcome To 2014 Innisbrook Street! This Luxurious Custom-Built 2-Storey Residence Offers An Exceptional Lifestyle On Almost 10 Acres-The Largest Lot On The Street, Just 3-5 Minutes From Highway 400.Featuring, Over 7,250 Sq. Ft. Of Living Space, 6 Bedrooms And 5 Bathrooms, This Impressive Home Showcases High-Quality Hardwood Flooring, Crown Moulding, A Private Elevator, Gym, And A Custom-Built Kitchen. Enjoy An Oversized 3-Car Garage And An Incredible Outdoor Oasis Featuring, A Swimming Pool And Spa, Perfect For Entertaining And Relaxing. Recent Updates Include: New Roof Shingles (2025), Water Softener System (2024), And Furnace (2020).Conveniently Located Minutes From Innisfil Beach And Boat Launch, Gateway Casinos, Friday Harbour Resort, Highway 400, And Numerous Amenities. A Rare Opportunity To Enjoy Luxury, Privacy, Space, And Convenience All In One Exceptional Property. Must Be Seen!
Details
- Type
- Detached
- Style
- 2-Storey
- Age
- 6-15 years
- Size
- 3500-5000 sq ft
- Lot
- 500.23 × 884.28 ft
- Basement
- Finished, Full
- Garage
- Attached
- Kitchens
- 1
- Property tax
- $15,235 (2026)
- Neighbourhood
- Rural Innisfil
- Municipality
- Innisfil
- Price per sq ft
- ~$564 (10% above detached houses in Rural Innisfil, $514)
Interior
- Bedrooms
- 5 above ground + 1 below
- Bathrooms
- 1 × 5-piece (main), 2 × 4-piece (upper), 1 × 2-piece (main), 1 × 3-piece (lower)
- Rooms
- 13 above ground
- Family room or den
- Yes
- Fireplace
- Yes
- Features
- Central Vacuum
Heating, cooling and services
- Heating
- Forced Air, Gas
- Air conditioning
- Central Air
- Water and sewer
- Septic
Building and exterior
- Style
- 2-Storey
- Exterior
- Brick, Stone
- Roof
- Asphalt Shingle
- Foundation
- Concrete
- Age
- 6-15 years
- Faces
- West
- Pool
- Inground
Parking
- Garage spaces
- 3
- Total parking
- 15
- Driveway and parking
- Private
Lot
- Size
- 500.23 × 884.28 ft
- Acreage
- 5-9.99
More
- Possession
- Flexible
- Nearby
- Cul de Sac/Dead End, Golf, Greenbelt/Conservation, Ravine, Rec./Commun.Centre, Wooded/Treed
- Cross street
- Innisfil Beach Rd / Innisbrook
Rooms
| Room | Level | Size | Features |
|---|---|---|---|
| Bedroom | Upper | 17.32 × 12 m (56'10" × 39'4") | |
| Bedroom | Upper | 12.69 × 16.07 m (41'8" × 52'9") | |
| Bedroom | Upper | 17.45 × 12.8 m (57'3" × 42') | |
| Bedroom | Upper | 16.14 × 17.39 m (52'11" × 57'1") | |
| Family Room | Main | 18.33 × 18.76 m (60'2" × 61'7") | Fireplace, Hardwood Floor, Cathedral Ceiling(s) |
| Kitchen | Main | 19.65 × 26.41 m (64'6" × 86'8") | Eat-in Kitchen, Granite Counters, W/O To Deck |
| Dining Room | Main | 18.7 × 12.8 m (61'4" × 42') | Hardwood Floor, Crown Moulding |
| Den | Main | 13.45 × 13.42 m (44'2" × 44') | Hardwood Floor, Crown Moulding |
| Primary Bedroom | Main | 27.23 × 16.83 m (89'4" × 55'3") | 5 Pc Ensuite, Fireplace, W/O To Deck |
| Sitting | Main | 10.3 × 10.5 m (33'10" × 34'5") | |
| Recreation | Lower | 21.69 × 27.89 m (71'2" × 91'6") | Fireplace |
| Exercise Room | Lower | 24.64 × 12.3 m (80'10" × 40'4") |
History of this address
6 earlier listings at this address, with sold and leased prices. Create a free account or sign in to see them.
Location
Location is approximate. See nearby homes on the map
Recent sales nearby
See what similar homes within 1 km sold for in the last year. Create a free account or sign in to see them.
The neighbourhood
Getting around Car-dependent
- 🚆 Barrie South GO7.9 km
Within a 10-minute walk: no grocery stores, 0 cafés and restaurants, 0 parks.
Who lives here postal area L9S
- Owners / renters
- 86% / 14%
- Median household income
- $100,000
- Average age
- 41
- Children under 15
- 18%
- Homes
- 89% detached, 2% high-rise
- Commute by transit
- 1%
- Population
- 33,434
Languages spoken most at home besides English: Russian 1.7%, Spanish 1%, Portuguese 0.7%, Italian 0.5%.
Flood and conservation No mapped hazard
Not inside a mapped flood plain or regulated area.
Screening maps only. Ask the conservation authority for a property inquiry before relying on this.
Safety
Crime Severity Index for South Simcoe (Innisfil) police: 32 vs 57 for Ontario (2025).
Police-reported figures for the whole police service area, not this street. Rates use the area’s resident population.
Distances are approximate. Places © OpenStreetMap contributors. Neighbourhood figures: Statistics Canada, 2021 Census. Crime Severity Index: Statistics Canada.
Living here
Commute
To Union Station (downtown Toronto): 74 km. Transit times · Driving times
Noise Nothing major nearby
No highway within 500 m, rail line within 300 m, or airport flight path nearby.
Distances from the map, not noise measurements. Visit at rush hour to judge for yourself.
Internet High-speed
50/10 Mbps or faster available here by cable, fibre or DSL (the federal high-speed target).
From the federal broadband map. Check exact speeds and providers for the address.
Roads, rail, airports and planned stations © OpenStreetMap contributors. Internet: Innovation, Science and Economic Development Canada, National Broadband Data.
Listed by RIGHT AT HOME REALTY.
Listing information provided by PropTx Innovations Inc. and TRREB; deemed reliable but not guaranteed accurate by PropTx.
Similar homes nearby
See more in Innisfil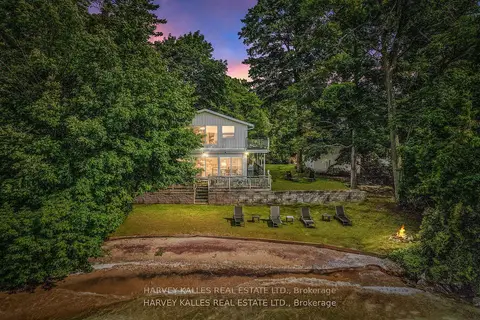
$2,399,000
5 bd4 ba3 pk2500-3000 ft²
22 Gooch Park Drive
Rural Innisfil, Innisfil
Detached · MLS® N13130500 · HARVEY KALLES REAL ESTATE LTD.
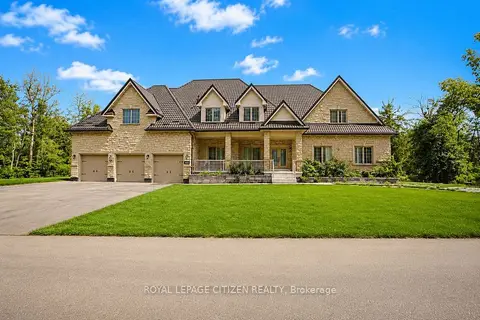
$2,348,800
5+1 bd6 ba16 pk3500-5000 ft²
3965 Algoma Avenue
Rural Innisfil, Innisfil
Detached · MLS® N13717392 · ROYAL LEPAGE CITIZEN REALTY
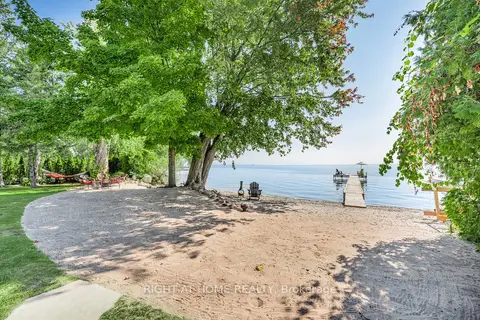
$2,495,000
3 bd1 ba12 pk1100-1500 ft²
113 Minnetonka Road
Rural Innisfil, Innisfil
Detached · MLS® N12857748 · RIGHT AT HOME REALTY
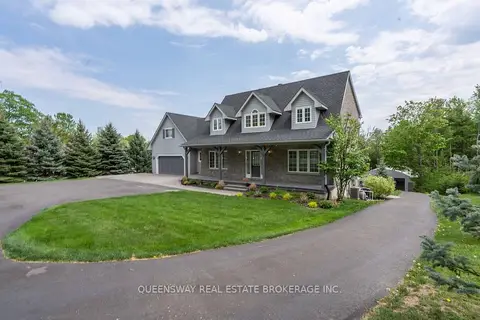
$2,300,000
3+1 bd4 ba12 pk2500-3000 ft²
1841 Forest Valley Drive
Rural Innisfil, Innisfil
Detached · MLS® N12728214 · QUEENSWAY REAL ESTATE BROKERAGE INC.
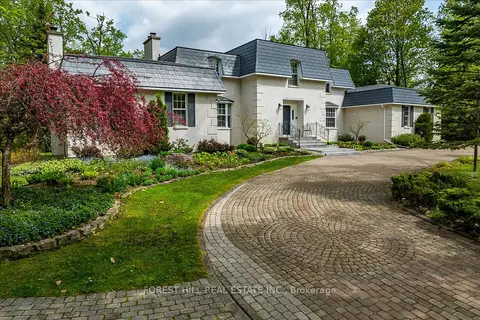
$2,299,900
5 bd5 ba22 pk3000-3500 ft²
1836 Quantz Crescent
Rural Innisfil, Innisfil
Detached · MLS® N13517384 · FOREST HILL REAL ESTATE INC.
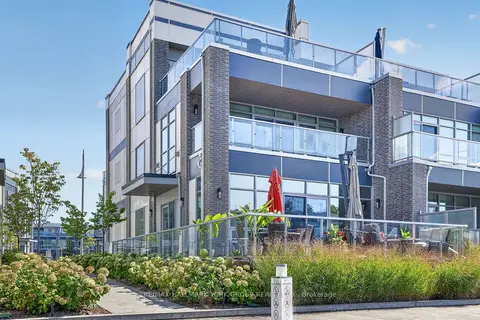
$2,499,000
3 bd4 ba5 pk2500-3000 ft²
3764 Ferretti Court
Rural Innisfil, Innisfil
Att/Row/Townhouse · MLS® N13837984 · RE/MAX HALLMARK YORK GROUP REALTY LTD.
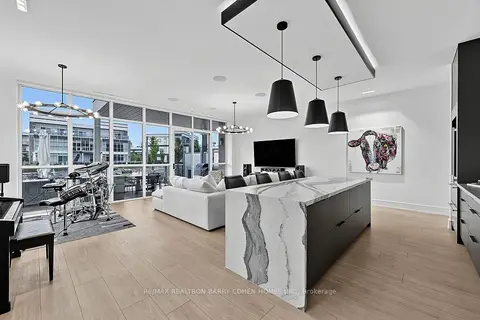
$2,499,900
4+1 bd5 ba2 pk2500-3000 ft²
3674 Ferretti Court
Rural Innisfil, Innisfil
Att/Row/Townhouse · MLS® N13747854 · RE/MAX REALTRON BARRY COHEN HOMES INC.
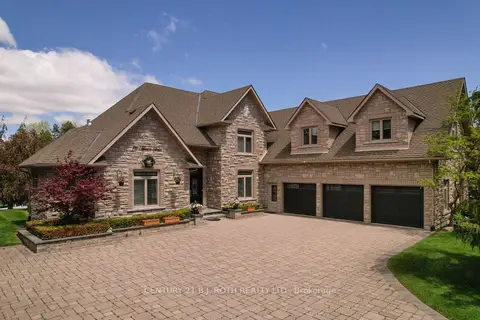
$2,295,000
Reduced $300,000
4+2 bd4 ba13 pk3500-5000 ft²
75 Marine Drive
Rural Innisfil, Innisfil
Detached · MLS® N13233602 · CENTURY 21 B.J. ROTH REALTY LTD.