75 Marine Drive
Rural Innisfil, Innisfil, L0L 1R0
$2,295,000
Reduced $300,000 from $2,595,000
- 4+2 bedrooms
- 4 bathrooms
- 13 parking
- 3500-5000 sq ft
Listed 139 days ago · MLS® N13233602
About this home
Experience exceptional waterfront living in this stunning estate offering nearly 6,000 sq. ft. of beautifully finished living space designed for year-round enjoyment. This impressive 6-bedroom, 4-bathroom home is ideal for large or multi-generational families, featuring three separate entrances that provide exceptional flexibility, privacy, and extended family living opportunties. Spacious principal rooms, multiple entertaining areas, and breathtaking water and garden views create an inviting atmosphere throughout. The spectacular great room boasts soaring ceilings and a dramatic 20-ft. custom stone fireplace. The sun-filled open-concept layout flows into the gourmet kitchen featuring a Wolf Dual Fuel range, Sub-Zero refrigerator, wine fridge, InstaHot tap, large island, and walkout to the waterfront patio and grilling area. The luxurious primary suite offers a gas fireplace, sitting area, custom walk-in closet, spa-inspired ensuite with oversized shower, and direct access to the patio, gazebo, gardens, and hot tub. Upstairs are three guest bedrooms, a full bath, and an impressive 940 sq. ft. loft with separate garage access, ideal for a home office, studio, or private living space. The finished lower level offers two additional bedrooms, a family room with gas fireplace, billiards room, spa room, storage, garage access, and its own private entrance. Outside, enjoy beautifully landscaped grounds with mature trees, perennial gardens, in-ground sprinkler system, waterfront gazebo, heated 14' x 40' workshop, and garden shed. Additional features include a wired backup generator, Ecoflo peat moss septic system, and a 962 sq. ft. three-bay garage with epoxy floors, EV charger, and loft access. Located on a protected canal with a covered boat slip for up to a 30-ft. boat, enjoy quick access to Cook's Bay and Lake Simcoe for boating, fishing, skating, and ice fishing. Walk to Harbourview Golf & Country Club with easy access to marinas, golf, and commuter routes.
Details
- Type
- Detached
- Style
- 1 1/2 Storey
- Age
- 16-30 years
- Size
- 3500-5000 sq ft
- Lot
- 178.54 × 131.2 ft
- Basement
- Finished
- Garage
- Attached
- Kitchens
- 1
- Property tax
- $11,575 (2025)
- Neighbourhood
- Rural Innisfil
- Municipality
- Innisfil
- Price per sq ft
- ~$540 (5% above detached houses in Rural Innisfil, $514)
Interior
- Bedrooms
- 4 above ground + 2 below
- Bathrooms
- 1 × 3-piece (main), 1 × 2-piece (main), 1 × 4-piece (second), 1 × 3-piece (lower)
- Rooms
- 8 above ground + 5 below
- Family room or den
- Yes
- Fireplace
- Natural Gas
- Features
- Air Exchanger, Auto Garage Door Remote, Built-In Oven, ERV/HRV, Generator - Full, Primary Bedroom - Main Floor, Storage, Sump Pump, Water Heater Owned, Water Softener, Central Vacuum
Heating, cooling and services
- Heating
- Forced Air, Gas
- Air conditioning
- Central Air
- Water and sewer
- Septic
Building and exterior
- Style
- 1 1/2 Storey
- Exterior
- Stone
- Roof
- Asphalt Shingle
- Foundation
- Poured Concrete
- Age
- 16-30 years
- Faces
- North
- Outdoor
- Deck, Landscape Lighting, Lawn Sprinkler System, Year Round Living, Fishing, Hot Tub, Patio, Landscaped, Recreational Area, Workshop, Gazebo, Garden Shed
- Waterfront
- Direct
Parking
- Garage spaces
- 3
- Total parking
- 13
- Driveway and parking
- Private Triple
Lot
- Size
- 178.54 × 131.2 ft (rectangular)
- Acreage
- < .50
More
- Possession
- 30 days
- Nearby
- Electric Car Charger, Golf, Lake Access, Lake/Pond, Marina, Waterfront
- Cross street
- SHORE ACRES/EVERTON/MARINE DRIVE
Rooms
| Room | Level | Size | Features |
|---|---|---|---|
| Great Room | Main | 8.52 × 5.58 m (27'11" × 18'4") | Stone Fireplace, Gas Fireplace, Vaulted Ceiling(s) |
| Dining Room | Main | 4.53 × 3.97 m (14'10" × 13') | Carpet Free |
| Kitchen | Main | 6.31 × 4.91 m (20'8" × 16'1") | |
| Breakfast | Main | 2.77 × 4.91 m (9'1" × 16'1") | W/O To Patio |
| Laundry | Main | 2.59 × 2.08 m (8'6" × 6'10") | |
| Bathroom | Main | 1.86 × 1.59 m (6'1" × 5'3") | 2 Pc Bath |
| Primary Bedroom | Main | 7.11 × 4.76 m (23'4" × 15'7") | Gas Fireplace, W/O To Patio |
| Bathroom | Main | 5.66 × 5.33 m (18'7" × 17'6") | Separate Shower, 3 Pc Ensuite |
| Loft | Second | 12.74 × 7.34 m (41'10" × 24'1") | Access To Garage |
| Bedroom 2 | Second | 3.97 × 4.53 m (13' × 14'10") | |
| Bedroom 3 | Second | 4.37 × 4.91 m (14'4" × 16'1") | |
| Bedroom 4 | Second | 3.42 × 3.8 m (11'3" × 12'6") | |
| Bathroom | Second | 1.96 × 1.86 m (6'5" × 6'1") | |
| Bathroom | Lower | 3.42 × 1.63 m (11'3" × 5'4") | 3 Pc Bath |
| Recreation | Lower | 11.5 × 7.59 m (37'9" × 24'11") | |
| Game Room | Lower | 6.63 × 5.27 m (21'9" × 17'3") | |
| Bedroom | Lower | 4.61 × 4.9 m (15'1" × 16'1") | |
| Bedroom | Lower | 4.91 × 3.23 m (16'1" × 10'7") | |
| Utility Room | Lower | 7.74 × 2.59 m (25'5" × 8'6") | |
| Other | Lower | 6.41 × 5.39 m (21' × 17'8") | |
| Other | Basement | 2.53 × 1.14 m (8'4" × 3'9") |
History of this address
5 earlier listings at this address, with sold and leased prices. Create a free account or sign in to see them.
Location
Location is approximate. See nearby homes on the map
Recent sales nearby
See what similar homes within 1 km sold for in the last year. Create a free account or sign in to see them.
The neighbourhood
Getting around Car-dependent
No subway, LRT or GO station within a short trip.
Within a 10-minute walk: no grocery stores, 0 cafés and restaurants, 0 parks.
Who lives here postal area L0L
- Owners / renters
- 89% / 11%
- Median household income
- $106,000
- Average age
- 44
- Children under 15
- 15%
- Homes
- 95% detached, 0% high-rise
- Commute by transit
- 0%
- Population
- 42,022
Languages spoken most at home besides English: Russian 0.6%, Spanish 0.3%, Polish 0.3%, Portuguese 0.3%.
Flood and conservation Flood plain
This address falls inside a mapped flood plain (Lake Simcoe Region Conservation). Building, additions and grading need a permit from the conservation authority, and flood insurance can cost more or be harder to get.
Screening maps only. Ask the conservation authority for a property inquiry before relying on this.
Safety
Crime Severity Index for South Simcoe (Innisfil) police: 32 vs 57 for Ontario (2025).
Police-reported figures for the whole police service area, not this street. Rates use the area’s resident population.
Distances are approximate. Places © OpenStreetMap contributors. Neighbourhood figures: Statistics Canada, 2021 Census. Flood and regulation mapping: Lake Simcoe Region Conservation open data. Crime Severity Index: Statistics Canada.
Living here
Commute
To Union Station (downtown Toronto): 66 km. Transit times · Driving times
Noise Nothing major nearby
No highway within 500 m, rail line within 300 m, or airport flight path nearby.
Distances from the map, not noise measurements. Visit at rush hour to judge for yourself.
Internet High-speed
50/10 Mbps or faster available here by cable, fibre or DSL (the federal high-speed target).
From the federal broadband map. Check exact speeds and providers for the address.
Roads, rail, airports and planned stations © OpenStreetMap contributors. Internet: Innovation, Science and Economic Development Canada, National Broadband Data.
Listed by CENTURY 21 B.J. ROTH REALTY LTD..
Listing information provided by PropTx Innovations Inc. and TRREB; deemed reliable but not guaranteed accurate by PropTx.
Similar homes nearby
See more in Innisfil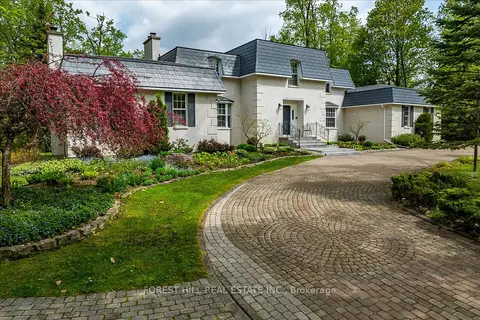
$2,299,900
5 bd5 ba22 pk3000-3500 ft²
1836 Quantz Crescent
Rural Innisfil, Innisfil
Detached · MLS® N13517384 · FOREST HILL REAL ESTATE INC.
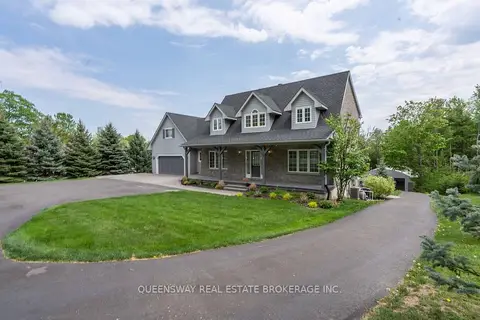
$2,300,000
3+1 bd4 ba12 pk2500-3000 ft²
1841 Forest Valley Drive
Rural Innisfil, Innisfil
Detached · MLS® N12728214 · QUEENSWAY REAL ESTATE BROKERAGE INC.
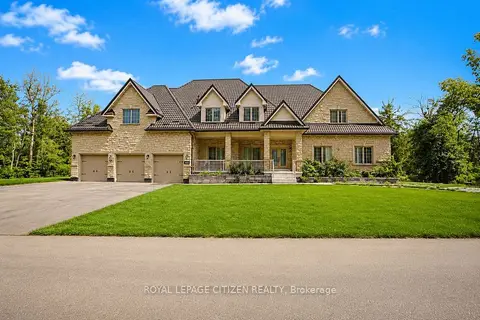
$2,348,800
5+1 bd6 ba16 pk3500-5000 ft²
3965 Algoma Avenue
Rural Innisfil, Innisfil
Detached · MLS® N13717392 · ROYAL LEPAGE CITIZEN REALTY
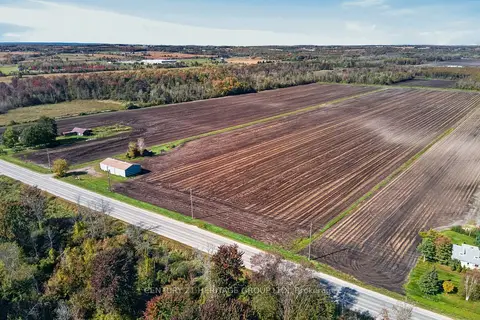
$2,200,000
0 bd0 ba3000-3500 ft²
0 Simcoe County Road 89
Rural Innisfil, Innisfil
Vacant Land · MLS® N13869714 · CENTURY 21 HERITAGE GROUP LTD.
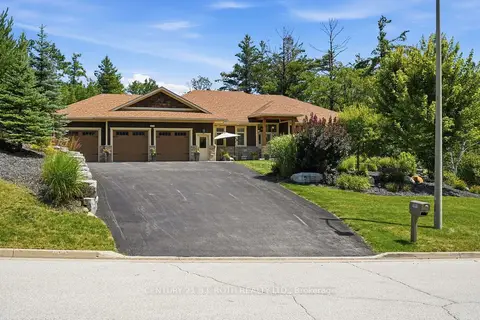
$2,199,000
Reduced $40,000
3+1 bd4 ba26 pk2500-3000 ft²
2055 Forest Valley Drive
Rural Innisfil, Innisfil
Detached · MLS® N13662834 · CENTURY 21 B.J. ROTH REALTY LTD.
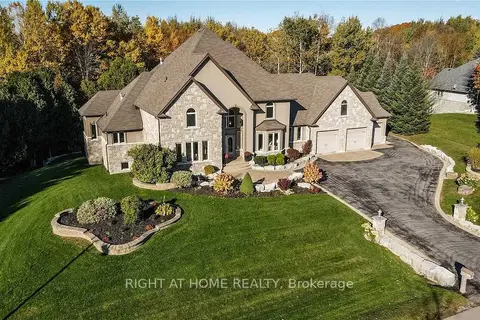
$2,398,000
Reduced $50,000
5+1 bd5 ba15 pk3500-5000 ft²
2014 Innisbrook Street
Rural Innisfil, Innisfil
Detached · MLS® N13795392 · RIGHT AT HOME REALTY
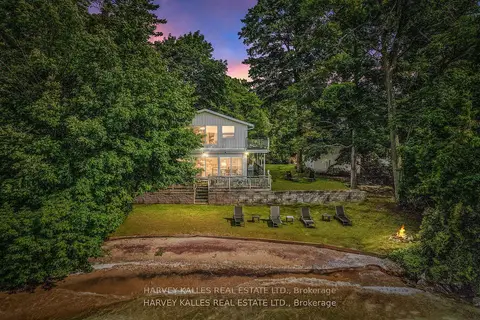
$2,399,000
5 bd4 ba3 pk2500-3000 ft²
22 Gooch Park Drive
Rural Innisfil, Innisfil
Detached · MLS® N13130500 · HARVEY KALLES REAL ESTATE LTD.
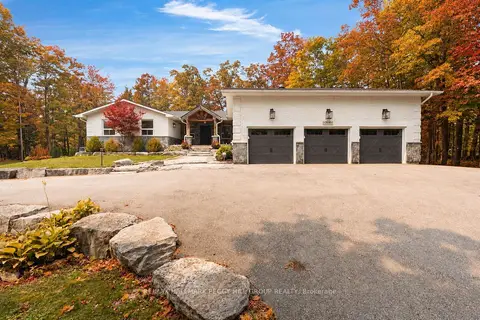
$2,098,000
4+1 bd6 ba19 pk2500-3000 ft²
1814 Quantz Crescent
Rural Innisfil, Innisfil
Detached · MLS® N13881400 · RE/MAX HALLMARK PEGGY HILL GROUP REALTY