37 Donald Street
Queen's Park, Barrie, L4N 1E4
$990,000
- 6 bedrooms
- 4 bathrooms
- 4 parking
- 2500-3000 sq ft
Listed 34 days ago · MLS® S13786548
About this home
Welcome to 37 Donald Street - a beautifully updated, fully tenanted four-plex in the heart of Barrie. An exceptional investment offering a strong cap rate, immediate cash flow, and proven future upside. Units 2 and 3 have been completely renovated with brand-new bathrooms featuring modern showers, tubs, vanities and fixtures. The kitchens in these units have been fully refreshed with new flooring, updated fixtures and fresh paint, complemented by custom closets and elegant wainscoting that elevate the overall finish. Each of the four units enjoys its own private balcony, and an on-site coin-operated laundry facility adds tenant appeal along with a second stream of income. The location is already moving. Neighbouring properties have been redeveloped, positioning this asset to benefit from continued growth and rising values. So is the operating environment. Ontario's 2026 amendments to the Residential Tenancies Act are compressing timelines at the Landlord and Tenant Board - shorter arrears notice periods, tighter hearing procedures and a reduced review window - meaningfully lowering the carrying risk investors have shouldered in recent years. And for the buyer with a longer horizon: the fifth-unit threshold is where CMHC's MLI Select program begins, offering qualifying multi-unit properties up to 95% loan-to-value and amortizations as long as 50 years. Buyers are encouraged to satisfy themselves as to zoning, permitting and program eligibility. Meticulously maintained and fully leased, this turn-key four-plex delivers day-one returns in a rapidly improving neighbourhood.
Details
- Type
- Fourplex
- Style
- 2-Storey
- Size
- 2500-3000 sq ft
- Lot
- 68.62 × 89.98 ft
- Basement
- Unfinished
- Garage
- None
- Kitchens
- 4
- Property tax
- $6,683 (2026)
- Neighbourhood
- Queen's Park
- Municipality
- Barrie
Interior
- Bedrooms
- 6 above ground
- Bathrooms
- 3 × 4-piece (upper), 1 × 1-piece (main)
- Rooms
- 12 above ground
- Family room or den
- No
- Fireplace
- No
- Features
- Brick & Beam, Separate Heating Controls, Separate Hydro Meter, Storage, Storage Area Lockers, Sump Pump
Heating, cooling and services
- Heating
- Forced Air, Gas
- Air conditioning
- Wall Unit(s)
- Water and sewer
- Sewer
Building and exterior
- Style
- 2-Storey
- Exterior
- Concrete, Stucco (Plaster)
- Roof
- Asphalt Shingle
- Foundation
- Concrete
- Faces
- South
Parking
- Total parking
- 4
- Driveway and parking
- Mutual
Lot
- Size
- 68.62 × 89.98 ft
More
- Possession
- Flexible, 30/60/90
- Cross street
- Dunlop St & Bayfield St
Rooms
| Room | Level | Size | Features |
|---|---|---|---|
| Kitchen | Upper | 2.98 × 1.68 m (9'9" × 5'6") | |
| Bedroom | Upper | 4.9 × 3.3 m (16'1" × 10'10") | |
| Living Room | Upper | 4.45 × 4.43 m (14'7" × 14'6") | |
| Bedroom | Upper | 5.5 × 3.9 m (18'1" × 12'10") | |
| Living Room | Upper | 4 × 3.75 m (13'1" × 12'4") | |
| Kitchen | Upper | 2.66 × 1.8 m (8'9" × 5'11") | |
| Kitchen | Upper | 3 × 2 m (9'10" × 6'7") | |
| Bedroom | Upper | 2.35 × 3.67 m (7'9" × 12') | |
| Living Room | Upper | 4.58 × 4.75 m (15' × 15'7") |
History of this address
5 earlier listings at this address, with sold and leased prices. Create a free account or sign in to see them.
Location
Location is approximate. See nearby homes on the map
Recent sales nearby
See what similar homes within 1 km sold for in the last year. Create a free account or sign in to see them.
The neighbourhood
Getting around Walkable
- 🚆 Allandale Waterfront GO1.9 km
Within a 10-minute walk: 5 grocery stores, 10 cafés and restaurants, 1 park, 4 pharmacies. Nearest grocery: No Frills (200 m). Nearest park: Donald Street Park (150 m).
Schools nearby
Elementary
- Hillcrest Public School
EQAO: Gr 6 reading 74%, math 39%12 min walk - Portage View Public School
EQAO: Gr 6 reading 86%, math 47%1.3 km - St. Mary's Catholic School Catholic
EQAO: Gr 6 reading 91%, math 36%1.4 km - Andrew Hunter Elementary School
EQAO: Gr 6 reading 62%, math 28%2.0 km
Secondary
- École secondaire catholique Nouvelle-Alliance French
EQAO: Gr 9 math 51%, literacy test 95%1.5 km - Barrie North Collegiate Institute
EQAO: Gr 9 math 48%, literacy test 88%1.8 km - Unity Christian High School Private1.9 km
EQAO: share of students meeting the provincial standard (2024–25). Ontario average: Gr 6 reading 86%, math 51%; Gr 9 math 55%; literacy test 83%.
Closest schools, not school zones. Check which school serves this address with the school board before relying on it.
Who lives here postal area L4N
- Owners / renters
- 71% / 29%
- Median household income
- $97,000
- Average age
- 40
- Children under 15
- 17%
- Homes
- 61% detached, 7% high-rise
- Commute by transit
- 3%
- Population
- 100,835
Languages spoken most at home besides English: Spanish 1%, Russian 0.8%, Portuguese 0.4%, Mandarin 0.4%.
Flood and conservation No mapped hazard
Not inside a mapped flood plain or regulated area.
Screening maps only. Ask the conservation authority for a property inquiry before relying on this.
Safety
Crime Severity Index for Barrie police: 59 vs 57 for Ontario (2025).
Police-reported figures for the whole police service area, not this street. Rates use the area’s resident population.
Distances are approximate. Places © OpenStreetMap contributors. Neighbourhood figures: Statistics Canada, 2021 Census. School results: EQAO via Ontario Data Catalogue (Open Government Licence – Ontario). Crime Severity Index: Statistics Canada.
Living here
Commute
To Union Station (downtown Toronto): 86 km. Transit times · Driving times
Noise 1 source nearby
- 🛣️ Highway 400450 m
Distances from the map, not noise measurements. Visit at rush hour to judge for yourself.
Internet High-speed
50/10 Mbps or faster available here by cable, fibre or DSL (the federal high-speed target).
From the federal broadband map. Check exact speeds and providers for the address.
Roads, rail, airports and planned stations © OpenStreetMap contributors. Internet: Innovation, Science and Economic Development Canada, National Broadband Data.
Listed by ANALYST REALTY INC..
Listing information provided by PropTx Innovations Inc. and TRREB; deemed reliable but not guaranteed accurate by PropTx.
Similar homes nearby
See more in Barrie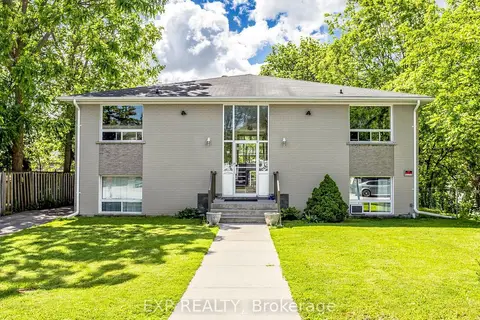
$999,000
4+3 bd4 ba8 pk3500-5000 ft²
89 Donald Street
Queen's Park, Barrie
Fourplex · MLS® S14086782 · EXP REALTY
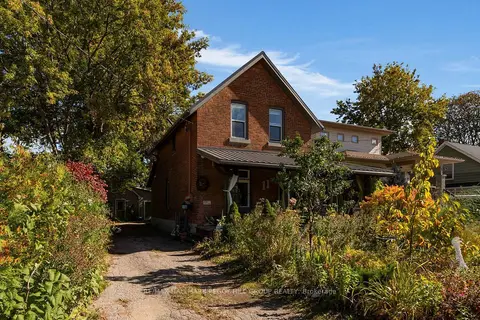
$824,500
4 bd3 ba9 pk2000-2500 ft²
11 Frances Street N
Queen's Park, Barrie
Detached · MLS® S14082638 · RE/MAX HALLMARK PEGGY HILL GROUP REALTY
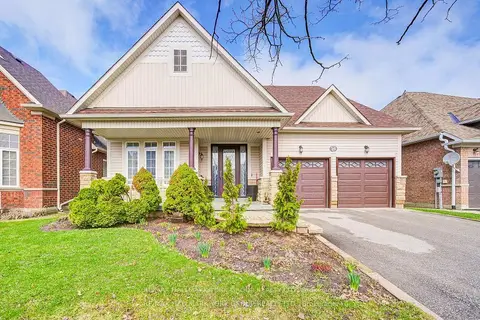
$989,900
3+3 bd3 ba4 pk2000-2500 ft²
26 Regalia Way
Innis-Shore, Barrie
Detached · MLS® S13697014 · RE/MAX HALLMARK YORK GROUP REALTY LTD.
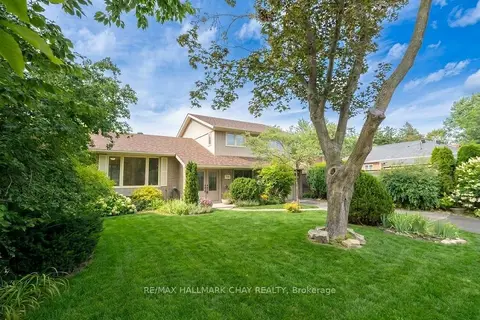
$989,900
4 bd2 ba4 pk1500-2000 ft²
44 Amelia Street
Codrington, Barrie
Detached · MLS® S13841296 · RE/MAX HALLMARK CHAY REALTY
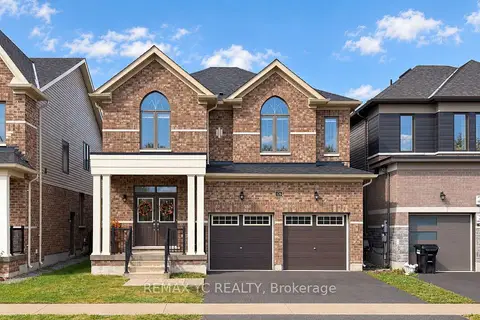
$989,900
4+1 bd5 ba4 pk2500-3000 ft²
126 Durham Avenue
Rural Barrie Southeast, Barrie
Detached · MLS® S13856492 · REMAX YC REALTY
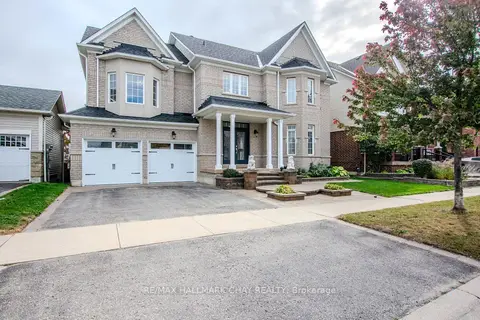
$989,900
4+1 bd4 ba4 pk3000-3500 ft²
104 Succession Crescent
Innis-Shore, Barrie
Detached · MLS® S13865784 · RE/MAX HALLMARK CHAY REALTY
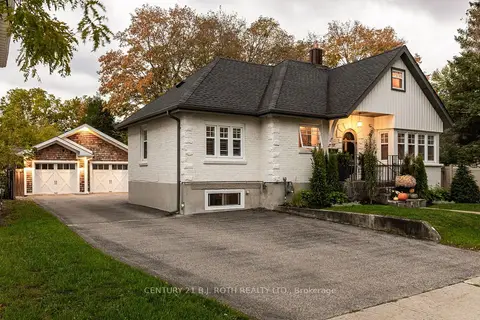
$989,900
3+1 bd2 ba10 pk1100-1500 ft²
17 Granville Street
Allandale, Barrie
Detached · MLS® S14083390 · CENTURY 21 B.J. ROTH REALTY LTD.
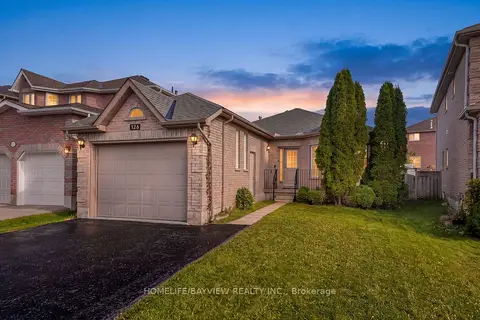
$988,000
2+2 bd2 ba7 pk1100-1500 ft²
126 Raymond Crescent
Painswick South, Barrie
Detached · MLS® S13879532 · HOMELIFE/BAYVIEW REALTY INC.