17 Granville Street
Allandale, Barrie, L4N 3K1
$989,900
- 3+1 bedrooms
- 2 bathrooms
- 10 parking
- 1100-1500 sq ft
Listed 5 days ago · MLS® S14083390
Open house
- Thursday, October 22 at 5:30 p.m. to 7:30 p.m. Add to calendar
- Saturday, October 24 at 11:00 a.m. to 12:30 p.m. Add to calendar
About this home
A timeless piece of Historic Allandale, where old-world charm meets modern luxury. Rich in character and beautifully reimagined, this remarkable home captures your attention from the moment you arrive. Its distinctive architecture and enchanting arched front entryway set the tone for what awaits inside. Stunning wide-plank hardwood floors complement thoughtfully curated finishes, including a beautifully appointed kitchen with two-tone cabinetry, quartz countertops, a dedicated coffee nook with an accent counter and white oak cabinetry, marble tile backsplash, under-cabinet lighting, and premium stainless steel appliances with a gas range. The inviting living room is framed by beautiful wraparound windows and anchored by a Napoleon fireplace, while the formal dining room offers an elegant setting for entertaining. A desirable main-floor primary bedroom provides the convenience of bungalow-style living, with two additional bedrooms upstairs plus an office. In the main bathroom, an exposed original brick wall adds warmth, texture, and a charming connection to the home's past. Yet the true showstopper awaits outdoors. A spectacular backyard courtyard feels like a private resort, showcasing beautiful stonework, an inground saltwater pool, hot tub, and intimate fireside lounge, surrounded by generous grounds with room to garden, entertain, and unwind. Completing this enchanting setting is a character-filled garage with coastal New England-inspired wood shakes and architectural accent lighting. Beyond the property, enjoy the charm of this established neighbourhood, just a short stroll from Shear Park, the Allandale Waterfront GO Station, and Centennial Beach along Barrie's beautiful waterfront. Lovingly restored and thoughtfully improved, this is a rare opportunity to own a piece of Barrie's history, where timeless character, modern comforts, and an extraordinary lifestyle come together.
Details
- Type
- Detached
- Style
- Bungaloft
- Age
- 51-99 years
- Size
- 1100-1500 sq ft
- Lot
- 66.01 × 165.03 ft
- Basement
- Finished, Full
- Garage
- Detached
- Kitchens
- 1
- Property tax
- $6,928 (2026)
- Neighbourhood
- Allandale
- Municipality
- Barrie
- Price per sq ft
- $761 (59% above detached houses in Allandale, $478)
Interior
- Bedrooms
- 3 above ground + 1 below
- Bathrooms
- 1 × 3-piece (basement), 1 × 4-piece (main)
- Rooms
- 10 above ground
- Family room or den
- No
- Fireplace
- Natural Gas
- Features
- Auto Garage Door Remote, Primary Bedroom - Main Floor, Carpet Free
Heating, cooling and services
- Heating
- Forced Air, Gas
- Air conditioning
- Central Air
- Water and sewer
- Sewer
Building and exterior
- Style
- Bungaloft
- Exterior
- Brick
- Roof
- Asphalt Shingle
- Foundation
- Poured Concrete
- Age
- 51-99 years
- Faces
- East
- Pool
- Inground, Salt
- Outdoor
- Hot Tub, Landscaped, Patio, Shed, Fence - Full
Parking
- Garage spaces
- 2
- Total parking
- 10
- Driveway and parking
- Private
Lot
- Size
- 66.01 × 165.03 ft
More
- Possession
- flexible
- Nearby
- School Bus Route, Public Transit, Park, Place Of Worship, Marina, Beach
- Cross street
- Burton Ave to Granville Street
Rooms
| Room | Level | Size | Features |
|---|---|---|---|
| Kitchen | Main | 3.11 × 6.4 m (10'2" × 21') | |
| Living Room | Main | 4.3 × 4.3 m (14'1" × 14'1") | |
| Dining Room | Main | 2.9 × 3.11 m (9'6" × 10'2") | |
| Bathroom | Main | 1.77 × 3.08 m (5'10" × 10'1") | |
| Primary Bedroom | Main | 2.93 × 5.67 m (9'7" × 18'7") | |
| Bedroom | Upper | 4.42 × 3.41 m (14'6" × 11'2") | |
| Bedroom | Upper | 2.9 × 4.05 m (9'6" × 13'3") | |
| Office | Upper | 3.14 × 2.29 m (10'4" × 7'6") | |
| Bedroom | Basement | 2.93 × 5.67 m (9'7" × 18'7") | |
| Office | Basement | 3.54 × 3.08 m (11'7" × 10'1") | |
| Bathroom | Basement | 1.25 × 2.8 m (4'1" × 9'2") | |
| Laundry | Basement | 4.18 × 3.54 m (13'9" × 11'7") |
Location
Location is approximate. See nearby homes on the map
Recent sales nearby
See what similar homes within 1 km sold for in the last year. Create a free account or sign in to see them.
The neighbourhood
Getting around Car-dependent
- 🚆 Allandale Waterfront GO7 min walk
Within a 10-minute walk: no grocery stores, 4 cafés and restaurants, 2 parks. Nearest park: Brock Park (800 m).
Schools nearby
Elementary
- Allandale Heights Public School
EQAO: Gr 6 reading 89%, math 49%12 min walk - Ferndale Woods Elementary School
EQAO: Gr 6 reading 76%, math 65%2.5 km
Secondary
- Unity Christian High School Private2 min walk
- Innisdale Secondary School
EQAO: Gr 9 math 56%, literacy test 88%1.3 km
EQAO: share of students meeting the provincial standard (2024–25). Ontario average: Gr 6 reading 86%, math 51%; Gr 9 math 55%; literacy test 83%.
Closest schools, not school zones. Check which school serves this address with the school board before relying on it.
Who lives here postal area L4N
- Owners / renters
- 71% / 29%
- Median household income
- $97,000
- Average age
- 40
- Children under 15
- 17%
- Homes
- 61% detached, 7% high-rise
- Commute by transit
- 3%
- Population
- 100,835
Languages spoken most at home besides English: Spanish 1%, Russian 0.8%, Portuguese 0.4%, Mandarin 0.4%.
Flood and conservation No mapped hazard
Not inside a mapped flood plain or regulated area.
Screening maps only. Ask the conservation authority for a property inquiry before relying on this.
Safety
Crime Severity Index for Barrie police: 59 vs 57 for Ontario (2025).
Police-reported figures for the whole police service area, not this street. Rates use the area’s resident population.
Distances are approximate. Places © OpenStreetMap contributors. Neighbourhood figures: Statistics Canada, 2021 Census. School results: EQAO via Ontario Data Catalogue (Open Government Licence – Ontario). Crime Severity Index: Statistics Canada.
Living here
Commute
To Union Station (downtown Toronto): 84 km. Transit times · Driving times
Noise Nothing major nearby
No highway within 500 m, rail line within 300 m, or airport flight path nearby.
Distances from the map, not noise measurements. Visit at rush hour to judge for yourself.
Internet High-speed
50/10 Mbps or faster available here by cable, fibre or DSL (the federal high-speed target).
From the federal broadband map. Check exact speeds and providers for the address.
Roads, rail, airports and planned stations © OpenStreetMap contributors. Internet: Innovation, Science and Economic Development Canada, National Broadband Data.
Listed by CENTURY 21 B.J. ROTH REALTY LTD..
Listing information provided by PropTx Innovations Inc. and TRREB; deemed reliable but not guaranteed accurate by PropTx.
Similar homes nearby
See more in Barrie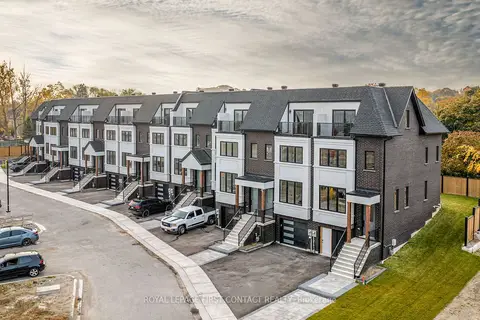
$899,900
3 bd3 ba2 pk1500-2000 ft²
28 Alderwood Lane
Allandale, Barrie
Att/Row/Townhouse · MLS® S13863084 · ROYAL LEPAGE FIRST CONTACT REALTY
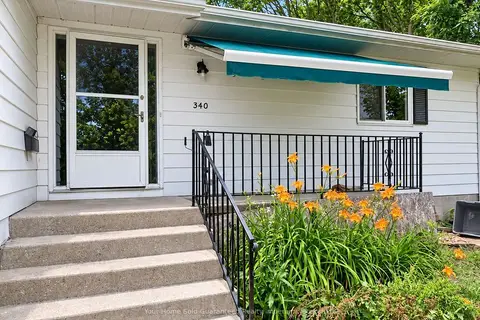
$849,990
4+2 bd3 ba3 pk700-1100 ft²
340 Innisfil Street
Allandale, Barrie
Detached · MLS® S13844364 · Your Home Sold Guaranteed Realty Imperium
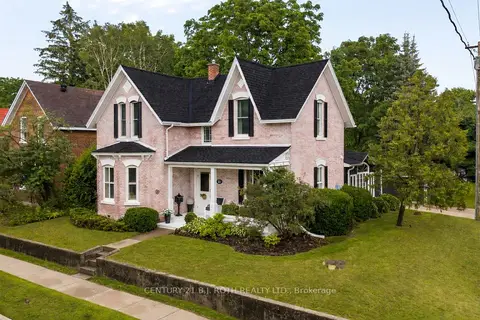
$1,149,000
3+1 bd2 ba4 pk2000-2500 ft²
90 Cumberland Street
Allandale, Barrie
Detached · MLS® S13798004 · CENTURY 21 B.J. ROTH REALTY LTD.
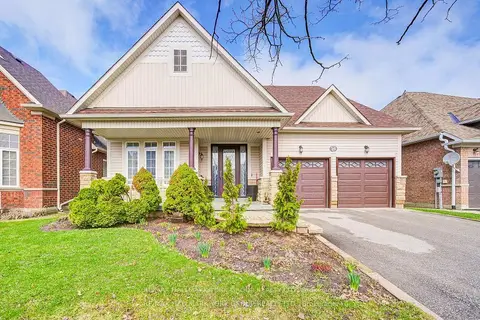
$989,900
3+3 bd3 ba4 pk2000-2500 ft²
26 Regalia Way
Innis-Shore, Barrie
Detached · MLS® S13697014 · RE/MAX HALLMARK YORK GROUP REALTY LTD.
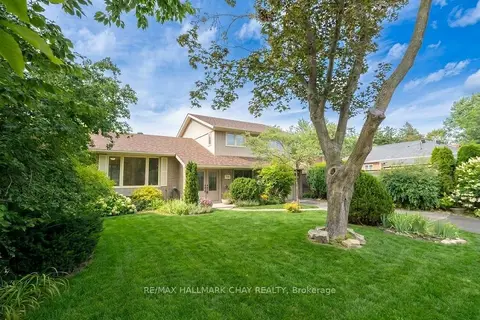
$989,900
4 bd2 ba4 pk1500-2000 ft²
44 Amelia Street
Codrington, Barrie
Detached · MLS® S13841296 · RE/MAX HALLMARK CHAY REALTY
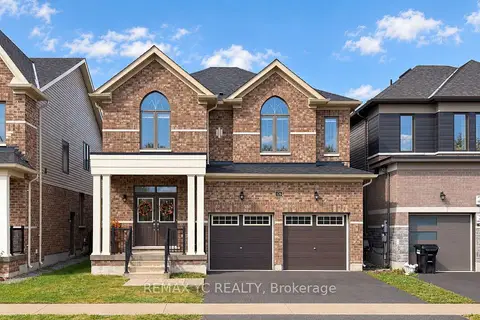
$989,900
4+1 bd5 ba4 pk2500-3000 ft²
126 Durham Avenue
Rural Barrie Southeast, Barrie
Detached · MLS® S13856492 · REMAX YC REALTY
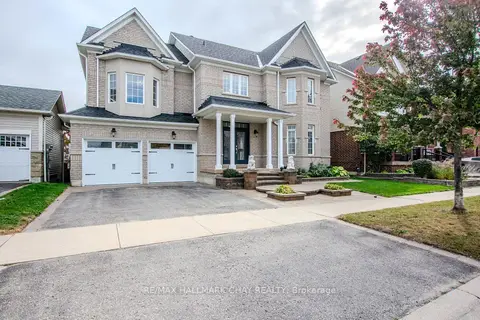
$989,900
4+1 bd4 ba4 pk3000-3500 ft²
104 Succession Crescent
Innis-Shore, Barrie
Detached · MLS® S13865784 · RE/MAX HALLMARK CHAY REALTY
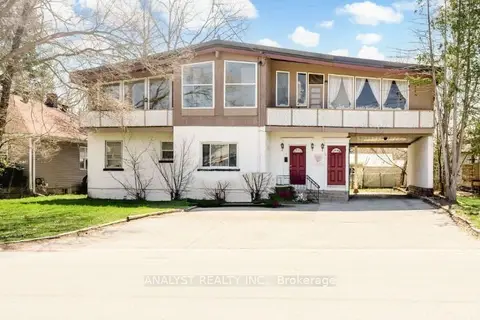
$990,000
6 bd4 ba4 pk2500-3000 ft²
37 Donald Street
Queen's Park, Barrie
Fourplex · MLS® S13786548 · ANALYST REALTY INC.