90 Cumberland Street
Allandale, Barrie, L4N 2P7
$1,149,000
- 3+1 bedrooms
- 2 bathrooms
- 4 parking
- 2000-2500 sq ft
Listed 33 days ago · MLS® S13798004
Open house
- Thursday, October 22 at 5:00 p.m. to 7:00 p.m. Add to calendar
About this home
An irreplaceable piece of Barrie's architectural heritage, this extraordinary century residence embodies a level of craftsmanship, distinction and permanence that modern construction can never replicate. Standing proudly for more than 127 years, and built in an era when homes were crafted to endure. Set on a private, tree-lined corner lot with peek-a-boo views of Lake Simcoe, this exceptional century home is nestled in historic Allandale Village, just steps from Barrie's Kempenfelt Bay waterfront & Allandale GO Station. This one of a kind home includes; solid brick walls, heavy old-growth timber, remarkable proportions, a grand front parlour, soaring ceilings, central staircase and original architectural details.Thoughtfully restored and professionally renovated, the home seamlessly pairs its historic soul with modern luxury. The chef's kitchen, at the heart of the home, features custom cabinetry, marble backsplash, upholstered banquette, two full-size refrigerators, two beverage drawers, under-counter ice maker and a grand island with seating for six.The main-floor family room showcases exposed brick, gas fireplace, rich timber beams, custom built-ins, French doors leading to the backyard and spectacular natural lighting. A versatile den with a spa-inspired 3-piece bath and steam shower offers an ideal executive office, guest suite or additional bedroom. A formal dining room and refined parlour feature soaring ceilings, rare 3 bay window, gas fireplace and exquisite architectural detailing. Upstairs, leads to three beautifully appointed bedrooms & a timeless 4-pc bath with brass clawfoot tub.For Toronto commuters, the location is exceptional: walk to Allandale GO and be connected to downtown Toronto without giving up the lifestyle. Enjoy waterfront trails, parks, schools, beaches, Hwy 400 and downtown Barrie all within steps. Some homes are built. Others become part of a city's story. New roof (2024), insulation (2024),basement spray foam (2025),sump pump (2025).
Details
- Type
- Detached
- Style
- 2-Storey
- Age
- 100+ years
- Size
- 2000-2500 sq ft
- Lot
- 71.58 × 138.54 ft
- Basement
- Unfinished
- Garage
- Detached
- Kitchens
- 1
- Property tax
- $4,811 (2025)
- Neighbourhood
- Allandale
- Municipality
- Barrie
- Price per sq ft
- $511 (7% above detached houses in Allandale, $478)
Interior
- Bedrooms
- 3 above ground + 1 below
- Bathrooms
- 1 × 3-piece (main), 1 × 4-piece (second)
- Rooms
- 12 above ground
- Family room or den
- Yes
- Fireplace
- Family Room, Living Room, Wood, Natural Gas
- Features
- Steam Room, Brick & Beam
Heating, cooling and services
- Heating
- Forced Air, Gas
- Air conditioning
- Central Air
- Water and sewer
- Sewer
Building and exterior
- Style
- 2-Storey
- Exterior
- Brick
- Roof
- Asphalt Shingle
- Foundation
- Stone
- Age
- 100+
- Faces
- South
- Outdoor
- Hot Tub, Shed
Parking
- Garage spaces
- 1
- Total parking
- 4
Lot
- Size
- 71.58 × 138.54 ft
More
- Possession
- TBD
- Cross street
- Bayview Dr. and Cumberland St.
Rooms
| Room | Level | Size | Features |
|---|---|---|---|
| Living Room | Main | 7.31 × 4.87 m (24' × 16') | Fireplace, Walk-Out, Glass Doors |
| Dining Room | Main | 3.04 × 4.87 m (10' × 16') | Window |
| Office | Main | 3.65 × 5.48 m (12' × 18') | Window |
| Family Room | Main | 4.26 × 4.56 m (14' × 15') | Large Window, Gas Fireplace, Bay Window |
| Kitchen | Main | 4.56 × 5.78 m (15' × 19') | Centre Island, Renovated, Large Window |
| Mud Room | Main | 5.02 × 1.71 m (16'6" × 5'7") | Large Window, Tile Floor, Side Door |
| Primary Bedroom | Second | 3.34 × 4.87 m (10'11" × 16') | Window |
| Bedroom | Second | 2.73 × 3 m (8'11" × 9'10") | Window |
| Bedroom | Second | 2.43 × 2.12 m (8' × 6'11") | |
| Bathroom | Second | 2.31 × 2.05 m (7'7" × 6'9") | 4 Pc Bath |
| Bathroom | Main | 2.37 × 1.9 m (7'9" × 6'3") | 3 Pc Bath |
| Foyer | Main | 4.2 × 1.7 m (13'9" × 5'7") |
History of this address
6 earlier listings at this address, with sold and leased prices. Create a free account or sign in to see them.
Location
Location is approximate. See nearby homes on the map
Recent sales nearby
See what similar homes within 1 km sold for in the last year. Create a free account or sign in to see them.
The neighbourhood
Getting around Somewhat walkable
- 🚆 Allandale Waterfront GO3 min walk
Within a 10-minute walk: no grocery stores, 3 cafés and restaurants, 3 parks, 1 pharmacy. Nearest park: Allandale Station Park (500 m).
Schools nearby
Elementary
- Allandale Heights Public School
EQAO: Gr 6 reading 89%, math 49%13 min walk
Secondary
- Unity Christian High School Private6 min walk
- Innisdale Secondary School
EQAO: Gr 9 math 56%, literacy test 88%1.3 km
EQAO: share of students meeting the provincial standard (2024–25). Ontario average: Gr 6 reading 86%, math 51%; Gr 9 math 55%; literacy test 83%.
Closest schools, not school zones. Check which school serves this address with the school board before relying on it.
Who lives here postal area L4N
- Owners / renters
- 71% / 29%
- Median household income
- $97,000
- Average age
- 40
- Children under 15
- 17%
- Homes
- 61% detached, 7% high-rise
- Commute by transit
- 3%
- Population
- 100,835
Languages spoken most at home besides English: Spanish 1%, Russian 0.8%, Portuguese 0.4%, Mandarin 0.4%.
Flood and conservation No mapped hazard
Not inside a mapped flood plain or regulated area.
Screening maps only. Ask the conservation authority for a property inquiry before relying on this.
Safety
Crime Severity Index for Barrie police: 59 vs 57 for Ontario (2025).
Police-reported figures for the whole police service area, not this street. Rates use the area’s resident population.
Distances are approximate. Places © OpenStreetMap contributors. Neighbourhood figures: Statistics Canada, 2021 Census. School results: EQAO via Ontario Data Catalogue (Open Government Licence – Ontario). Crime Severity Index: Statistics Canada.
Living here
Commute
To Union Station (downtown Toronto): 84 km. Transit times · Driving times
Noise 1 source nearby
- 🚆 Rail line (Newmarket Subdivision)150 m
Distances from the map, not noise measurements. Visit at rush hour to judge for yourself.
Internet High-speed
50/10 Mbps or faster available here by cable, fibre or DSL (the federal high-speed target).
From the federal broadband map. Check exact speeds and providers for the address.
Roads, rail, airports and planned stations © OpenStreetMap contributors. Internet: Innovation, Science and Economic Development Canada, National Broadband Data.
Listed by CENTURY 21 B.J. ROTH REALTY LTD..
Listing information provided by PropTx Innovations Inc. and TRREB; deemed reliable but not guaranteed accurate by PropTx.
Similar homes nearby
See more in Barrie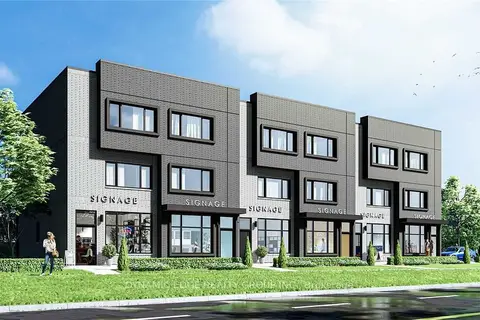
$1,275,000
0 bd0 ba5000 + ft²
196 Burton Avenue
Allandale, Barrie
Vacant Land · MLS® S13641188 · DYNAMIC EDGE REALTY GROUP INC.
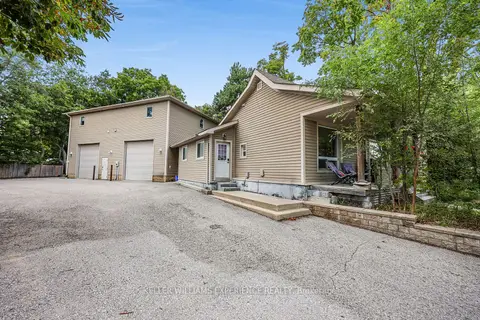
$1,300,000
5 bd4 ba12 pk2500-3000 ft²
19 Centre Street
Allandale, Barrie
Detached · MLS® S13737850 · KELLER WILLIAMS EXPERIENCE REALTY
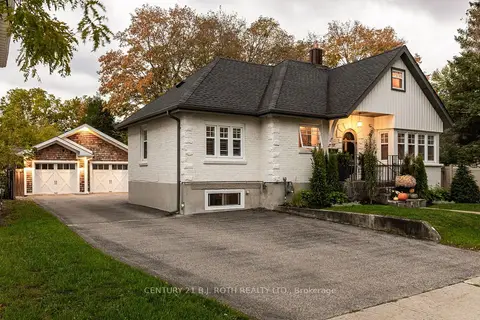
$989,900
3+1 bd2 ba10 pk1100-1500 ft²
17 Granville Street
Allandale, Barrie
Detached · MLS® S14083390 · CENTURY 21 B.J. ROTH REALTY LTD.
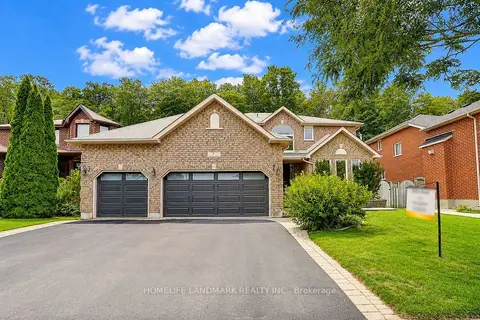
$1,149,000
Reduced $50,000
4+1 bd3 ba6 pk2500-3000 ft²
31 Crimson Ridge Road
Bayshore, Barrie
Detached · MLS® S13721562 · HOMELIFE LANDMARK REALTY INC.
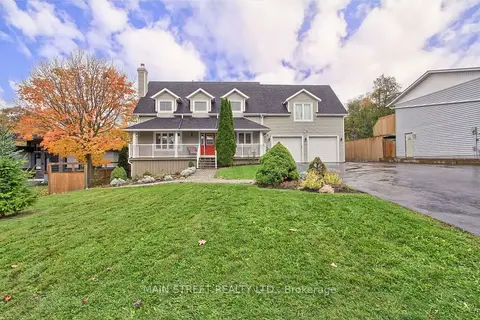
$1,149,000
4+1 bd5 ba11 pk2500-3000 ft²
276 Crawford Street
Ardagh, Barrie
Detached · MLS® S13843418 · MAIN STREET REALTY LTD.
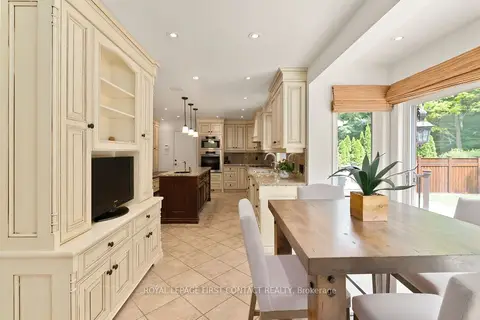
$1,149,900
3 bd3 ba5 pk2000-2500 ft²
92 Wildwood Trail
Ardagh, Barrie
Detached · MLS® S13865756 · ROYAL LEPAGE FIRST CONTACT REALTY
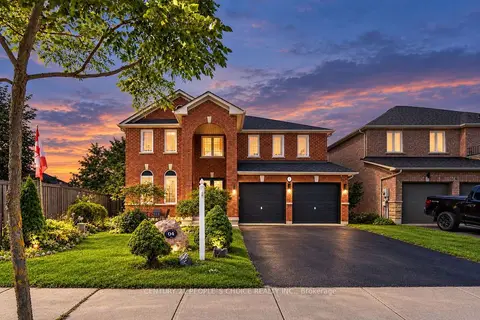
$1,149,900
4+2 bd4 ba6 pk2500-3000 ft²
4 IMPERIAL CROWN Lane
Innis-Shore, Barrie
Detached · MLS® S14081892 · CENTURY 21 PEOPLE`S CHOICE REALTY INC.
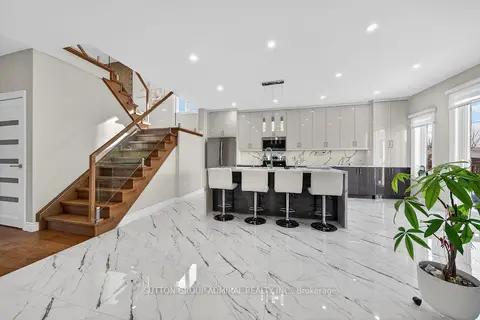
$1,147,000
4+2 bd4 ba7 pk2500-3000 ft²
62 Prince George Crescent
Innis-Shore, Barrie
Detached · MLS® S13752710 · SUTTON GROUP-ADMIRAL REALTY INC.