11 Frances Street N
Queen's Park, Barrie, L4N 1Z1
$824,500
- 4 bedrooms
- 3 bathrooms
- 9 parking
- 2000-2500 sq ft
Listed 5 days ago · MLS® S14082638
About this home
OLD-WORLD CHARM, MODERN UPDATES & A DETACHED OUTBUILDING OFFERING IN-LAW CAPABILITY! A century of history comes with some unexpected extras at this character-filled Barrie property, where a charming red-brick home, a completely separate outbuilding and a private backyard give you the flexibility to make this property work for more than one generation. The main residence features a metal roof, mature trees, established gardens and a beautiful wraparound covered porch. Original stained-glass accents, decorative wood trim and a beautiful staircase preserve the home's historic character, while thoughtful updates bring a modern touch. Italian porcelain tile welcomes you in the entryway, while oak hardwood flooring flows through the living room, formal dining room and kitchen. A decorative fireplace adds character to the dining room, while the kitchen features white cabinetry, an Italian porcelain tile backsplash and generous counter space. A rear mudroom and 3-piece bathroom complete the main level, with three bedrooms and a second 3-piece bathroom upstairs. The detached outbuilding offers a living room with fireplace, kitchen, main-floor bedroom, 3-piece bathroom and laundry facilities, giving extended family their own space. A spiral staircase leads to a bonus loft with wood-clad sloped ceilings, offering a charming spot for reading or hobbies. A heat pump and ductless mini-split heating and cooling system were recently installed, and separate gas, hydro and water meters add convenience. The outbuilding also features an oversized garage, while the driveway offers parking for up to six vehicles. Just minutes from downtown Barrie, Centennial Beach, Sunnidale Park and the Allandale Waterfront GO Station, this location puts waterfront trails, local restaurants and commuter connections close to home.
Details
- Type
- Detached
- Style
- 1 1/2 Storey
- Age
- 100+ years
- Size
- 2000-2500 sq ft
- Lot
- 43.45 × 132.01 ft
- Basement
- Partial Basement, Unfinished
- Garage
- Detached
- Kitchens
- 2
- Property tax
- $6,868 (2026)
- Neighbourhood
- Queen's Park
- Municipality
- Barrie
- Price per sq ft
- $366 (15% below detached houses in Queen's Park, $433)
Interior
- Bedrooms
- 4 above ground
- Bathrooms
- 2 × 3-piece (main), 1 × 3-piece (second)
- Rooms
- 9 above ground
- Family room or den
- No
- Fireplace
- Electric
- Features
- In-Law Capability, Separate Heating Controls, Separate Hydro Meter, Water Heater Owned
Heating, cooling and services
- Heating
- Forced Air, Gas
- Water and sewer
- Sewer
Building and exterior
- Style
- 1 1/2 Storey
- Exterior
- Brick
- Roof
- Metal
- Foundation
- Stone
- Age
- 100+
- Faces
- East
- Outdoor
- Deck, Porch, Patio, Year Round Living
Parking
- Garage spaces
- 1
- Total parking
- 9
- Driveway and parking
- Private
Lot
- Size
- 43.45 × 132.01 ft (rectangular)
- Acreage
- < .50
More
- Possession
- Flexible
- Nearby
- Arts Centre, Beach, Lake/Pond, Park, Place Of Worship, Public Transit
- Cross street
- HENRY ST/FRANCES ST N
Rooms
| Room | Level | Size | Features |
|---|---|---|---|
| Foyer | Main | 1.75 × 1.49 m (5'9" × 4'11") | |
| Kitchen | Main | 4.88 × 2.52 m (16' × 8'3") | |
| Dining Room | Main | 4.97 × 3.65 m (16'4" × 12') | |
| Living Room | Main | 3.1 × 4.05 m (10'2" × 13'3") | |
| Mud Room | Main | 4.67 × 1.95 m (15'4" × 6'5") | |
| Primary Bedroom | Second | 3.91 × 2.95 m (12'10" × 9'8") | |
| Bedroom 2 | Second | 2.55 × 3.63 m (8'4" × 11'11") | |
| Bedroom 3 | Second | 2.34 × 3.63 m (7'8" × 11'11") | |
| Foyer | Main | 2.9 × 3.5 m (9'6" × 11'6") | |
| Kitchen | Main | 4.44 × 1.76 m (14'7" × 5'9") | |
| Living Room | Main | 4.44 × 4.52 m (14'7" × 14'10") | Fireplace |
| Bedroom 4 | Main | 4.1 × 3.51 m (13'5" × 11'6") | |
| Laundry | Main | 2.27 × 1.41 m (7'5" × 4'8") |
History of this address
1 earlier listing at this address, with sold and leased prices. Create a free account or sign in to see them.
Location
Location is approximate. See nearby homes on the map
Recent sales nearby
See what similar homes within 1 km sold for in the last year. Create a free account or sign in to see them.
The neighbourhood
Getting around Walkable
- 🚆 Allandale Waterfront GO1.7 km
Within a 10-minute walk: 5 grocery stores, 13 cafés and restaurants, 2 parks, 4 pharmacies. Nearest grocery: No Frills (350 m). Nearest park: Donald Street Park (250 m).
Schools nearby
Elementary
- Hillcrest Public School
EQAO: Gr 6 reading 74%, math 39%14 min walk - Portage View Public School
EQAO: Gr 6 reading 86%, math 47%1.5 km - St. Mary's Catholic School Catholic
EQAO: Gr 6 reading 91%, math 36%1.5 km - Andrew Hunter Elementary School
EQAO: Gr 6 reading 62%, math 28%2.1 km
Secondary
- École secondaire catholique Nouvelle-Alliance French
EQAO: Gr 9 math 51%, literacy test 95%1.7 km - Unity Christian High School Private1.7 km
- Barrie North Collegiate Institute
EQAO: Gr 9 math 48%, literacy test 88%1.9 km
EQAO: share of students meeting the provincial standard (2024–25). Ontario average: Gr 6 reading 86%, math 51%; Gr 9 math 55%; literacy test 83%.
Closest schools, not school zones. Check which school serves this address with the school board before relying on it.
Who lives here postal area L4N
- Owners / renters
- 71% / 29%
- Median household income
- $97,000
- Average age
- 40
- Children under 15
- 17%
- Homes
- 61% detached, 7% high-rise
- Commute by transit
- 3%
- Population
- 100,835
Languages spoken most at home besides English: Spanish 1%, Russian 0.8%, Portuguese 0.4%, Mandarin 0.4%.
Flood and conservation No mapped hazard
Not inside a mapped flood plain or regulated area.
Screening maps only. Ask the conservation authority for a property inquiry before relying on this.
Safety
Crime Severity Index for Barrie police: 59 vs 57 for Ontario (2025).
Police-reported figures for the whole police service area, not this street. Rates use the area’s resident population.
Distances are approximate. Places © OpenStreetMap contributors. Neighbourhood figures: Statistics Canada, 2021 Census. School results: EQAO via Ontario Data Catalogue (Open Government Licence – Ontario). Crime Severity Index: Statistics Canada.
Living here
Commute
To Union Station (downtown Toronto): 86 km. Transit times · Driving times
Noise Nothing major nearby
No highway within 500 m, rail line within 300 m, or airport flight path nearby.
Distances from the map, not noise measurements. Visit at rush hour to judge for yourself.
Internet High-speed
50/10 Mbps or faster available here by cable, fibre or DSL (the federal high-speed target).
From the federal broadband map. Check exact speeds and providers for the address.
Roads, rail, airports and planned stations © OpenStreetMap contributors. Internet: Innovation, Science and Economic Development Canada, National Broadband Data.
Listed by RE/MAX HALLMARK PEGGY HILL GROUP REALTY.
Listing information provided by PropTx Innovations Inc. and TRREB; deemed reliable but not guaranteed accurate by PropTx.
Similar homes nearby
See more in Barrie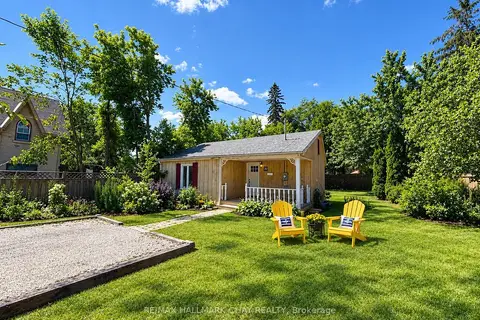
$775,000
2 bd1 ba6 pk700-1100 ft²
70 High Street
Queen's Park, Barrie
Detached · MLS® S13788652 · RE/MAX HALLMARK CHAY REALTY
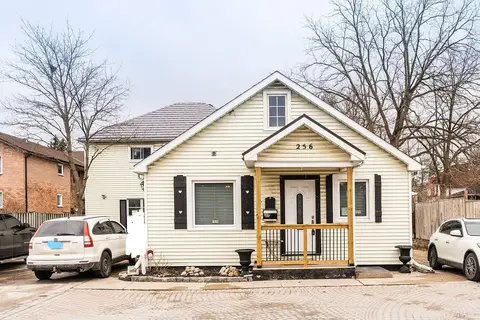
$709,000
3+4 bd4 ba5 pk2500-3000 ft²
256 Dunlop Street W
Queen's Park, Barrie
Triplex · MLS® S13786322 · RE/MAX REALTRON REALTY INC.
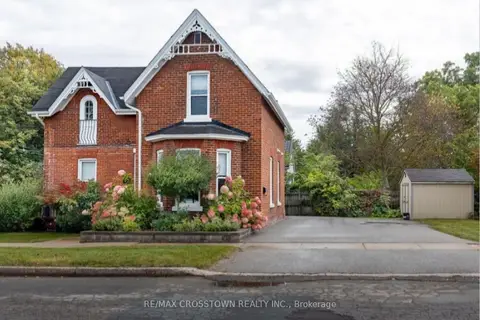
$682,500
3 bd2 ba4 pk1100-1500 ft²
49 Park Street
Queen's Park, Barrie
Detached · MLS® S13872204 · RE/MAX CROSSTOWN REALTY INC.
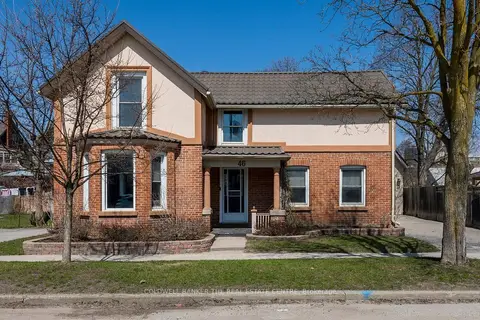
$674,900
Reduced $85,000
5 bd2 ba3 pk2000-2500 ft²
46 Park Street
Queen's Park, Barrie
Detached · MLS® S13043680 · COLDWELL BANKER THE REAL ESTATE CENTRE
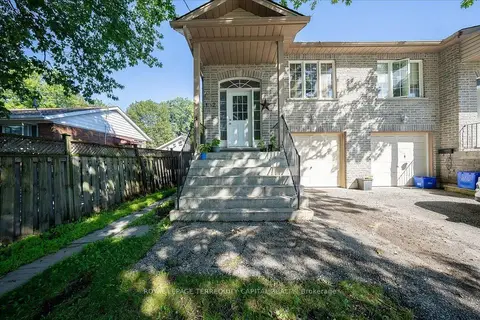
$669,900
3+2 bd2 ba4 pk1100-1500 ft²
102 Henry Street
Queen's Park, Barrie
Semi-Detached · MLS® S13654834 · ROYAL LEPAGE TERREQUITY CAPITAL REALTY
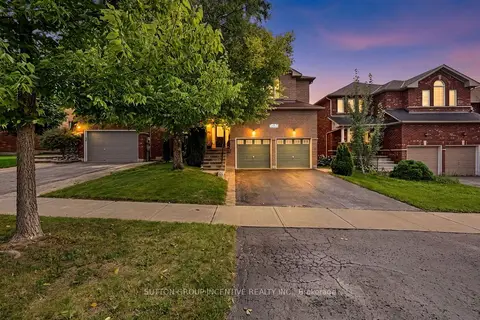 New
$824,900
4 bd4 ba5 pk2500-3000 ft²
23 Prince Of Wales Drive
Innis-Shore, Barrie
Detached · MLS® S14092670 · SUTTON GROUP INCENTIVE REALTY INC.
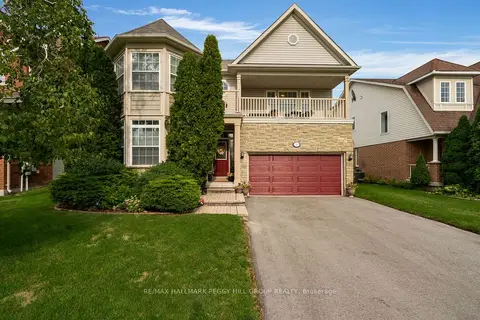
$825,000
4 bd3 ba4 pk2500-3000 ft²
5 Sandringham Drive
Innis-Shore, Barrie
Detached · MLS® S14032728 · RE/MAX HALLMARK PEGGY HILL GROUP REALTY
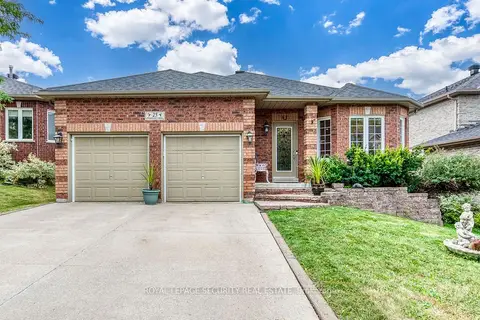
$829,000
2+2 bd3 ba6 pk1500-2000 ft²
25 Pinecliff Crescent
Ardagh, Barrie
Detached · MLS® S13850400 · ROYAL LEPAGE SECURITY REAL ESTATE