365 Dundas Street W
58 - Greater Napanee, Greater Napanee, K7R 2B5
$1,099,900
- 7 bedrooms
- 6 bathrooms
- 12 parking
- 3500-5000 sq ft
Listed 6 days ago · MLS® X14031694
About this home
Discover the possibilities at 365 Dundas St W in Greater Napanee! This five-unit multiplex combines practical layouts, flexible living spaces and everyday conveniences, making it an appealing opportunity for investors or buyers looking to live on-site and manage the property. Currently well suited to independent senior living, the building offers fully self-sufficient, single-level units with no stairs and convenient parking that provides easy access to each residence. Unit 1 has two bedrooms, while 2, 3 and 4 each offer one bedroom, a versatile den and a three-piece bathroom. Comfortable living areas, functional kitchens and convenient storage complement the layouts, while the dens provide flexible space for a home office, hobbies or a quiet retreat. Unit 5 stands apart with two bedrooms, a separate office, inviting living and dining areas, a kitchen and its own laundry room. A three-piece bathroom accessed through the primary bedroom is complemented by a convenient two-piece powder room. The attached garage is currently being used as living space, adding flexibility to the layout. For buyers seeking an owner-occupied investment, Unit 5 offers the opportunity to live on-site while managing the other four units, with a separate office for handling property management tasks. Every unit has its own laundry and separate heating and cooling controls, allowing residents to personalize their comfort. A 40-foot shipping container provides substantial extra storage for equipment, seasonal items or property supplies. With five self-sufficient, stair-free units, easily accessible parking, versatile den and office spaces and additional on-site storage, this Greater Napanee multiplex offers a compelling combination of residential comfort and investment potential. Its layout supports independent senior living while offering a practical option for an owner looking to live in and manage the property.
Details
- Type
- Multiplex
- Style
- Bungalow
- Size
- 3500-5000 sq ft
- Lot
- 147.74 × 200 ft
- Basement
- Crawl Space
- Garage
- Attached
- Kitchens
- 5
- Property tax
- $7,960 (2026)
- Neighbourhood
- 58 - Greater Napanee
- Municipality
- Greater Napanee
Interior
- Bedrooms
- 7 above ground
- Bathrooms
- 5 × 3-piece (main), 1 × 2-piece (main)
- Rooms
- 38 above ground
- Family room or den
- No
- Fireplace
- No
- Features
- ERV/HRV, Separate Heating Controls, Sump Pump, Water Heater
Heating, cooling and services
- Heating
- Forced Air, Gas
- Air conditioning
- Central Air
- Water and sewer
- Sewer
Building and exterior
- Style
- Bungalow
- Exterior
- Vinyl Siding
- Roof
- Asphalt Shingle, Metal
- Foundation
- Slab, Block
- Faces
- North
- Outdoor
- Storage
Parking
- Garage spaces
- 2
- Total parking
- 12
- Driveway and parking
- Private
Lot
- Size
- 147.74 × 200 ft
More
- Possession
- TBD
- Nearby
- Golf, Hospital, Place Of Worship, School
- Cross street
- Dundas St W/Richmond Park Dr
Rooms
| Room | Level | Size | Features |
|---|---|---|---|
| Bathroom | Main | 1.87 × 3.21 m (6'2" × 10'6") | 3 Pc Bath |
| Den | Main | 2.88 × 2.9 m (9'5" × 9'6") | |
| Bedroom | Main | 3 × 2.7 m (9'10" × 8'10") | |
| Kitchen | Main | 4.68 × 2.9 m (15'4" × 9'6") | |
| Living Room | Main | 5.63 × 4.24 m (18'6" × 13'11") | |
| Bathroom | Main | 0.9 × 1.81 m (2'11" × 5'11") | 2 Pc Bath |
| Bedroom 2 | Main | 2.74 × 3.03 m (9' × 9'11") | |
| Primary Bedroom | Main | 3.06 × 3.75 m (10' × 12'4") | |
| Dining Room | Main | 2.36 × 3.08 m (7'9" × 10'1") | |
| Kitchen | Main | 2.12 × 3.84 m (6'11" × 12'7") | |
| Laundry | Main | 2.67 × 1.56 m (8'9" × 5'1") | |
| Living Room | Main | 5.24 × 4.32 m (17'2" × 14'2") | |
| Office | Main | 2.43 × 2.38 m (8' × 7'10") | |
| Bathroom | Main | 1.84 × 3.02 m (6' × 9'11") | 3 Pc Bath |
| Bathroom | Main | 1.84 × 3.02 m (6' × 9'11") | 3 Pc Bath |
| Den | Main | 3.73 × 2.86 m (12'3" × 9'5") | |
| Dining Room | Main | 2.44 × 2.54 m (8' × 8'4") | |
| Kitchen | Main | 2.5 × 2.48 m (8'2" × 8'2") | |
| Laundry | Main | 1.81 × 1.74 m (5'11" × 5'9") | |
| Living Room | Main | 4.95 × 4.48 m (16'3" × 14'8") | |
| Bedroom | Main | 3.31 × 5.01 m (10'10" × 16'5") | |
| Other | Main | 1.38 × 3 m (4'6" × 9'10") | |
| Bathroom | Main | 2.98 × 1.89 m (9'9" × 6'2") | 3 Pc Bath |
| Den | Main | 3.19 × 3.02 m (10'6" × 9'11") | |
| Bedroom | Main | 4.34 × 3.02 m (14'3" × 9'11") | |
| Dining Room | Main | 3.58 × 4.53 m (11'9" × 14'10") | |
| Kitchen | Main | 3.32 × 2.73 m (10'11" × 8'11") | |
| Laundry | Main | 2.13 × 1.69 m (7' × 5'7") | |
| Living Room | Main | 2.57 × 6.51 m (8'5" × 21'4") |
Location
Location is approximate. See nearby homes on the map
Recent sales nearby
See what similar homes within 1 km sold for in the last year. Create a free account or sign in to see them.
The neighbourhood
Getting around Somewhat walkable
No subway, LRT or GO station within a short trip.
Within a 10-minute walk: no grocery stores, 1 cafés and restaurants, 4 parks, 1 pharmacy. Nearest park: Westdale Park (250 m).
Schools nearby
Elementary
- J J O'Neill Catholic School Catholic
EQAO: Gr 6 reading 88%, math 33%14 min walk - The Prince Charles School
EQAO: Gr 6 reading 90%, math 44%1.4 km - Southview Public School
EQAO: Gr 6 reading 97%, math 56%2.3 km
Secondary
- Napanee District Secondary School
EQAO: Gr 9 math 42%, literacy test 82%1.3 km
EQAO: share of students meeting the provincial standard (2024–25). Ontario average: Gr 6 reading 86%, math 51%; Gr 9 math 55%; literacy test 83%.
Closest schools, not school zones. Check which school serves this address with the school board before relying on it.
Who lives here postal area K7R
- Owners / renters
- 70% / 30%
- Median household income
- $77,000
- Average age
- 48
- Children under 15
- 13%
- Homes
- 72% detached
- Commute by transit
- 0%
- Population
- 15,480
Languages spoken most at home besides English: Arabic 0.1%, Greek 0.1%, Korean 0.1%, American Sign Language 0.1%.
Safety
Crime Severity Index for Lennox and Addington County (Greater Napanee) (OPP): 67 vs 57 for Ontario (2025).
Police-reported figures for the whole police service area, not this street. Rates use the area’s resident population.
Distances are approximate. Places © OpenStreetMap contributors. Neighbourhood figures: Statistics Canada, 2021 Census. School results: EQAO via Ontario Data Catalogue (Open Government Licence – Ontario). Crime Severity Index: Statistics Canada.
Living here
Commute
Noise Nothing major nearby
No highway within 500 m, rail line within 300 m, or airport flight path nearby.
Distances from the map, not noise measurements. Visit at rush hour to judge for yourself.
Internet High-speed
50/10 Mbps or faster available here by cable, fibre or DSL (the federal high-speed target).
From the federal broadband map. Check exact speeds and providers for the address.
Roads, rail, airports and planned stations © OpenStreetMap contributors. Internet: Innovation, Science and Economic Development Canada, National Broadband Data.
Listed by MCCAFFREY REALTY INC., BROKERAGE.
Listing information provided by PropTx Innovations Inc. and TRREB; deemed reliable but not guaranteed accurate by PropTx.
Similar homes nearby
See more in Greater Napanee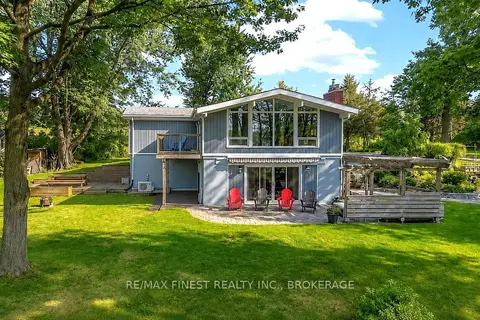
$1,099,900
2+1 bd3 ba9 pk2000-2500 ft²
79 HICKORY Lane
58 - Greater Napanee, Greater Napanee
Detached · MLS® X13656950 · RE/MAX FINEST REALTY INC., BROKERAGE
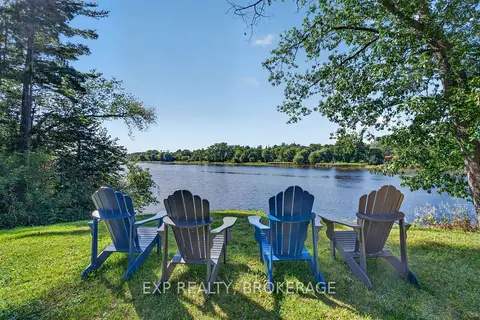
$1,088,000
4 bd4 ba10 pk2500-3000 ft²
109 RIVER Road
58 - Greater Napanee, Greater Napanee
Detached · MLS® X13793414 · EXP REALTY, BROKERAGE
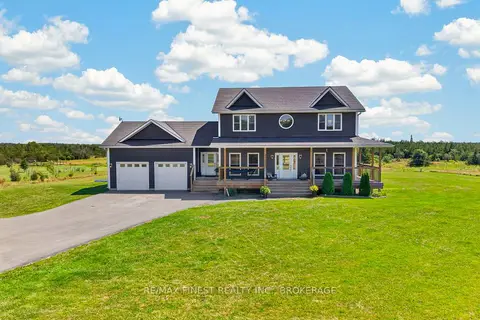
$1,114,900
5+2 bd4 ba12 pk2500-3000 ft²
292 GLENNELM Road
58 - Greater Napanee, Greater Napanee
Detached · MLS® X14010868 · RE/MAX FINEST REALTY INC., BROKERAGE
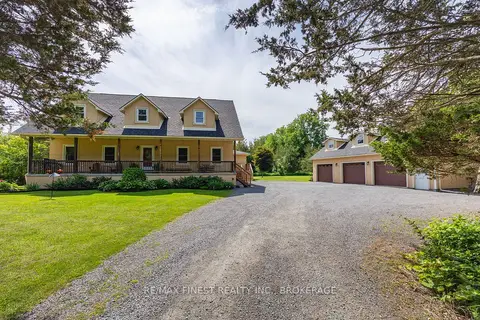
$1,076,000
3 bd3 ba13 pk2500-3000 ft²
3309 Switzerville Road
58 - Greater Napanee, Greater Napanee
Detached · MLS® X13601352 · RE/MAX FINEST REALTY INC., BROKERAGE
$1,144,000
3 bd3 ba11 pk2000-2500 ft²
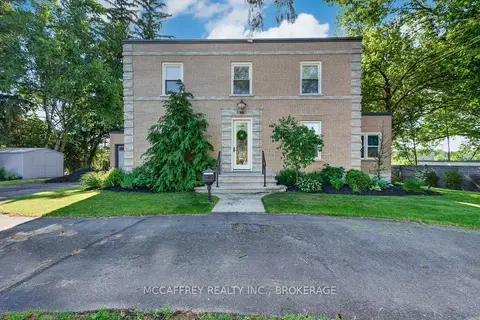
442 DUNDAS Street W
58 - Greater Napanee, Greater Napanee
Detached · MLS® X13795948 · MCCAFFREY REALTY INC., BROKERAGE
$1,149,000
3+2 bd3 ba12 pk1500-2000 ft²
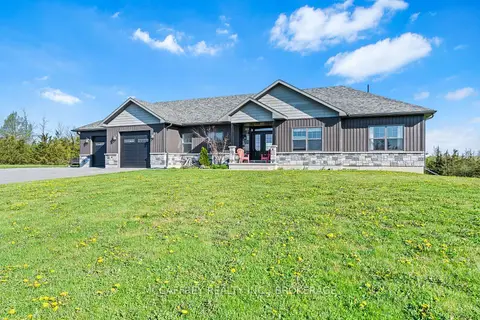
573 Glennelm Road
58 - Greater Napanee, Greater Napanee
Detached · MLS® X14009596 · MCCAFFREY REALTY INC., BROKERAGE
$999,900
4 bd4 ba8 pk1500-2000 ft²
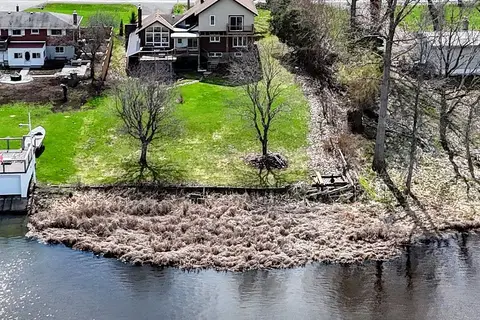
79 River Road
58 - Greater Napanee, Greater Napanee
Detached · MLS® X13633446 · MCCAFFREY REALTY INC., BROKERAGE
$999,900
2+1 bd2 ba5 pk1100-1500 ft²
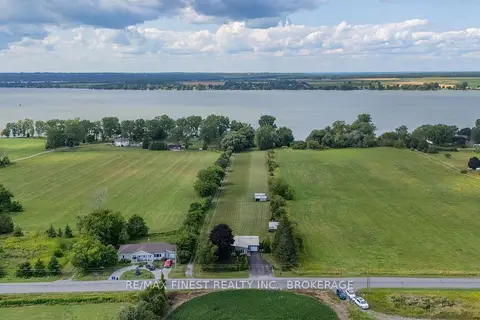
109 3rd Concession Road
58 - Greater Napanee, Greater Napanee
Detached · MLS® X13666604 · RE/MAX FINEST REALTY INC., BROKERAGE