442 DUNDAS Street W
58 - Greater Napanee, Greater Napanee, K7R 2C1
$1,144,000
- 3 bedrooms
- 3 bathrooms
- 11 parking
- 2000-2500 sq ft
Listed 33 days ago · MLS® X13795948
About this home
Step into timeless elegance with this stunning 2-storey brick home, boasting 126 feet of serene waterfront on the Napanee River. From the moment you enter the welcoming foyer, you're greeted by a sweeping wood staircase, original hand-textured plaster walls, and soaring ceilings that set the tone for the character and charm throughout. To the right, a sunlit living room with a wood-burning fireplace invites cozy evenings, while a charming den with wall-to-wall windows and river view creates the perfect office or reading retreat. The spacious dining room flows into a gourmet kitchen with an island and walkout to the large back deck ideal for entertaining waterside. A convenient side entrance connects to the attached brick garage, insulated and upgraded in 2025. Upstairs, the primary suite offers a peaceful haven with a walk-in closet and a spa-inspired 5-piece bathroom featuring a soaker tub and shower. An additional bedroom and a versatile third bedroom or office provide flexible living. And a sleek new 3-piece bathroom completing the upper level was added last year. Rare for its era, the fully finished lower level was thoughtfully designed to include a family room, home gym, laundry room, and abundant storage, including the original pantry cellar which was updated in 2026. Outside, 2025 brought valuable enhancements with fresh exterior upgrades and professional grading to enhance both curb appeal and peace of mind. A large deck with screened-in gazebo invites gatherings, while mornings begin with breathtaking sunrises over the water. Dock your boat or cast a line from your private dock, or simply enjoy the river breeze in your backyard retreat. Set on municipal services and just minutes to downtown Napanee, VIA Rail, and Highway 401, this home blends heritage character with modern upgrades and an extraordinary riverfront lifestyle waiting to be yours.
Details
- Type
- Detached
- Style
- 2-Storey
- Age
- 51-99 years
- Size
- 2000-2500 sq ft
- Lot
- 125 × 114 ft
- Basement
- Finished, Full
- Garage
- Attached
- Kitchens
- 1
- Property tax
- $5,331 (2026)
- Neighbourhood
- 58 - Greater Napanee
- Municipality
- Greater Napanee
- Price per sq ft
- $508 (25% above detached houses in 58 - Greater Napanee, $408)
Interior
- Bedrooms
- 3 above ground
- Bathrooms
- 1 × 3-piece (main), 1 × 3-piece (second), 1 × 5-piece (second)
- Rooms
- 13 above ground + 7 below
- Family room or den
- No
- Fireplace
- Wood, Electric
- Features
- Water Heater Owned, On Demand Water Heater
Heating, cooling and services
- Heating
- Radiant, Gas
- Air conditioning
- Wall Unit(s)
- Water and sewer
- Sewer
Building and exterior
- Style
- 2-Storey
- Exterior
- Brick
- Roof
- Tar and Gravel, Flat
- Foundation
- Poured Concrete
- Age
- 51-99 years
- Faces
- South
- Outdoor
- Deck
- Waterfront
- Direct
Parking
- Garage spaces
- 1
- Total parking
- 11
- Driveway and parking
- Private, Circular Drive
Lot
- Size
- 125 × 114 ft
- Acreage
- < .50
More
- Possession
- TBD
- Nearby
- Hospital, Fenced Yard
- Cross street
- Cherrywood Pkwy/Dundas St W.
Rooms
| Room | Level | Size | Features |
|---|---|---|---|
| Bathroom | Main | 1.88 × 2.11 m (6'2" × 6'11") | 3 Pc Bath |
| Dining Room | Main | 4.09 × 4.07 m (13'5" × 13'4") | |
| Foyer | Main | 2.54 × 2.12 m (8'4" × 6'11") | |
| Kitchen | Main | 4.41 × 3.95 m (14'6" × 13') | |
| Living Room | Main | 8.6 × 3.97 m (28'3" × 13') | |
| Mud Room | Main | 4.97 × 1.33 m (16'4" × 4'4") | |
| Bathroom | Second | 2.34 × 3.05 m (7'8" × 10') | 3 Pc Bath |
| Bathroom | Second | 3.94 × 6.3 m (12'11" × 20'8") | 5 Pc Bath |
| Bedroom 2 | Second | 2.53 × 4 m (8'4" × 13'1") | |
| Bedroom 3 | Second | 3.05 × 4.06 m (10' × 13'4") | |
| Primary Bedroom | Second | 4.73 × 4.03 m (15'6" × 13'3") | |
| Other | Second | 1.15 × 4.02 m (3'9" × 13'2") | Walk-In Closet(s) |
| Den | Basement | 3.16 × 3.61 m (10'4" × 11'10") | |
| Laundry | Basement | 2.46 × 2.6 m (8'1" × 8'6") | |
| Recreation | Basement | 5.28 × 4.1 m (17'4" × 13'5") | |
| Other | Basement | 2.89 × 6.38 m (9'6" × 20'11") | |
| Other | Basement | 2.72 × 3.83 m (8'11" × 12'7") | |
| Other | Basement | 1.02 × 2.42 m (3'4" × 7'11") | |
| Utility Room | Basement | 2.93 × 3 m (9'7" × 9'10") |
History of this address
18 earlier listings at this address, with sold and leased prices. Create a free account or sign in to see them.
Location
Location is approximate. See nearby homes on the map
Recent sales nearby
See what similar homes within 1 km sold for in the last year. Create a free account or sign in to see them.
The neighbourhood
Getting around Somewhat walkable
No subway, LRT or GO station within a short trip.
Within a 10-minute walk: no grocery stores, 1 cafés and restaurants, 5 parks, 1 pharmacy. Nearest park: Westdale Park (550 m).
Schools nearby
Elementary
- J J O'Neill Catholic School Catholic
EQAO: Gr 6 reading 88%, math 33%18 min walk - The Prince Charles School
EQAO: Gr 6 reading 90%, math 44%1.7 km
Secondary
- Napanee District Secondary School
EQAO: Gr 9 math 42%, literacy test 82%1.5 km
EQAO: share of students meeting the provincial standard (2024–25). Ontario average: Gr 6 reading 86%, math 51%; Gr 9 math 55%; literacy test 83%.
Closest schools, not school zones. Check which school serves this address with the school board before relying on it.
Who lives here postal area K7R
- Owners / renters
- 70% / 30%
- Median household income
- $77,000
- Average age
- 48
- Children under 15
- 13%
- Homes
- 72% detached
- Commute by transit
- 0%
- Population
- 15,480
Languages spoken most at home besides English: Arabic 0.1%, Greek 0.1%, Korean 0.1%, American Sign Language 0.1%.
Safety
Crime Severity Index for Lennox and Addington County (Greater Napanee) (OPP): 67 vs 57 for Ontario (2025).
Police-reported figures for the whole police service area, not this street. Rates use the area’s resident population.
Distances are approximate. Places © OpenStreetMap contributors. Neighbourhood figures: Statistics Canada, 2021 Census. School results: EQAO via Ontario Data Catalogue (Open Government Licence – Ontario). Crime Severity Index: Statistics Canada.
Living here
Commute
Noise Nothing major nearby
No highway within 500 m, rail line within 300 m, or airport flight path nearby.
Distances from the map, not noise measurements. Visit at rush hour to judge for yourself.
Internet High-speed
50/10 Mbps or faster available here by cable, fibre or DSL (the federal high-speed target).
From the federal broadband map. Check exact speeds and providers for the address.
Roads, rail, airports and planned stations © OpenStreetMap contributors. Internet: Innovation, Science and Economic Development Canada, National Broadband Data.
Listed by MCCAFFREY REALTY INC., BROKERAGE.
Listing information provided by PropTx Innovations Inc. and TRREB; deemed reliable but not guaranteed accurate by PropTx.
Similar homes nearby
See more in Greater Napanee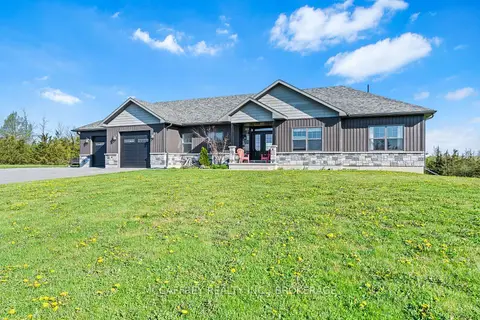
$1,149,000
3+2 bd3 ba12 pk1500-2000 ft²
573 Glennelm Road
58 - Greater Napanee, Greater Napanee
Detached · MLS® X14009596 · MCCAFFREY REALTY INC., BROKERAGE
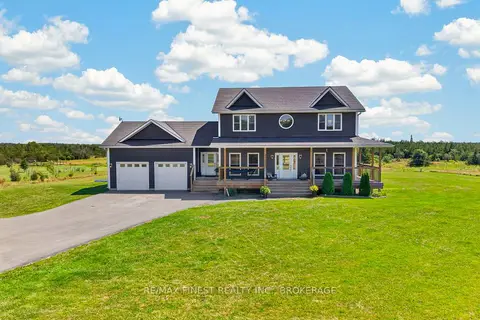
$1,114,900
5+2 bd4 ba12 pk2500-3000 ft²
292 GLENNELM Road
58 - Greater Napanee, Greater Napanee
Detached · MLS® X14010868 · RE/MAX FINEST REALTY INC., BROKERAGE
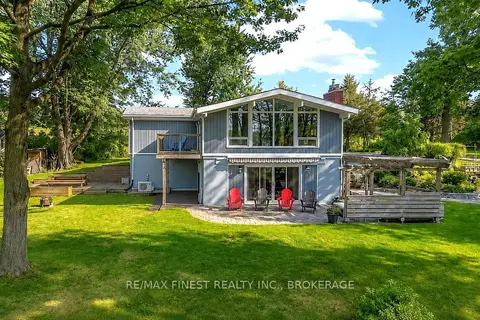
$1,099,900
2+1 bd3 ba9 pk2000-2500 ft²
79 HICKORY Lane
58 - Greater Napanee, Greater Napanee
Detached · MLS® X13656950 · RE/MAX FINEST REALTY INC., BROKERAGE
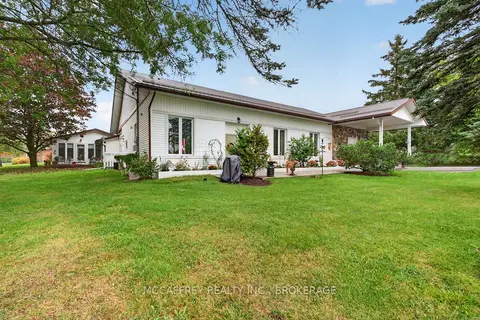
$1,099,900
7 bd6 ba12 pk3500-5000 ft²
365 Dundas Street W
58 - Greater Napanee, Greater Napanee
Multiplex · MLS® X14031694 · MCCAFFREY REALTY INC., BROKERAGE
$1,200,000
3 bd2 ba20 pk2000-2500 ft²
814 Meach Road
58 - Greater Napanee, Greater Napanee
Detached · MLS® X13718588 · EXIT REALTY ACCELERATION REAL ESTATE, BROKERAGE
$1,200,000
3 bd2 ba20 pk2000-2500 ft²
814 Meach Road
58 - Greater Napanee, Greater Napanee
Farm · MLS® X13718682 · EXIT REALTY ACCELERATION REAL ESTATE, BROKERAGE
$1,088,000
4 bd4 ba10 pk2500-3000 ft²
109 RIVER Road
58 - Greater Napanee, Greater Napanee
Detached · MLS® X13793414 · EXP REALTY, BROKERAGE
$1,076,000
3 bd3 ba13 pk2500-3000 ft²
3309 Switzerville Road
58 - Greater Napanee, Greater Napanee
Detached · MLS® X13601352 · RE/MAX FINEST REALTY INC., BROKERAGE