292 GLENNELM Road
58 - Greater Napanee, Greater Napanee, K0K 2W0
$1,114,900
- 5+2 bedrooms
- 4 bathrooms
- 12 parking
- 2500-3000 sq ft
Listed 7 days ago · MLS® X14010868
About this home
Welcome to your ultimate rural sanctuary at 292 Glennelm Road in Roblin! Built in 2018, this breathtaking 2 storey home offers 3,875 sq ft of finished living space set on 4.16 sprawling acres of pristine countryside all conveniently located under 20 minutes to Napanee! Designed with space, functionality, and adventure in mind, this home features a thoughtful 7 bedroom, 3.5 bathroom layout including 4 spacious bedrooms on the upper level, 1 bedroom on the main floor ideal for guests or a home office, and 2 additional bedrooms in the finished lower level. Step inside to a light filled main level crafted for daily living and easy hosting, flowing effortlessly down to a bright walk out basement that opens directly onto your private backyard retreat. Outside, your personal resort awaits with an above ground pool and a relaxing hot tub perfect for summer evenings. Adventure lovers will be thrilled by the private dirt bike track custom built in the back portion of the property. Completing this exceptional home is a massive 2 car attached garage equipped with a modern EV charger. Combining quality 2018 construction, sprawling acreage, key town proximity, and unmatched lifestyle amenities, this property is a rare find! Schedule your private tour today!
Details
- Type
- Detached
- Style
- 2-Storey
- Age
- 6-15 years
- Size
- 2500-3000 sq ft
- Lot
- 312.5 × 600 ft
- Basement
- Walk-Out, Finished
- Garage
- Attached
- Kitchens
- 1
- Property tax
- $8,377 (2026)
- Neighbourhood
- 58 - Greater Napanee
- Municipality
- Greater Napanee
- Price per sq ft
- $405 (about the same as detached houses in 58 - Greater Napanee)
Interior
- Bedrooms
- 5 above ground + 2 below
- Bathrooms
- 1 × 4-piece (second), 1 × 3-piece (second), 1 × 4-piece (lower), 1 × 2-piece (main)
- Rooms
- 16 above ground + 6 below
- Family room or den
- No
- Fireplace
- No
- Features
- Auto Garage Door Remote, Carpet Free, ERV/HRV, Sump Pump, Water Heater Owned, Water Softener
Heating, cooling and services
- Heating
- Forced Air, Propane
- Air conditioning
- Central Air
- Water and sewer
- Septic
Building and exterior
- Style
- 2-Storey
- Exterior
- Shingle, Vinyl Siding
- Roof
- Asphalt Shingle
- Foundation
- Poured Concrete
- Age
- 6-15 years
- Faces
- South
- Pool
- Above Ground
- Outdoor
- Deck, Hot Tub, Year Round Living
Parking
- Garage spaces
- 2
- Total parking
- 12
- Driveway and parking
- Available
Lot
- Size
- 312.5 × 600 ft (irregular)
- Acreage
- 2-4.99
More
- Possession
- 12/18/2026
- Nearby
- Clear View, Electric Car Charger, Level, Wooded/Treed
- Cross street
- North on County road 41, turn left onto County Rd 12, right onto Pine Grove road and left onto Glennelm Road.
Rooms
| Room | Level | Size | Features |
|---|---|---|---|
| Bathroom | Main | 2.11 × 1.04 m (6'11" × 3'5") | 2 Pc Bath |
| Bedroom | Main | 4.85 × 3.94 m (15'11" × 12'11") | |
| Breakfast | Main | 3.07 × 3.91 m (10'1" × 12'10") | |
| Dining Room | Main | 3.61 × 3.94 m (11'10" × 12'11") | |
| Kitchen | Main | 4.8 × 4.67 m (15'9" × 15'4") | |
| Living Room | Main | 4.8 × 6.05 m (15'9" × 19'10") | |
| Bathroom | Second | 1.65 × 2.29 m (5'5" × 7'6") | 3 Pc Ensuite |
| Bathroom | Second | 2.36 × 2.44 m (7'9" × 8') | 4 Pc Bath |
| Bedroom | Second | 3.68 × 3.99 m (12'1" × 13'1") | |
| Bedroom | Second | 3.66 × 3.84 m (12' × 12'7") | |
| Bedroom | Second | 3.63 × 3.94 m (11'11" × 12'11") | |
| Primary Bedroom | Second | 4.19 × 4.01 m (13'9" × 13'2") | |
| Bathroom | Basement | 2.92 × 3.96 m (9'7" × 13') | 4 Pc Bath |
| Bedroom | Basement | 3.71 × 3.96 m (12'2" × 13') | |
| Bedroom | Basement | 3.71 × 5.21 m (12'2" × 17'1") | |
| Recreation | Basement | 8.03 × 6.68 m (26'4" × 21'11") | |
| Utility Room | Basement | 4.01 × 3.15 m (13'2" × 10'4") |
History of this address
3 earlier listings at this address, with sold and leased prices. Create a free account or sign in to see them.
Location
Location is approximate. See nearby homes on the map
Recent sales nearby
See what similar homes within 1 km sold for in the last year. Create a free account or sign in to see them.
The neighbourhood
Getting around Car-dependent
No subway, LRT or GO station within a short trip.
Within a 10-minute walk: no grocery stores, 0 cafés and restaurants, 0 parks.
Who lives here postal area K0K
- Owners / renters
- 86% / 14%
- Median household income
- $83,000
- Average age
- 47
- Children under 15
- 14%
- Homes
- 90% detached, 0% high-rise
- Commute by transit
- 0%
- Population
- 115,850
Languages spoken most at home besides English: German 0.2%, Spanish 0.1%, Mandarin 0.1%, Korean 0.1%.
Safety
Crime Severity Index for Lennox and Addington County (Greater Napanee) (OPP): 67 vs 57 for Ontario (2025).
Police-reported figures for the whole police service area, not this street. Rates use the area’s resident population.
Distances are approximate. Places © OpenStreetMap contributors. Neighbourhood figures: Statistics Canada, 2021 Census. Crime Severity Index: Statistics Canada.
Living here
Commute
Noise Nothing major nearby
No highway within 500 m, rail line within 300 m, or airport flight path nearby.
Distances from the map, not noise measurements. Visit at rush hour to judge for yourself.
Internet High-speed
50/10 Mbps or faster available here by cable, fibre or DSL (the federal high-speed target).
From the federal broadband map. Check exact speeds and providers for the address.
Roads, rail, airports and planned stations © OpenStreetMap contributors. Internet: Innovation, Science and Economic Development Canada, National Broadband Data.
Listed by RE/MAX FINEST REALTY INC., BROKERAGE.
Listing information provided by PropTx Innovations Inc. and TRREB; deemed reliable but not guaranteed accurate by PropTx.
Similar homes nearby
See more in Greater Napanee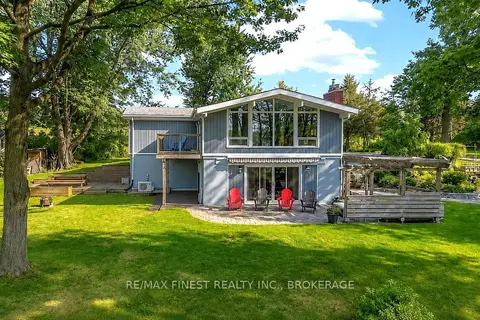
$1,099,900
2+1 bd3 ba9 pk2000-2500 ft²
79 HICKORY Lane
58 - Greater Napanee, Greater Napanee
Detached · MLS® X13656950 · RE/MAX FINEST REALTY INC., BROKERAGE
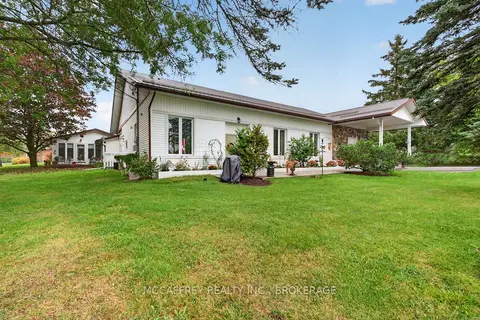
$1,099,900
7 bd6 ba12 pk3500-5000 ft²
365 Dundas Street W
58 - Greater Napanee, Greater Napanee
Multiplex · MLS® X14031694 · MCCAFFREY REALTY INC., BROKERAGE
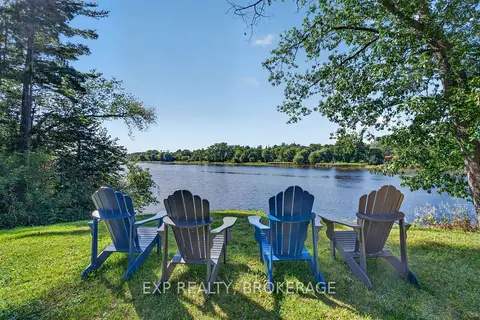
$1,088,000
4 bd4 ba10 pk2500-3000 ft²
109 RIVER Road
58 - Greater Napanee, Greater Napanee
Detached · MLS® X13793414 · EXP REALTY, BROKERAGE
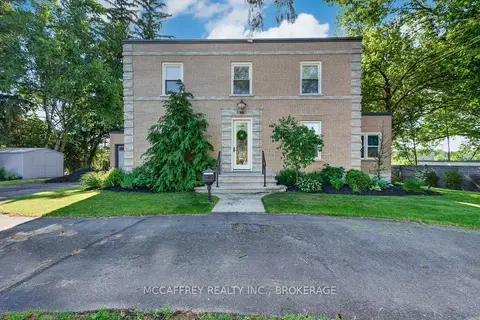
$1,144,000
3 bd3 ba11 pk2000-2500 ft²
442 DUNDAS Street W
58 - Greater Napanee, Greater Napanee
Detached · MLS® X13795948 · MCCAFFREY REALTY INC., BROKERAGE
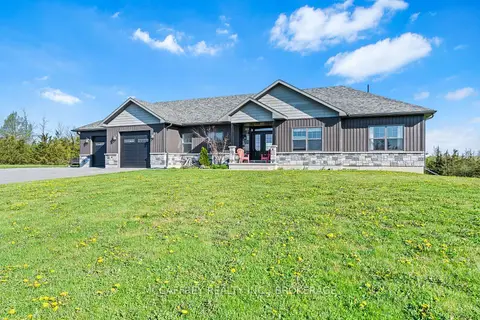
$1,149,000
3+2 bd3 ba12 pk1500-2000 ft²
573 Glennelm Road
58 - Greater Napanee, Greater Napanee
Detached · MLS® X14009596 · MCCAFFREY REALTY INC., BROKERAGE
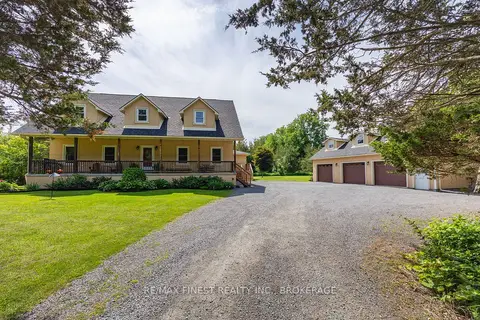
$1,076,000
3 bd3 ba13 pk2500-3000 ft²
3309 Switzerville Road
58 - Greater Napanee, Greater Napanee
Detached · MLS® X13601352 · RE/MAX FINEST REALTY INC., BROKERAGE
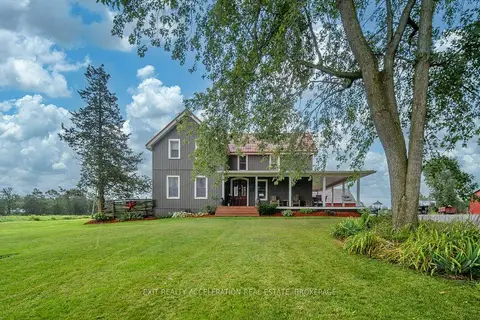
$1,200,000
3 bd2 ba20 pk2000-2500 ft²
814 Meach Road
58 - Greater Napanee, Greater Napanee
Detached · MLS® X13718588 · EXIT REALTY ACCELERATION REAL ESTATE, BROKERAGE
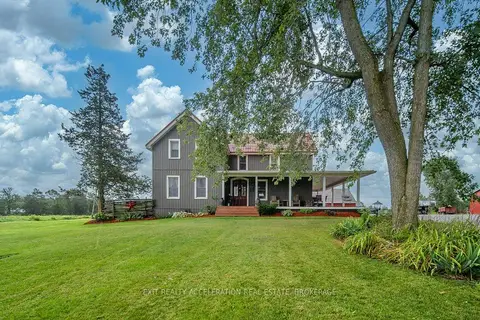
$1,200,000
3 bd2 ba20 pk2000-2500 ft²
814 Meach Road
58 - Greater Napanee, Greater Napanee
Farm · MLS® X13718682 · EXIT REALTY ACCELERATION REAL ESTATE, BROKERAGE