36 Elm Drive 2406
Fairview, Mississauga, L5B 1L9
$479,000
Reduced $10,000 from $489,000
- 1+1 bedrooms
- 2 bathrooms
- 1 parking
- 600-699 sq ft
Listed 74 days ago · MLS® W13647302
About this home
Spacious 1-bedroom plus den (possible 2nd bedroom) and 1 parking at Edge Tower 1 Condos. Ideally situated near major highways, including the QEW, 403, 401, and 410, with easy access to Square One Shopping Centre, Whole Foods, Walmart, popular restaurants, and coffee shops. Future LRT and Cooksville GO Train Station are also nearby, offering excellent transit options. The building boasts a variety of premium amenities, such as a gym, yoga studio, Wi-Fi lounge, movie theater, games room, party room and BBQ areas.
Details
- Type
- Condo Apartment
- Style
- 1 Storey/Apt
- Age
- 0-5 years
- Size
- 600-699 sq ft
- Basement
- Apartment
- Garage
- Underground
- Kitchens
- 1
- Property tax
- $3,536 (2025)
- Maintenance fee
- $476/month
- Neighbourhood
- Fairview
- Municipality
- Mississauga
- Price per sq ft
- $737 (about the same as condo apartments in Fairview)
- Fee per sq ft
- $0.73/month (Mississauga median $0.87)
Interior
- Bedrooms
- 1 above ground + 1 below
- Bathrooms
- 1 × 2-piece (main), 1 × 3-piece (main)
- Rooms
- 4 above ground
- Family room or den
- No
- Fireplace
- No
- Laundry
- In-Suite Laundry, Ensuite
- Features
- Carpet Free
Heating, cooling and services
- Heating
- Forced Air, Gas
- Air conditioning
- Central Air
Building and exterior
- Style
- 1 Storey/Apt
- Exterior
- Concrete
- Age
- 0-5 years
Parking
- Garage spaces
- 1
- Total parking
- 1
- Driveway and parking
- Private, Underground
Condo
- Monthly fee
- $476
- Fee includes
- Heat Included, Common Elements Included, Building Insurance Included, Water Included, Parking Included, CAC Included
- Locker
- Owned (level unit 166, level B)
- Balcony
- Open
- Exposure
- South
- Pets
- Yes-with Restrictions
- Security
- Smoke Detector, Carbon Monoxide Detectors, Concierge/Security
- Property manager
- Zoran Property Management
More
- Possession
- Flexible
- Nearby
- Library, Park, Public Transit, Rec./Commun.Centre, School Bus Route, Clear View
- Cross street
- Hurontario and Elm
Rooms
| Room | Level | Size | Features |
|---|---|---|---|
| Living Room | Main | 3.05 × 3.35 m (10' × 11') | W/O To Balcony, Large Window, Open Concept |
| Kitchen | Main | 3.66 × 3.35 m (12' × 11') | Combined w/Dining, Breakfast Bar, B/I Appliances |
| Dining Room | Main | 3.61 × 2.84 m (11'10" × 9'4") | Combined w/Kitchen, Open Concept, Laminate |
| Den | Main | 2.13 × 3.05 m (7' × 10') | Open Concept, Separate Room, Laminate |
History of this address
2 earlier listings at this address, with sold and leased prices. Create a free account or sign in to see them.
Living here
Short-term rentals
Only in your principal residence, with a City licence: not allowed in investment properties. Up to 180 nights a year, no more than 30 in a row.
Listed by Best Sellers Realty Inc..
Listing information provided by PropTx Innovations Inc. and TRREB; deemed reliable but not guaranteed accurate by PropTx.
Similar homes nearby
See more in Mississauga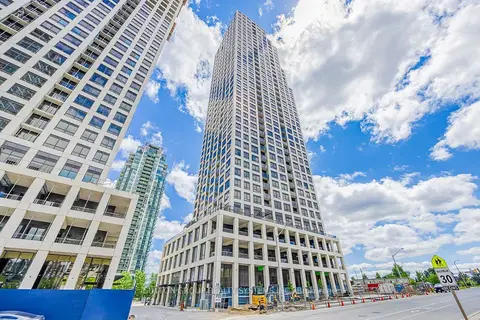
$474,900
1+1 bd2 ba1 pk500-599 ft²
36 W Elm Drive W 2208
Fairview, Mississauga
Condo Apartment · MLS® W13740110 · SUTTON GROUP REALTY SYSTEMS INC.
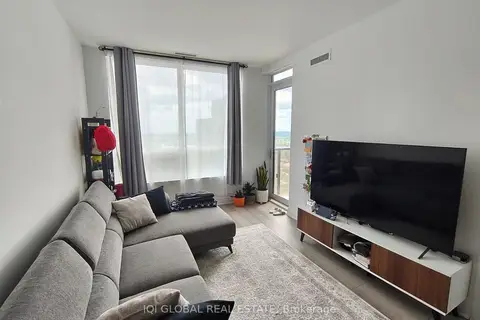
$495,000
1+1 bd2 ba1 pk600-699 ft²
36 Elm Drive 3107
Fairview, Mississauga
Condo Apartment · MLS® W13545826 · IQI GLOBAL REAL ESTATE
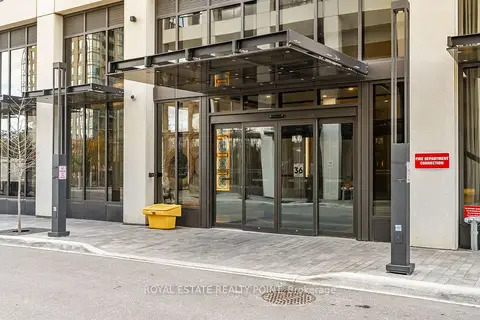
$499,750
2 bd2 ba1 pk700-799 ft²
36 Elm Drive W PH-02
Fairview, Mississauga
Condo Apartment · MLS® W13613480 · ROYAL ESTATE REALTY POINT
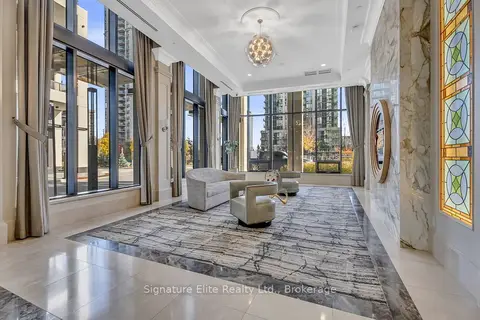
$499,999
2 bd2 ba1 pk600-699 ft²
36 Elm Drive 3402
Fairview, Mississauga
Condo Apartment · MLS® W13485176 · Signature Elite Realty Ltd.
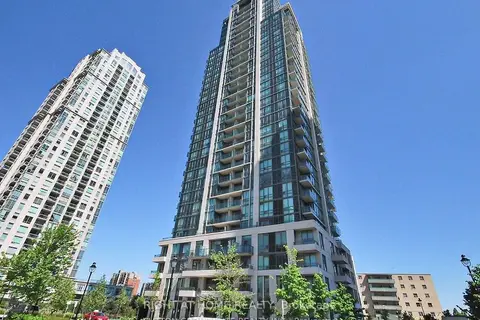
$449,000
1+1 bd1 ba1 pk600-699 ft²
3515 Kariya Drive SW 1108
Fairview, Mississauga
Condo Apartment · MLS® W13593362 · RIGHT AT HOME REALTY
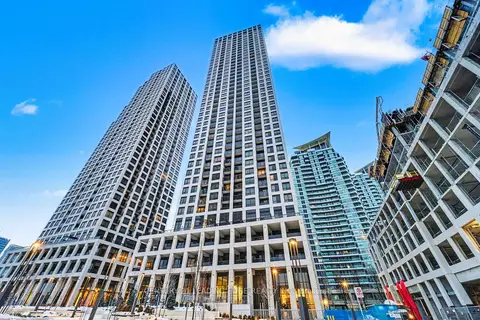
$509,999
Reduced $20,000
1+1 bd2 ba1 pk600-699 ft²
30 Elm Drive W 3006
Fairview, Mississauga
Condo Apartment · MLS® W13841998 · CENTURY 21 LEADING EDGE REALTY INC.
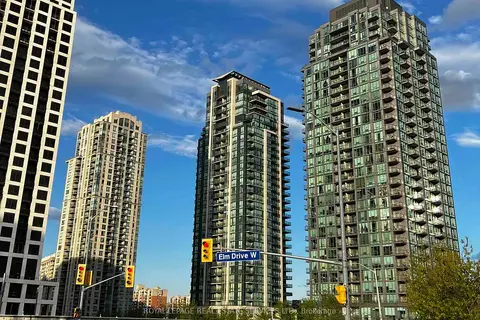
$518,000
2+1 bd2 ba1 pk900-999 ft²
3515 Kariya Drive S 1205
Fairview, Mississauga
Condo Apartment · MLS® W13729536 · ROYAL LEPAGE REAL ESTATE SERVICES LTD.
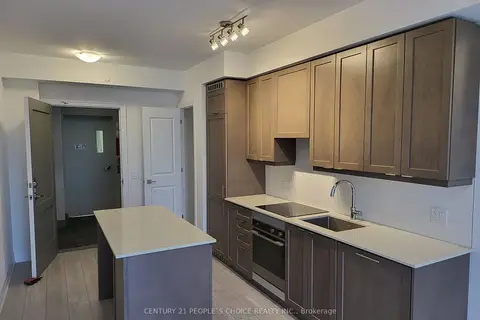
$549,999
2 bd2 ba1 pk700-799 ft²
30 Elm Drive W 1102
Fairview, Mississauga
Condo Apartment · MLS® W13872744 · CENTURY 21 PEOPLE`S CHOICE REALTY INC.