3515 Kariya Drive S 1205
Fairview, Mississauga, L5B 0C1 · More in this building
$518,000
- 2+1 bedrooms
- 2 bathrooms
- 1 parking
- 900-999 sq ft
Listed 50 days ago · MLS® W13729536
About this home
Corner Suite with East-South Views. Nice and Bright 942 Sq. Ft. Nestled in the Heart of Mississauga. Enjoy a Bright Eat-In Kitchen Adorned with Granite Countertops, Stainless Steel Appliances, LG ThinQ Tower Washer/Dryer, LG ThinQ Dishwasher. The Kitchen Has Access to a L-Shaped Balcony with an Unobstructed East and South View. L-Shape Living/Dining Area. 9 ft. Floor To Ceiling Windows. The Den is Open Concept and is part of Living Area. One Locker and One Parking Owned. Expansive Primary Bedroom Featuring a 3-piece Ensuite and his/hers Mirrored Closets. The Second Bathroom also is 3 Piece with Tub. Top-Notch Amenities Including an Indoor Pool, Gym, 24-hour Security, Theatre, and more! Conveniently located Close to Square One Shopping Mall, Go Transit, Celebration Square, Kariya and Mississauga Valley Parks, and Steps Away from Elm Drive Public School and Soon The LRT Line.
Details
- Type
- Condo Apartment
- Style
- Apartment
- Age
- 16-30 years
- Size
- 900-999 sq ft
- Basement
- None
- Garage
- Underground
- Kitchens
- 1
- Property tax
- $3,612 (2026)
- Maintenance fee
- $924/month
- Neighbourhood
- Fairview
- Municipality
- Mississauga
- Price per sq ft
- $546 (28% below condo apartments in Fairview, $760)
- Fee per sq ft
- $0.97/month (Mississauga median $0.87)
Interior
- Bedrooms
- 2 above ground + 1 below
- Bathrooms
- 1 × 3-piece (main), 1 × 3-piece (main)
- Rooms
- 6 above ground
- Family room or den
- Yes
- Fireplace
- No
- Laundry
- Inside
- Features
- Separate Hydro Meter
Heating, cooling and services
- Heating
- Fan Coil, Electric
- Air conditioning
- Central Air
Building and exterior
- Style
- Apartment
- Exterior
- Metal/Steel Siding
- Age
- 16-30 years
Parking
- Garage spaces
- 1
- Total parking
- 1
- Driveway and parking
- Underground
Condo
- Monthly fee
- $924
- Fee includes
- Heat Included, Common Elements Included, Building Insurance Included, Water Included, CAC Included
- Amenities
- Concierge, Exercise Room, Game Room, Guest Suites, Gym, Indoor Pool
- Locker
- Owned (level P3)
- Balcony
- Enclosed
- Exposure
- South East
- View
- City
- Pets
- Yes-with Restrictions
- Security
- Carbon Monoxide Detectors, Security Guard, Concierge/Security, Smoke Detector
- Property manager
- City Towers Property Management
More
- Possession
- negotiable
- Nearby
- Park, Public Transit, School
- Cross street
- Hurontario and Central Parkway
Rooms
| Room | Level | Size | Features |
|---|---|---|---|
| Bedroom | Main | 3.42 × 3.29 m (11'3" × 10'10") | East View, 4 Pc Ensuite, His and Hers Closets |
| Bathroom | Main | 5 Pc Bath | |
| Bathroom | Main | 3 Pc Ensuite | |
| Bedroom 2 | Main | 3 × 2.76 m (9'10" × 9'1") | South View, Laminate |
| Den | Main | 1.8 × 1.8 m (5'11" × 5'11") | Open Concept, Laminate |
| Living Room | Main | 6.64 × 3.08 m (21'9" × 10'1") | South View, Combined w/Dining, Laminate |
| Kitchen | Main | 4.5 × 2.35 m (14'9" × 7'9") | SE View, W/O To Balcony, Ceramic Floor |
History of this address
1 earlier listing at this address, with sold and leased prices. Create a free account or sign in to see them.
Living here
Short-term rentals
Only in your principal residence, with a City licence: not allowed in investment properties. Up to 180 nights a year, no more than 30 in a row.
Listed by ROYAL LEPAGE REAL ESTATE SERVICES LTD..
Listing information provided by PropTx Innovations Inc. and TRREB; deemed reliable but not guaranteed accurate by PropTx.
Similar homes nearby
See more in Mississauga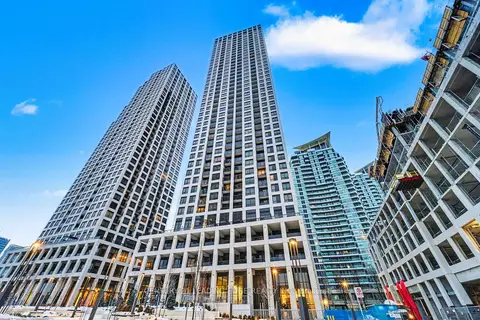
$509,999
Reduced $20,000
1+1 bd2 ba1 pk600-699 ft²
30 Elm Drive W 3006
Fairview, Mississauga
Condo Apartment · MLS® W13841998 · CENTURY 21 LEADING EDGE REALTY INC.
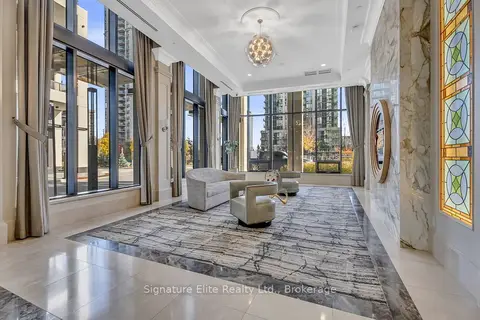
$499,999
2 bd2 ba1 pk600-699 ft²
36 Elm Drive 3402
Fairview, Mississauga
Condo Apartment · MLS® W13485176 · Signature Elite Realty Ltd.
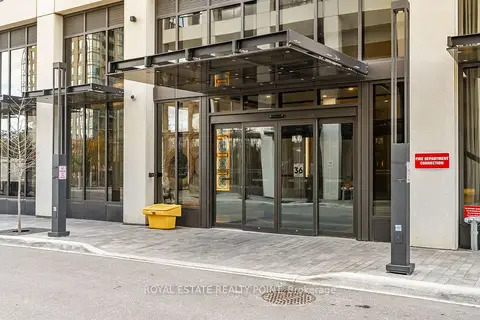
$499,750
2 bd2 ba1 pk700-799 ft²
36 Elm Drive W PH-02
Fairview, Mississauga
Condo Apartment · MLS® W13613480 · ROYAL ESTATE REALTY POINT
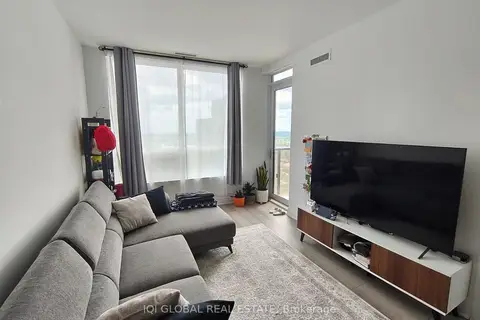
$495,000
1+1 bd2 ba1 pk600-699 ft²
36 Elm Drive 3107
Fairview, Mississauga
Condo Apartment · MLS® W13545826 · IQI GLOBAL REAL ESTATE
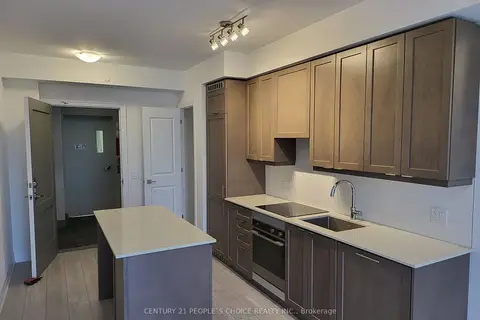
$549,999
2 bd2 ba1 pk700-799 ft²
30 Elm Drive W 1102
Fairview, Mississauga
Condo Apartment · MLS® W13872744 · CENTURY 21 PEOPLE`S CHOICE REALTY INC.
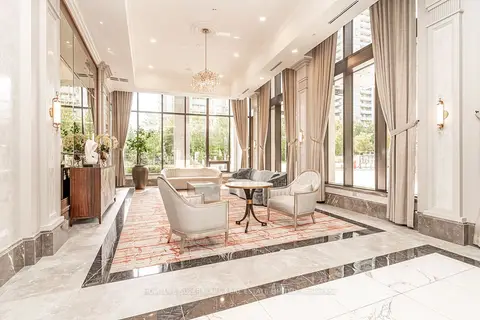
$550,000
2 bd2 ba1 pk600-699 ft²
30 Elm Drive W 3911
Fairview, Mississauga
Condo Apartment · MLS® W13751236 · HOMELIFE SUPERSTARS REAL ESTATE LIMITED
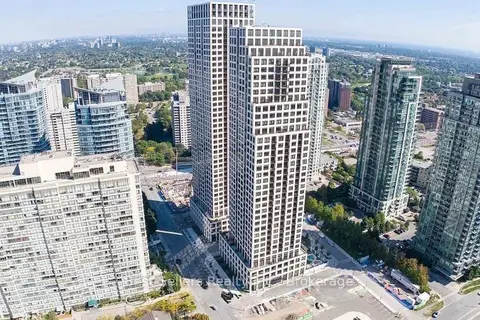
$479,000
Reduced $10,000
1+1 bd2 ba1 pk600-699 ft²
36 Elm Drive 2406
Fairview, Mississauga
Condo Apartment · MLS® W13647302 · Best Sellers Realty Inc.
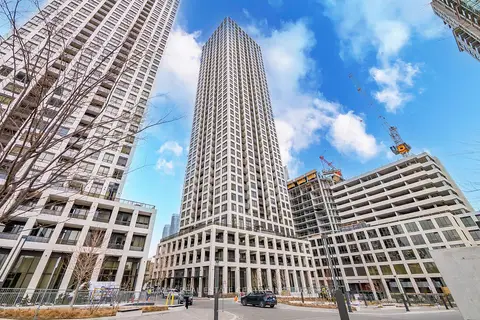
$559,900
2 bd2 ba1 pk700-799 ft²
30 Elm Drive 610
Fairview, Mississauga
Common Element Condo · MLS® W13513386 · RE/MAX REAL ESTATE CENTRE INC.