30 Elm Drive W 3006
Fairview, Mississauga, L5B 0N6 · More in this building
$509,999
Reduced $20,000 from $529,999
- 1+1 bedrooms
- 2 bathrooms
- 1 parking
- 600-699 sq ft
Listed 20 days ago · MLS® W13841998
About this home
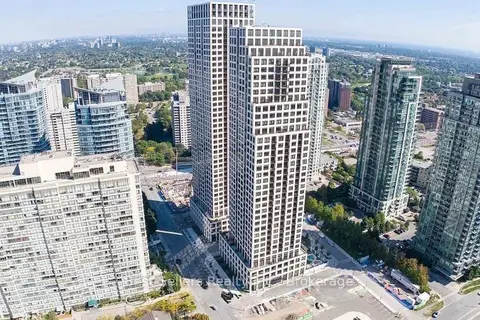
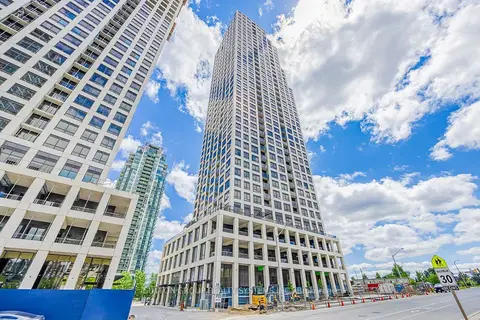
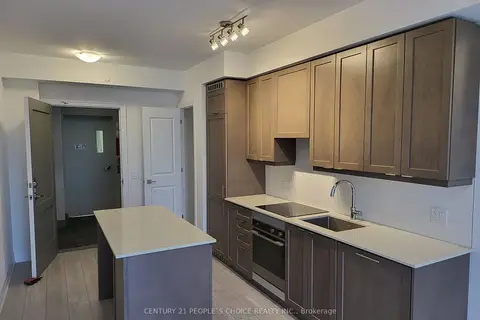
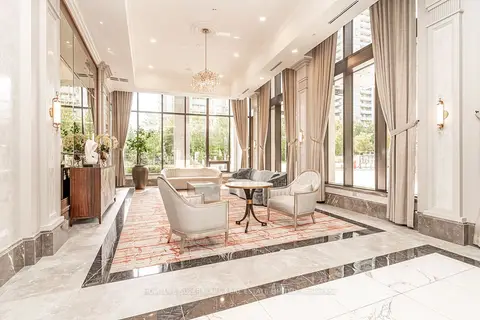
Welcome to Solmar Edge Tower 2, offering spacious and modern luxury living in the heart of Mississauga City Centre. This stunning 1+Den layout features 2 full bathrooms and an open-concept design that seamlessly combines the living and dining areas. The versatile den, complete with French doors and a full bathroom, offers incredible flexibility as a second bedroom, home office, or guest suite.The spacious primary bedroom features a large closet and private ensuite. Enjoy unobstructed lake and city views directly from your balcony. The sleek, contemporary kitchen boasts built-in appliances and quartz countertops, perfectly complementing the modern aesthetic. Floor-to-ceiling windows fill the space with natural light, while the carpet-free interior enhances the clean, sophisticated feel.Ideally located just steps from Square One, Celebration Square, the future Hurontario LRT, and Sheridan College.
Details
- Type
- Condo Apartment
- Style
- Apartment
- Size
- 600-699 sq ft
- Basement
- None
- Garage
- Underground
- Kitchens
- 1
- Property tax
- $3,753 (2026)
- Maintenance fee
- $588/month
- Neighbourhood
- Fairview
- Municipality
- Mississauga
- Price per sq ft
- $785 (about the same as condo apartments in Fairview)
- Fee per sq ft
- $0.91/month (Mississauga median $0.87)
Interior
- Bedrooms
- 1 above ground + 1 below
- Bathrooms
- 1 × 3-piece (flat), 1 × 3-piece (flat)
- Rooms
- 5 above ground
- Family room or den
- No
- Fireplace
- No
- Laundry
- Ensuite
- Features
- Carpet Free
Heating, cooling and services
- Heating
- Forced Air, Gas
- Air conditioning
- Central Air
Building and exterior
- Style
- Apartment
- Exterior
- Brick
Parking
- Garage spaces
- 1
- Total parking
- 1
Condo
- Monthly fee
- $588
- Fee includes
- Heat Included, CAC Included, Water Included, Building Insurance Included, Parking Included, Common Elements Included
- Locker
- Owned
- Balcony
- Open
- Exposure
- West
- Pets
- Yes-with Restrictions
- Property manager
- MELBOURNE PROPERTY MANAGEMENT
More
- Possession
- Flexible
- Cross street
- Hurontario and Burnhamthorpe
Rooms
| Room | Level | Size | Features |
|---|---|---|---|
| Living Room | Flat | 8.53 × 2.94 m (28' × 9'8") | |
| Kitchen | Flat | 8.53 × 2.94 m (28' × 9'8") | |
| Dining Room | Flat | 8.53 × 2.94 m (28' × 9'8") | |
| Primary Bedroom | Flat | 3.5 × 2.63 m (11'6" × 8'8") | |
| Bedroom | Flat | 3.5 × 2.33 m (11'6" × 7'8") |
History of this address
2 earlier listings at this address, with sold and leased prices. Create a free account or sign in to see them.
Living here
Short-term rentals
Only in your principal residence, with a City licence: not allowed in investment properties. Up to 180 nights a year, no more than 30 in a row.
Listed by CENTURY 21 LEADING EDGE REALTY INC..
Listing information provided by PropTx Innovations Inc. and TRREB; deemed reliable but not guaranteed accurate by PropTx.
Similar homes nearby
See more in Mississauga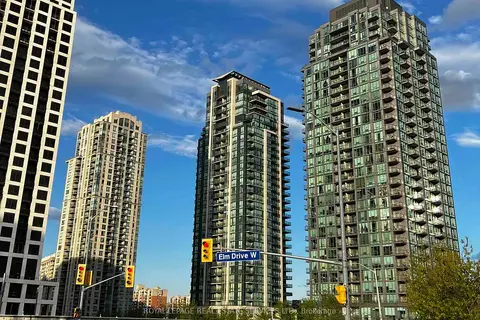
$518,000
2+1 bd2 ba1 pk900-999 ft²
3515 Kariya Drive S 1205
Fairview, Mississauga
Condo Apartment · MLS® W13729536 · ROYAL LEPAGE REAL ESTATE SERVICES LTD.
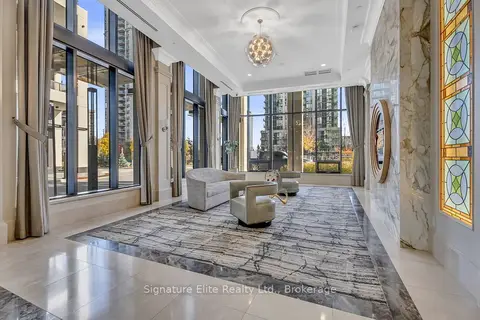
$499,999
2 bd2 ba1 pk600-699 ft²
36 Elm Drive 3402
Fairview, Mississauga
Condo Apartment · MLS® W13485176 · Signature Elite Realty Ltd.
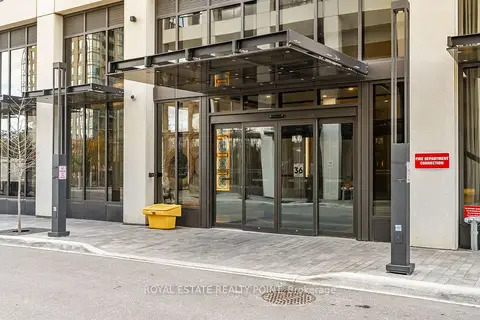
$499,750
2 bd2 ba1 pk700-799 ft²
36 Elm Drive W PH-02
Fairview, Mississauga
Condo Apartment · MLS® W13613480 · ROYAL ESTATE REALTY POINT
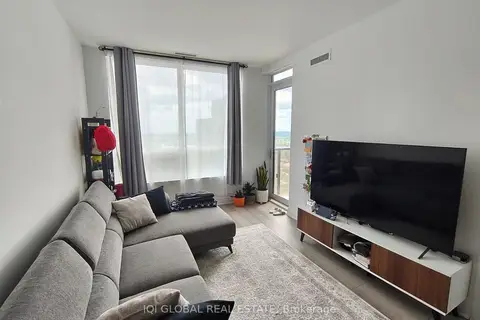
$495,000
1+1 bd2 ba1 pk600-699 ft²
36 Elm Drive 3107
Fairview, Mississauga
Condo Apartment · MLS® W13545826 · IQI GLOBAL REAL ESTATE
$479,000
Reduced $10,000
1+1 bd2 ba1 pk600-699 ft²
36 Elm Drive 2406
Fairview, Mississauga
Condo Apartment · MLS® W13647302 · Best Sellers Realty Inc.
$474,900
1+1 bd2 ba1 pk500-599 ft²
36 W Elm Drive W 2208
Fairview, Mississauga
Condo Apartment · MLS® W13740110 · SUTTON GROUP REALTY SYSTEMS INC.
$549,999
2 bd2 ba1 pk700-799 ft²
30 Elm Drive W 1102
Fairview, Mississauga
Condo Apartment · MLS® W13872744 · CENTURY 21 PEOPLE`S CHOICE REALTY INC.
$550,000
2 bd2 ba1 pk600-699 ft²
30 Elm Drive W 3911
Fairview, Mississauga
Condo Apartment · MLS® W13751236 · HOMELIFE SUPERSTARS REAL ESTATE LIMITED